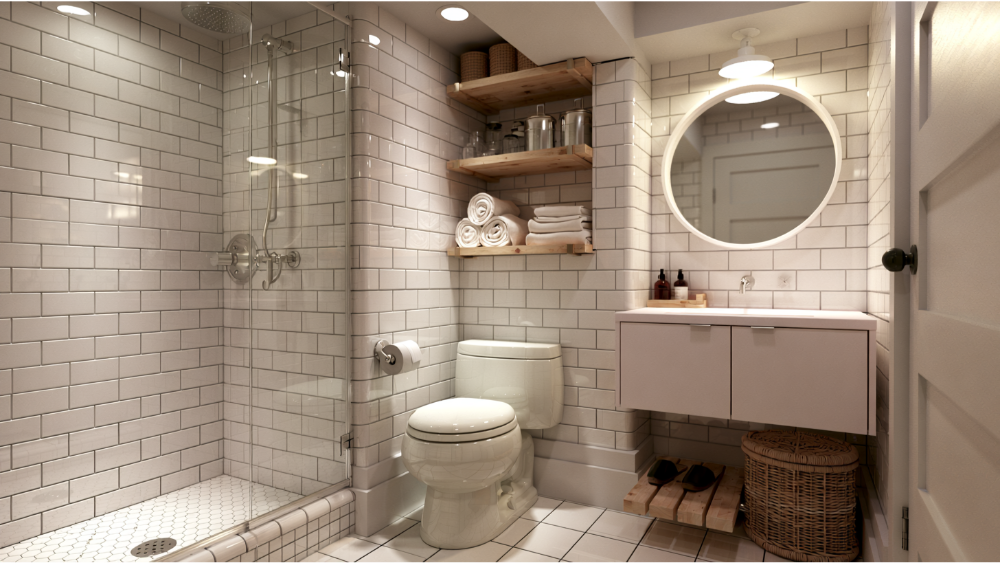
Remodeling a Tiny Bathroom: What’s Actually Possible
Wondering what’s possible in a small bathroom renovation? Learn Sacramento’s code requirements, spacing limits, and design ideas for transforming a tiny bathroom footprint.
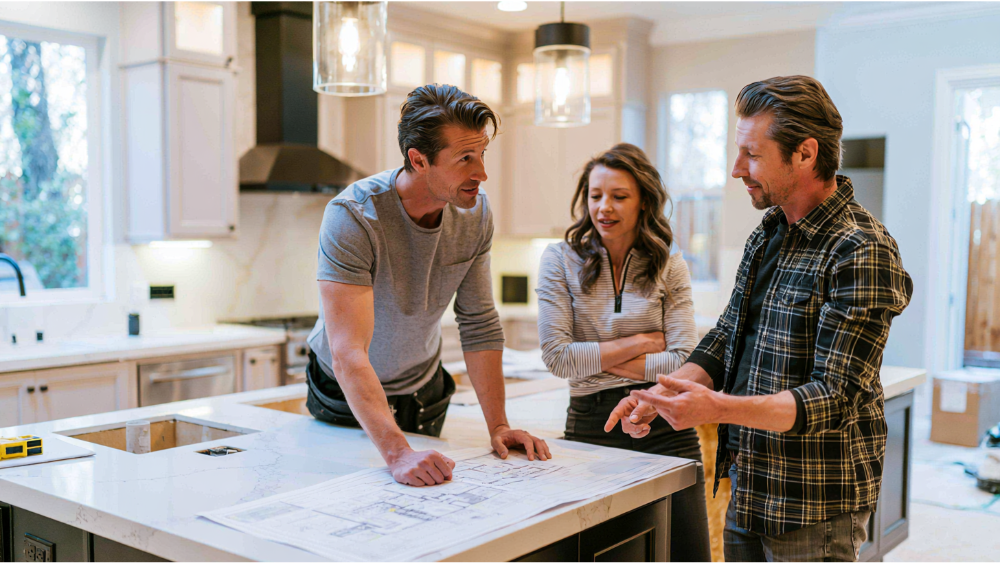
2026 Kitchen Remodel Cost Guide for Sacramento Homeowners
Planning a kitchen remodel in Sacramento? Discover realistic 2026 costs, from $25,000 cosmetic updates to $100,000+ custom renovations, plus local permit and code tips.
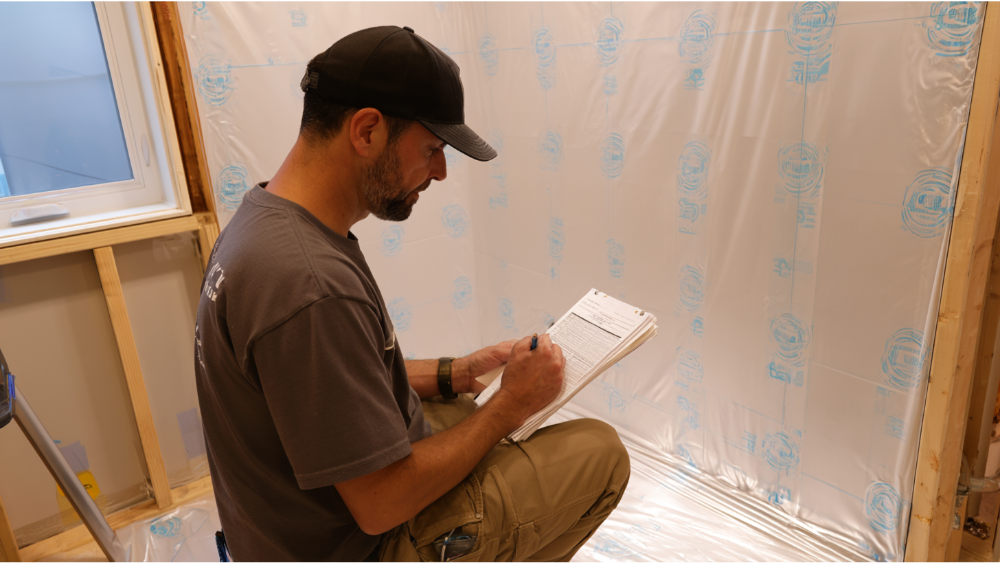
How Do Contractors Waterproof Bathrooms During Remodeling?
In a bathroom remodel, waterproofing is not defined by tile, paint, or grout lines. It is defined by the continuous protective systems installed beneath finished surfaces that prevent moisture from reaching structural materials. Proper waterproofing ensures that water in wet areas like showers, tub surrounds, and bathroom floor zones is safely directed into drainage systems instead of being absorbed into walls or subfloors. Without proper waterproofing, moisture can travel behind tile and create mold growth, wood rot, and structural damage over time.
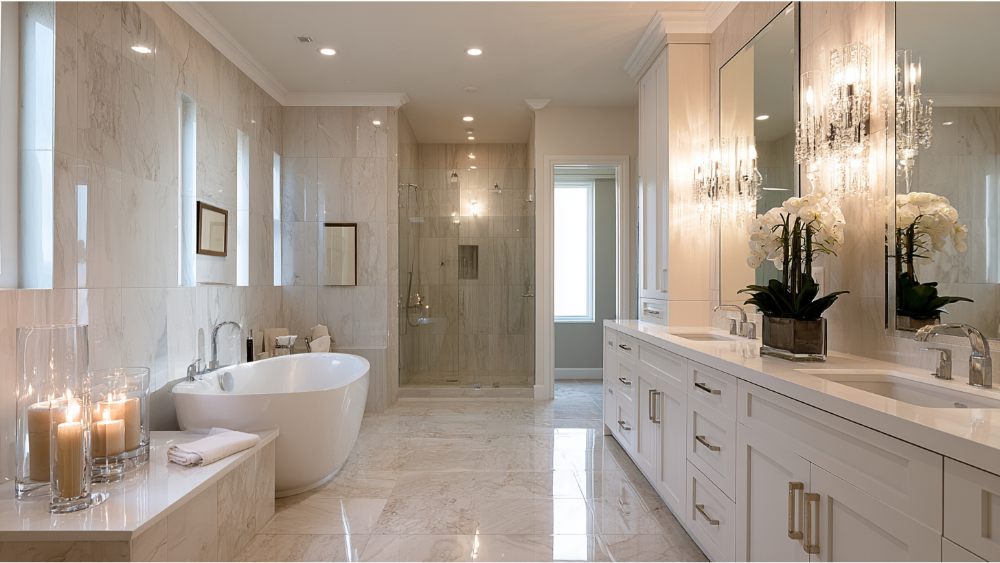
How Do Bathroom Remodels Improve Home Resale Value?
Bathroom remodeling has a direct impact on home value because buyers evaluate bathrooms as a reflection of overall home condition. An outdated bathroom can reduce home value quickly since it suggests future repair costs to potential buyers. A bathroom remodel increases home value by replacing outdated features with modern finishes that improve perception and usability. Many homeowners underestimate how much value a bathroom contributes to the overall property, but real estate professionals consistently confirm it is one of the most influential rooms in a home. Bathroom upgrades such as new fixtures, improved lighting, and updated layouts significantly enhance home value
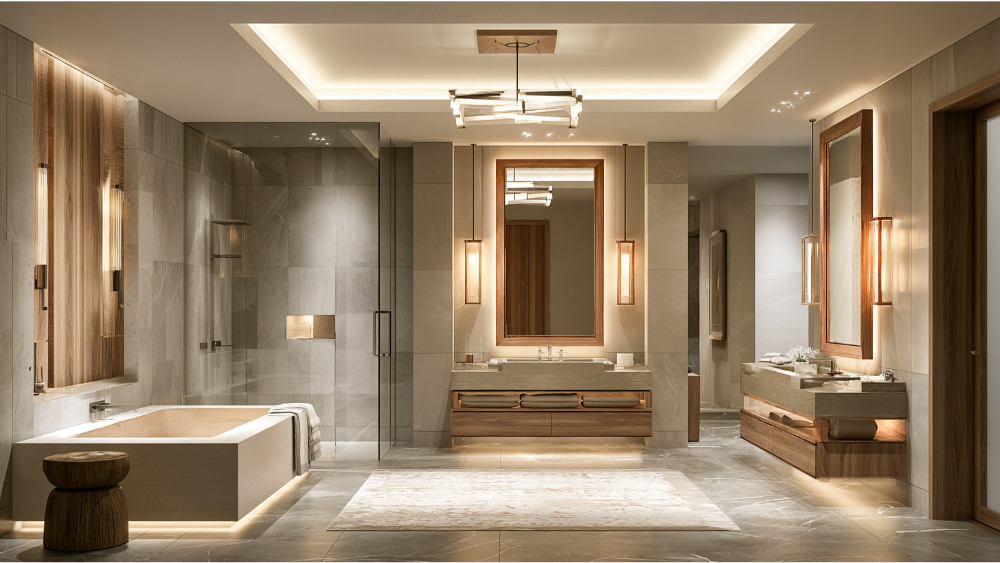
What Lighting Works Best for Bathroom Remodeling Projects?
Bathroom lighting has a direct impact on how a bathroom renovation feels and functions. Poor lighting can make even high-end materials look dull, while great lighting enhances every detail in the space.
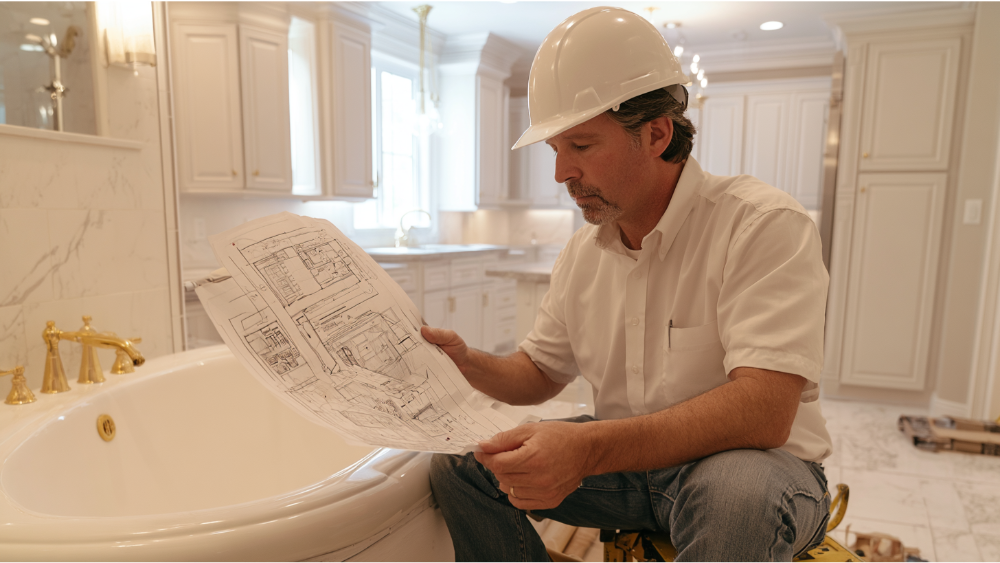
Bathroom Renovation Planning Checklist
A bathroom remodel checklist is essential for preventing costly mistakes that often occur when homeowners begin renovation projects without a structured plan. A bathroom renovation involves multiple systems working together, including plumbing, electrical work, fixtures, materials, and waterproofing. When one part is overlooked, it can affect the entire bathroom remodel.