


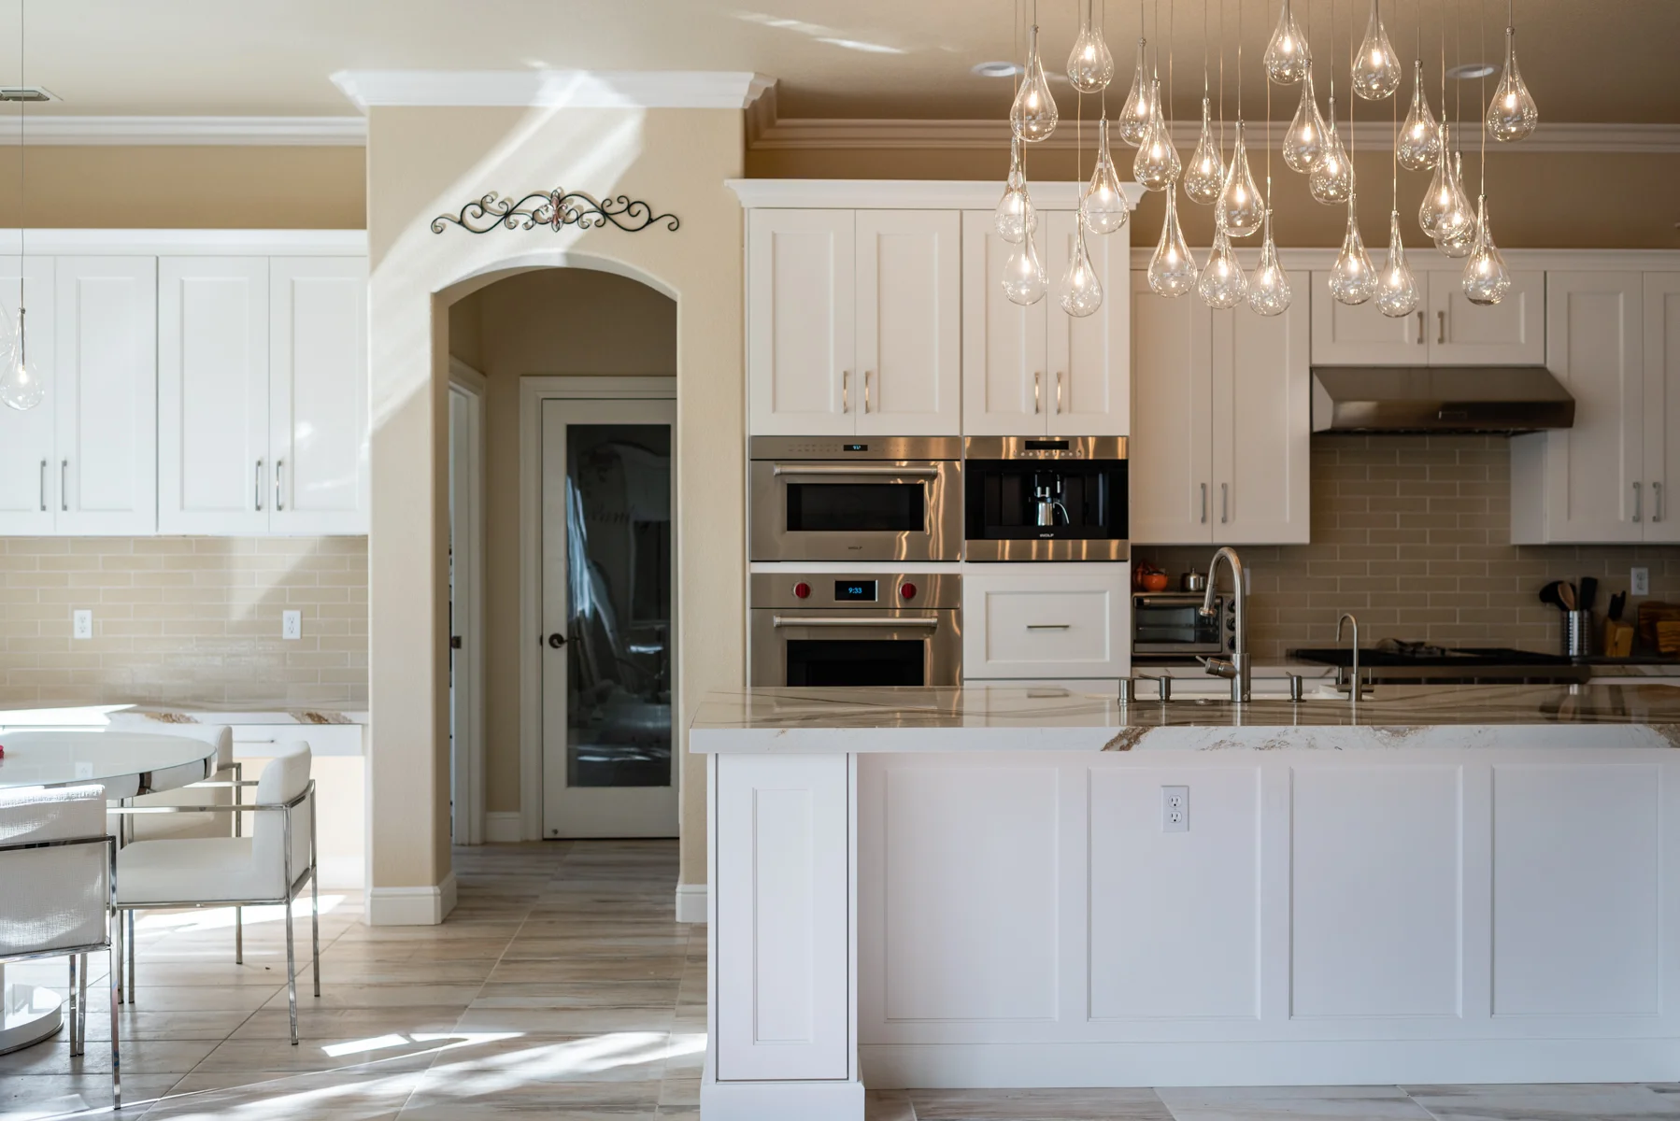
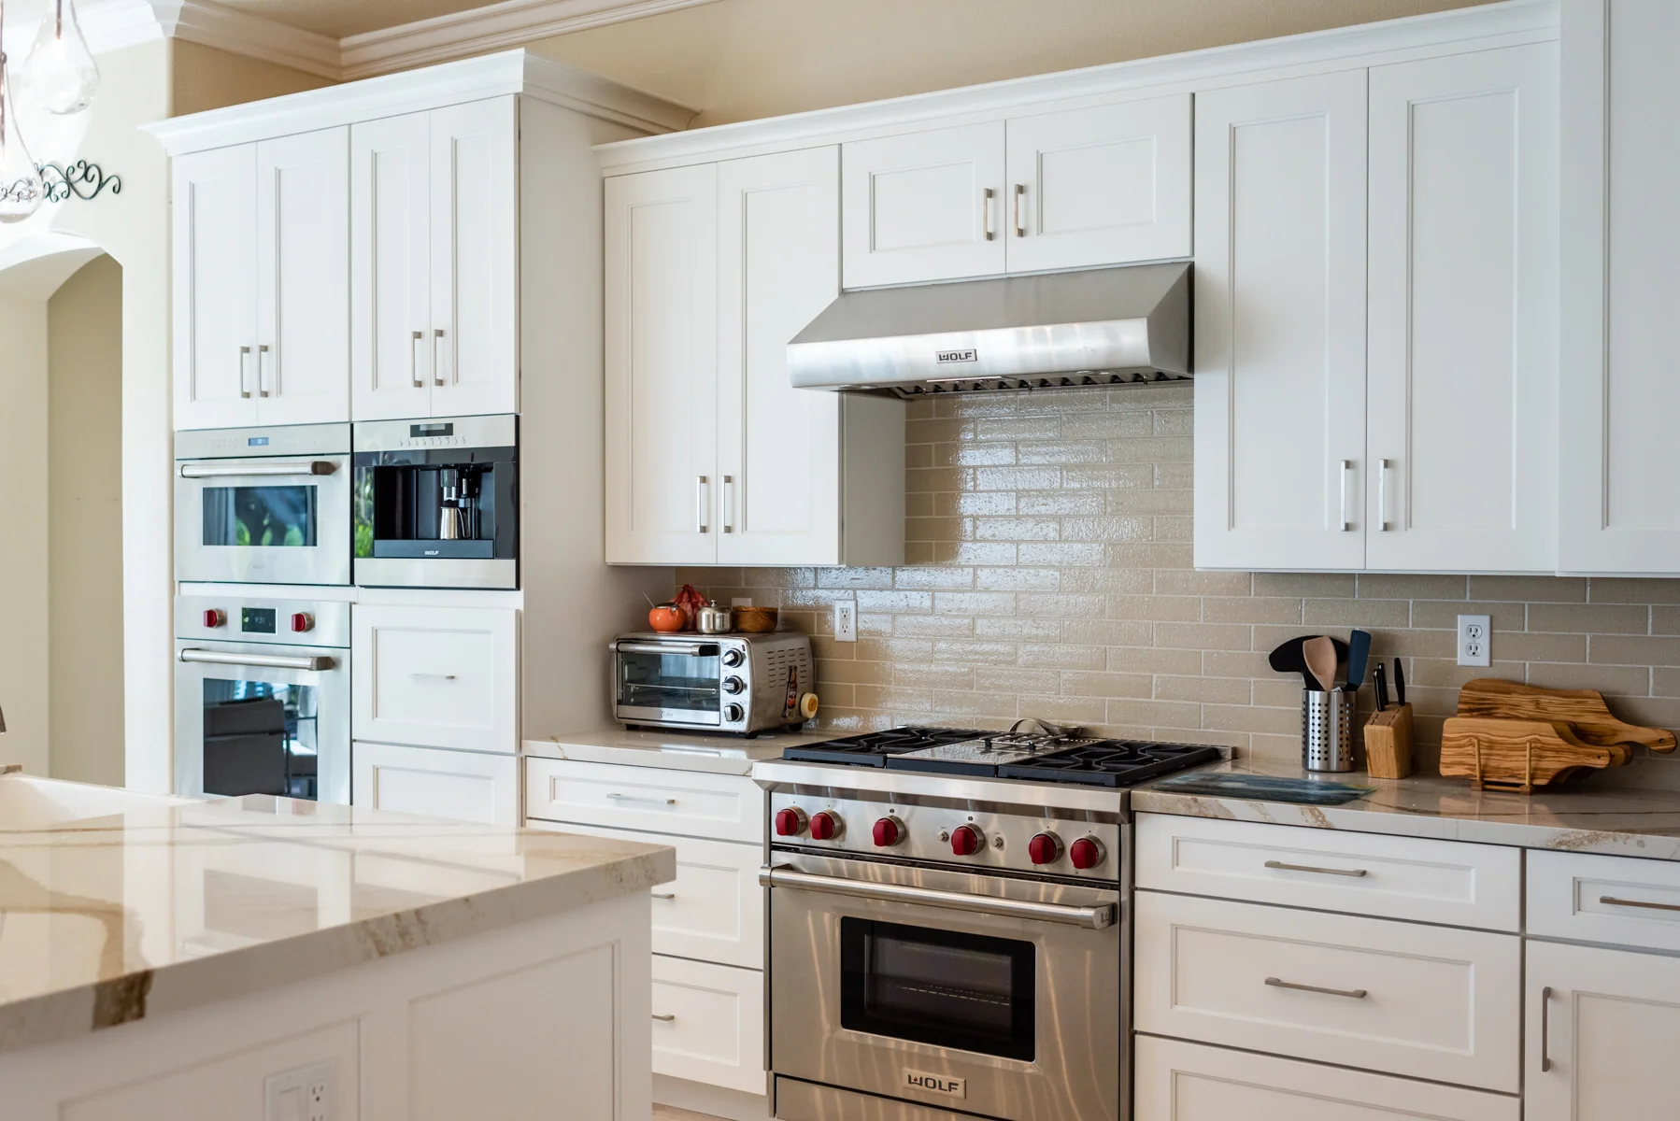
If you’re planning a kitchen remodel and want a team you can actually trust inside your home, Capital Construction is a family-owned, fully licensed general contractor serving Auburn homeowners. We handle full kitchen transformations with our own in-house team, so the people who start your kitchen remodeling project are the same people who finish it. No subcontracting, no strangers rotating through your house.
We’re licensed under CA #793440 with 20+ years of experience and more than 700 happy clients, and we hire professionals for a reason: quality craftsmanship and thoughtful kitchen design protect your investment. A well-planned remodel improves daily livability and long-term value at the same time. If you’re searching for a kitchen remodel near me in Auburn and deciding who to hire, the short answer is a local, accountable team that shows up with a clear plan and clear costs.
The first step is a free consultation and no-obligation estimate. See our kitchen remodeling service page for the full project scope of what we do.

Our Kitchen Remodeling Services in Auburn
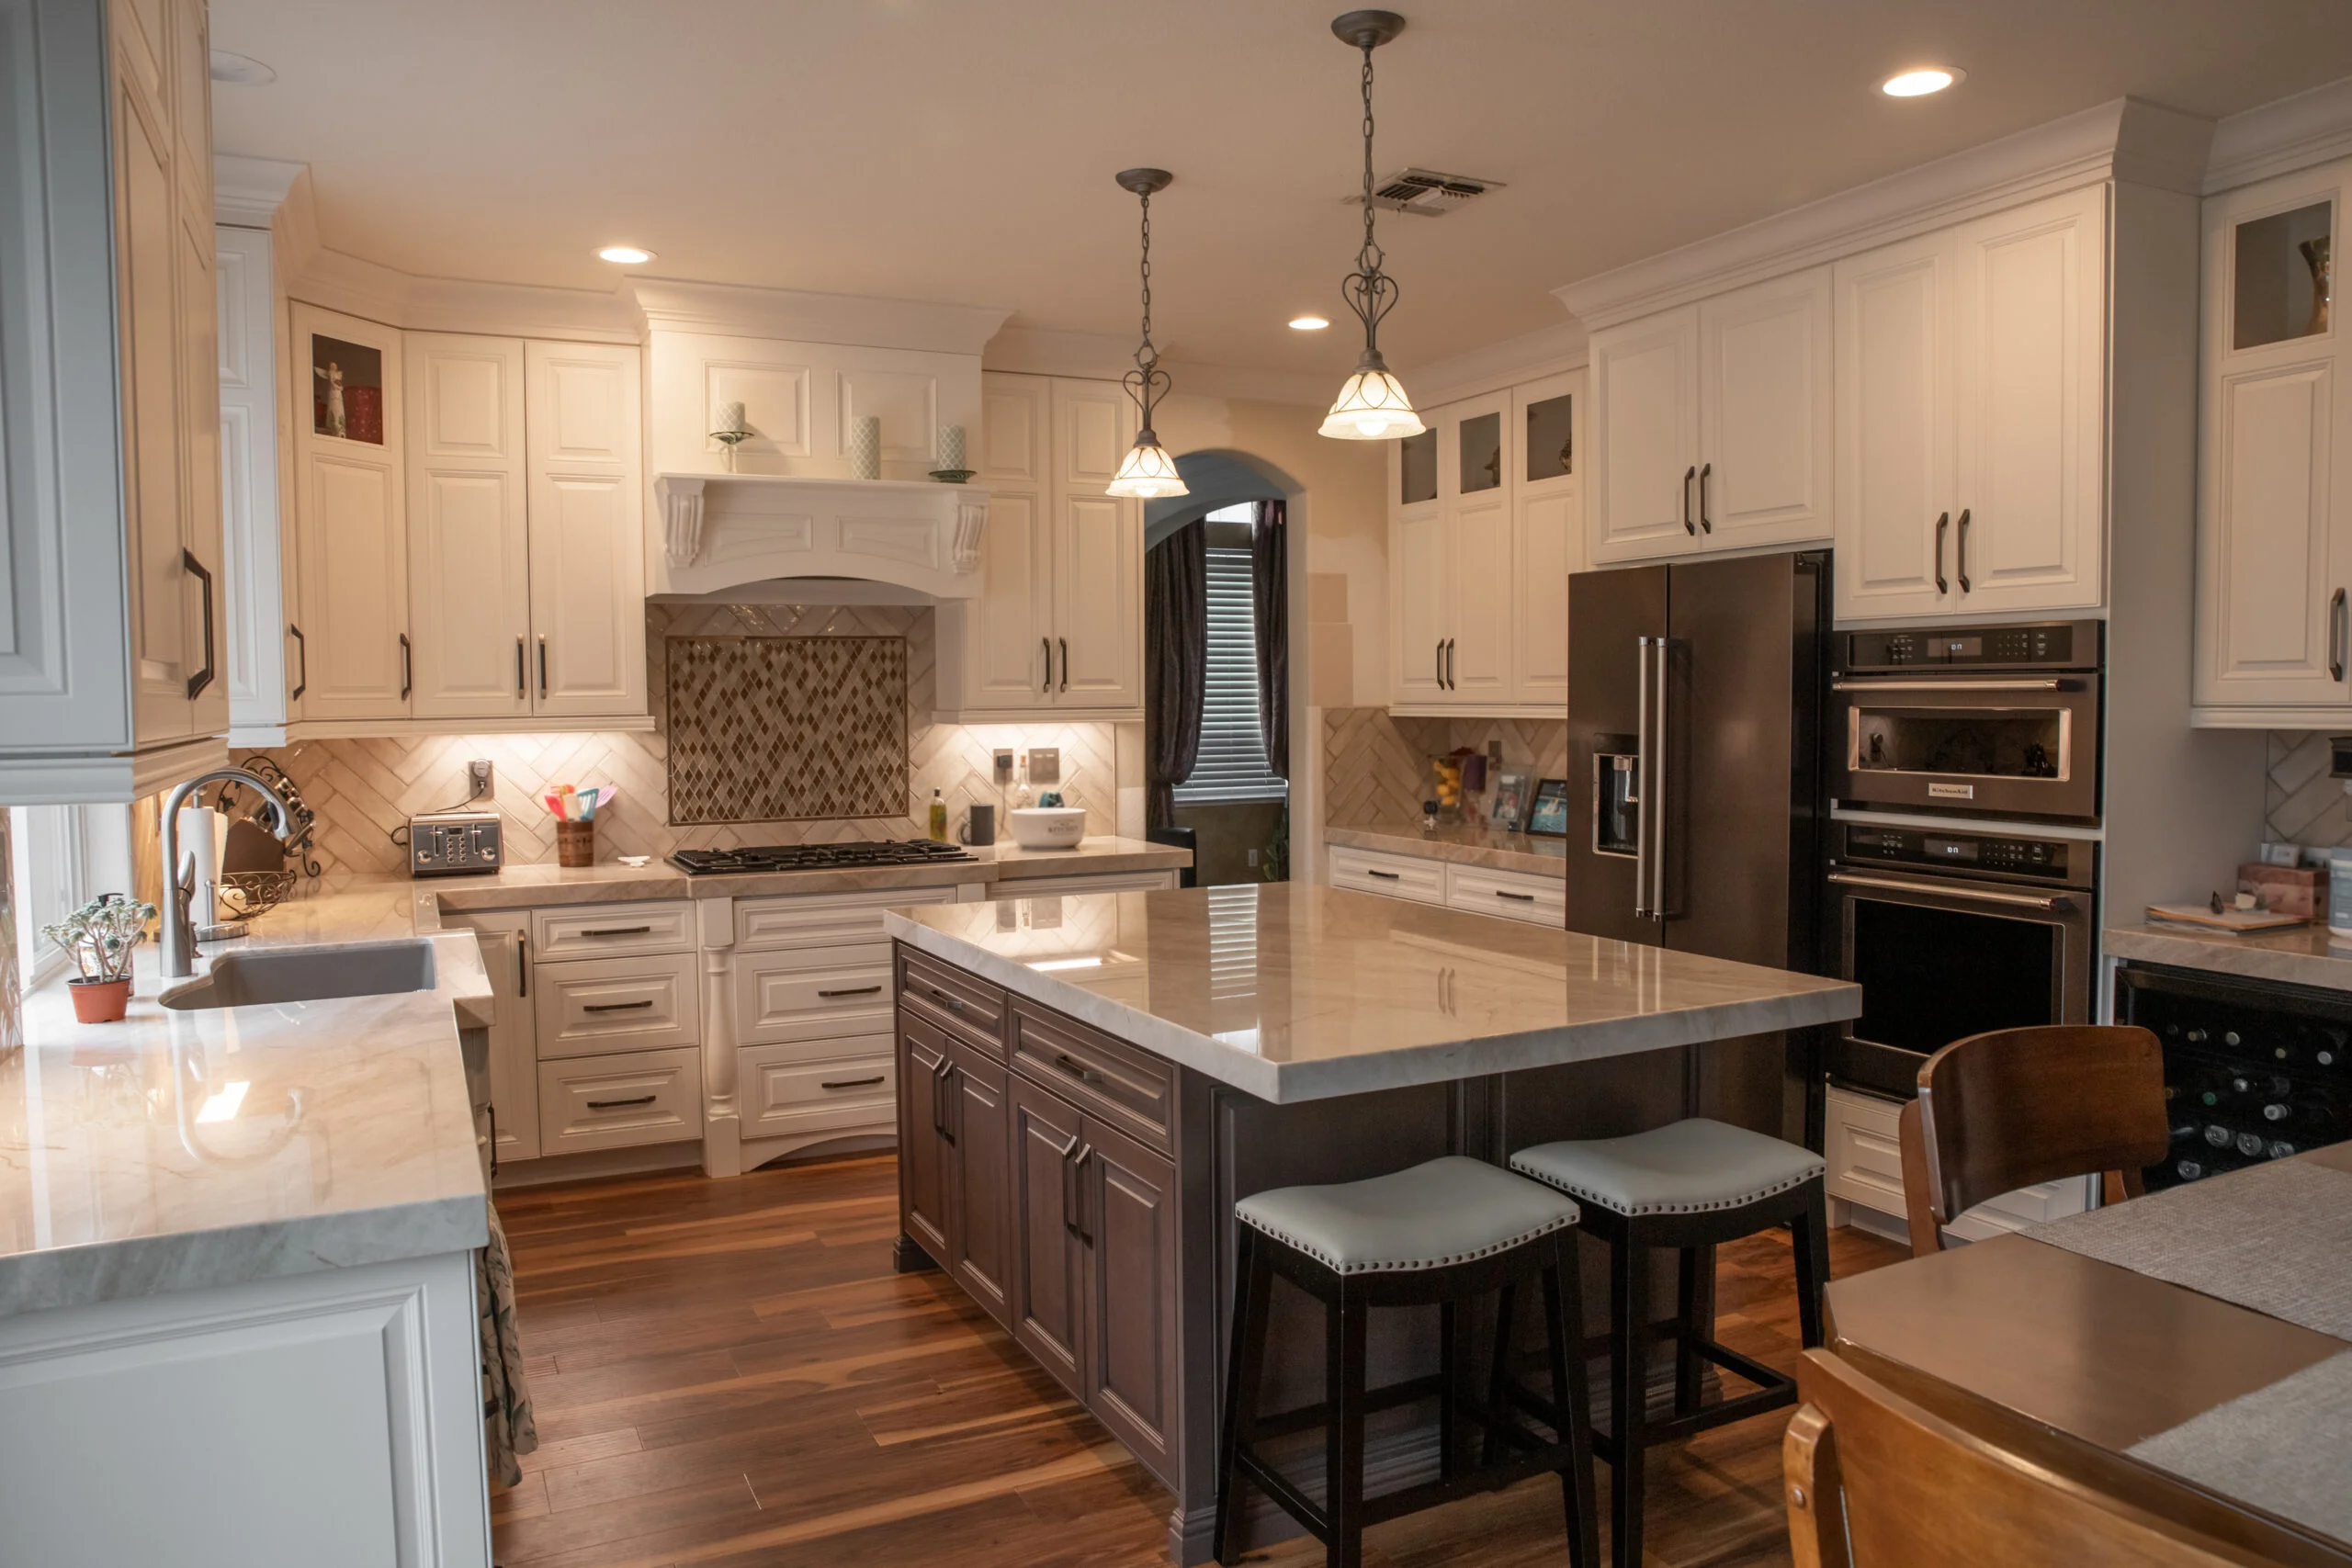
We deliver full-service kitchen remodeling in Auburn, handled start to finish by our own in-house team. That means cabinets, countertops, tile, flooring, and layout work all run through one accountable crew. We tie every decision to how you actually live in your space, because this is the favorite room in the house for many families, the heart of your home, not a list of line items. You select materials in person at our Sacramento showroom, and your countertops are fabricated in our own shop rather than handed off to an outside vendor. Whatever shape your kitchen renovation takes, the goal is the same: a kitchen that reflects your vision and holds up to daily life.
Custom Cabinets & Storage
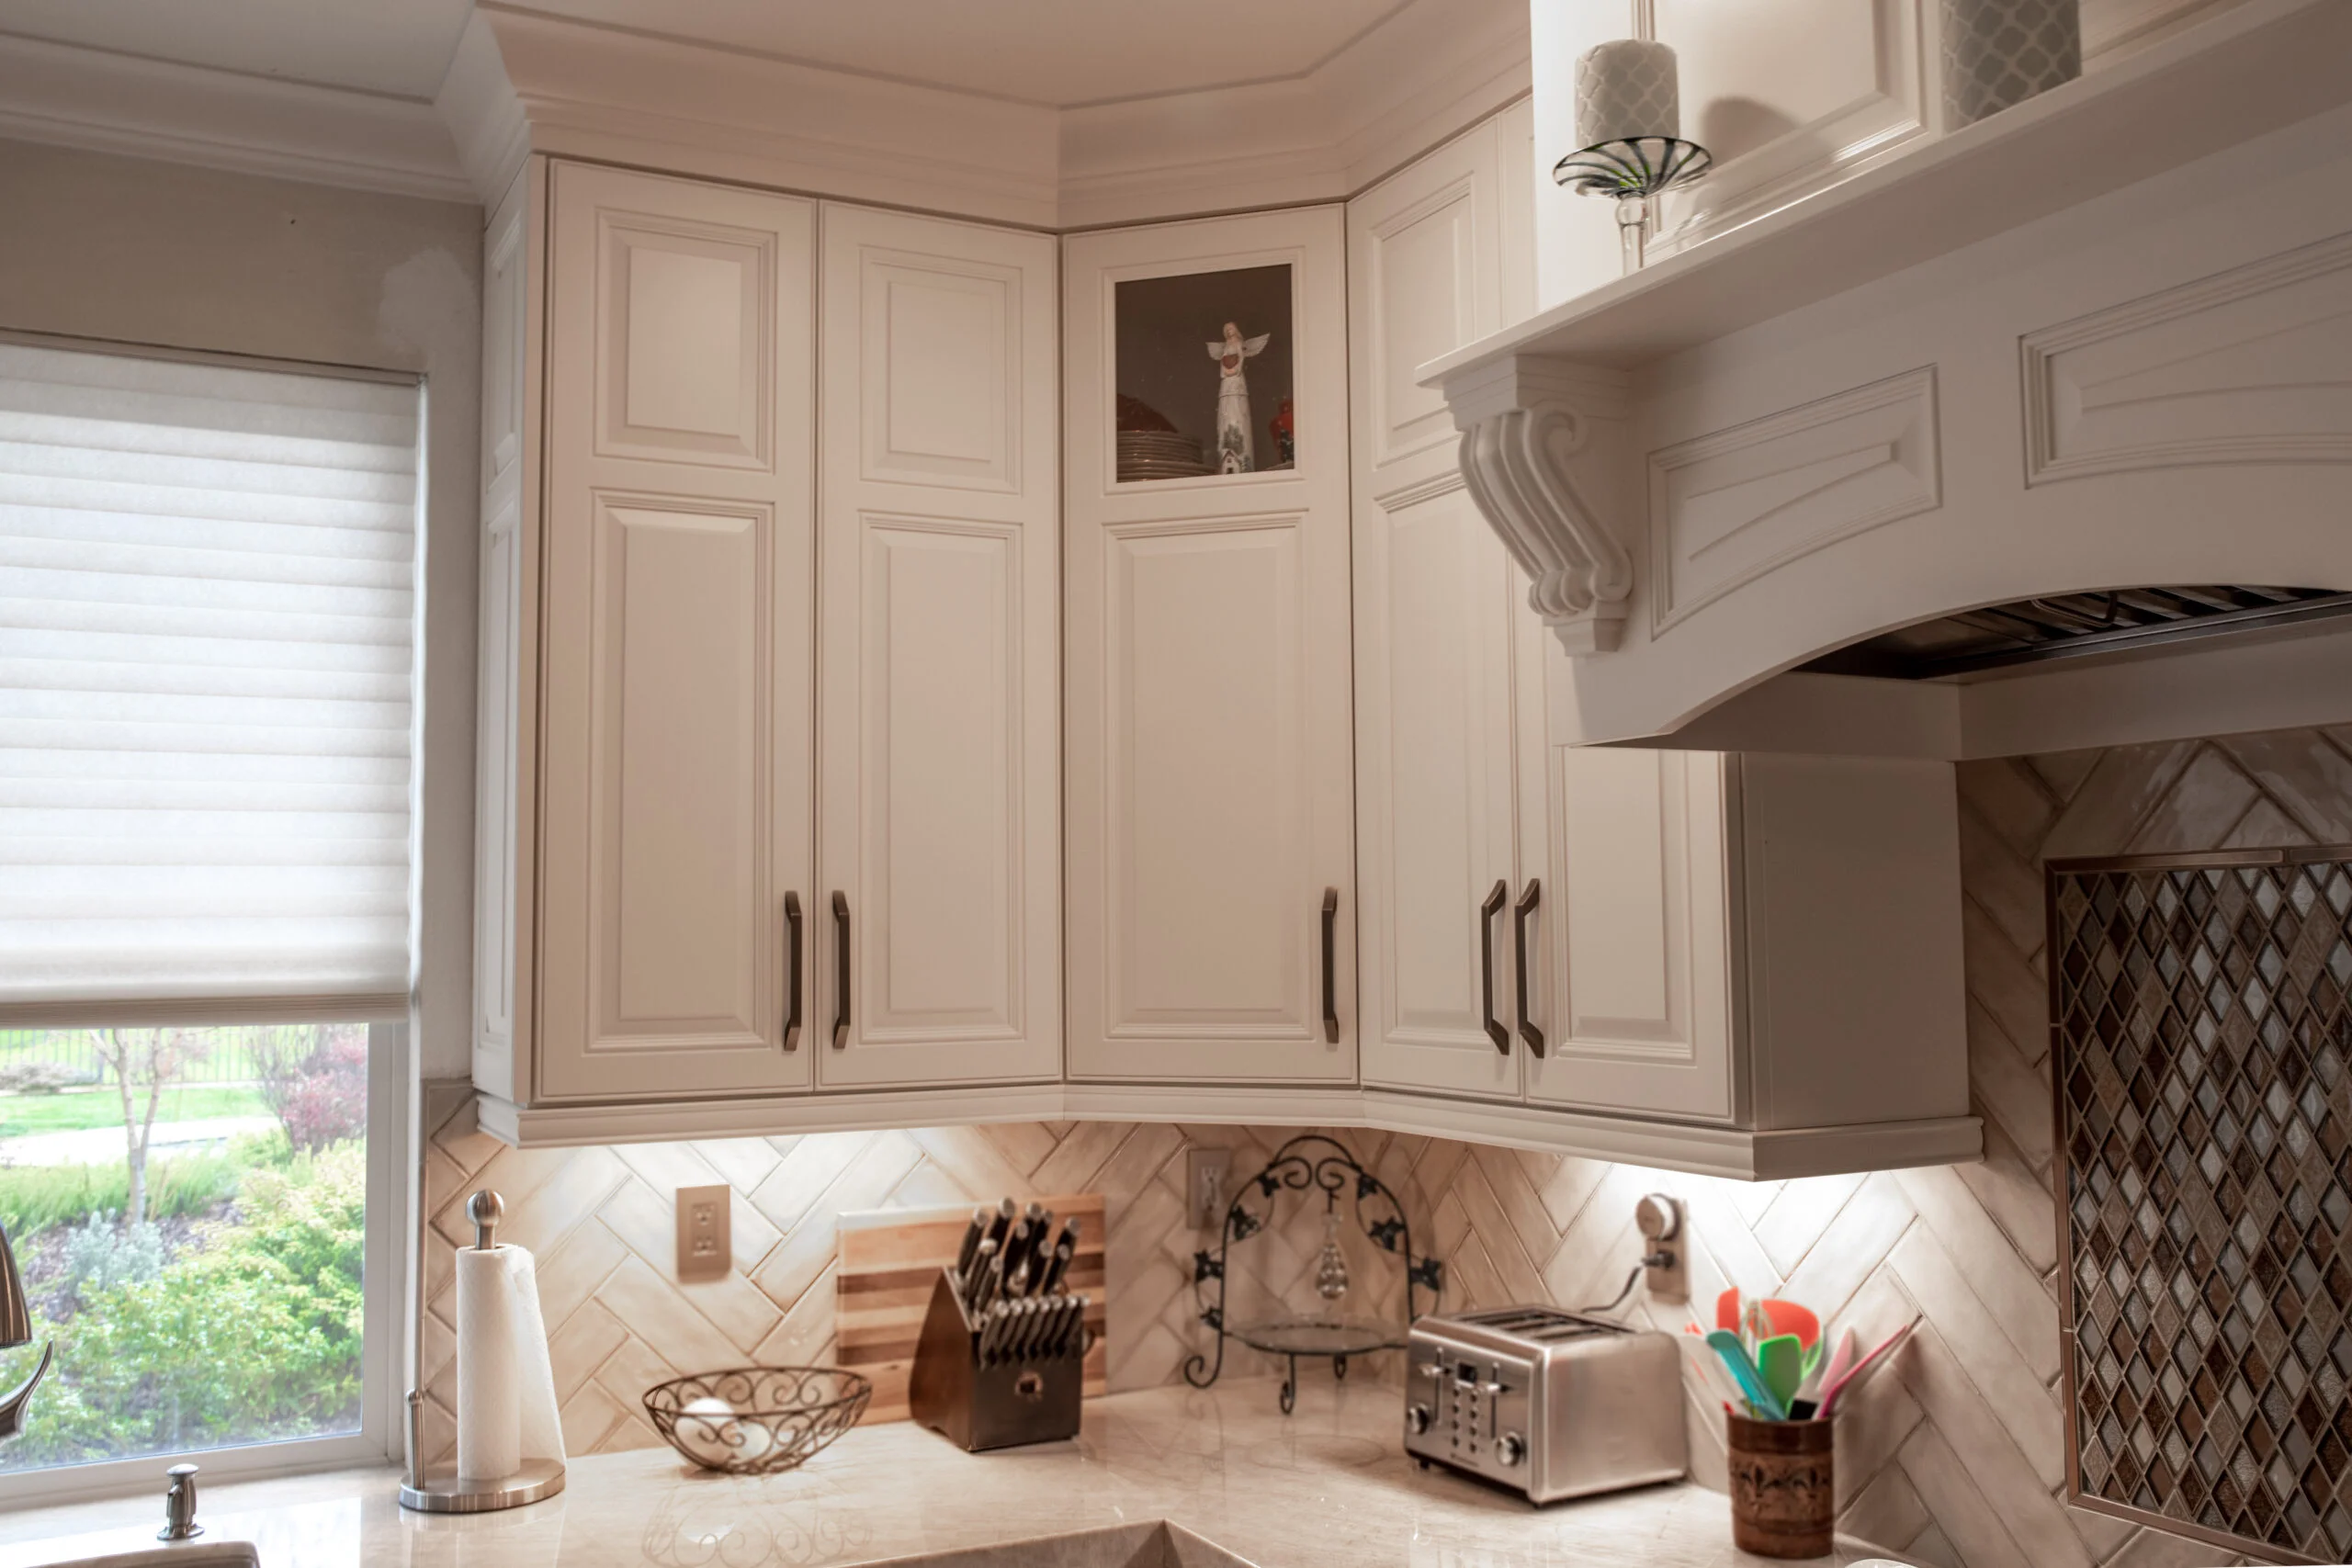
Our in-house cabinets are built to fit the real walls and floors of an older Auburn home, not an idealized blueprint. Custom cabinetry is essential for a functional kitchen design, and it matters even more where decades of settling have left walls and floors out of square. We scribe and level to those conditions so your cabinets sit true and your storage works the way you need it to. Smart cabinet layout also protects counter space, and thoughtful custom cabinetry is one of the first things that makes a dated kitchen feel brand new. Because we build your cabinetry to the home instead of forcing the home to fit stock boxes, every inch of your space earns its keep.
Countertops & Our In-House Fabrication Shop
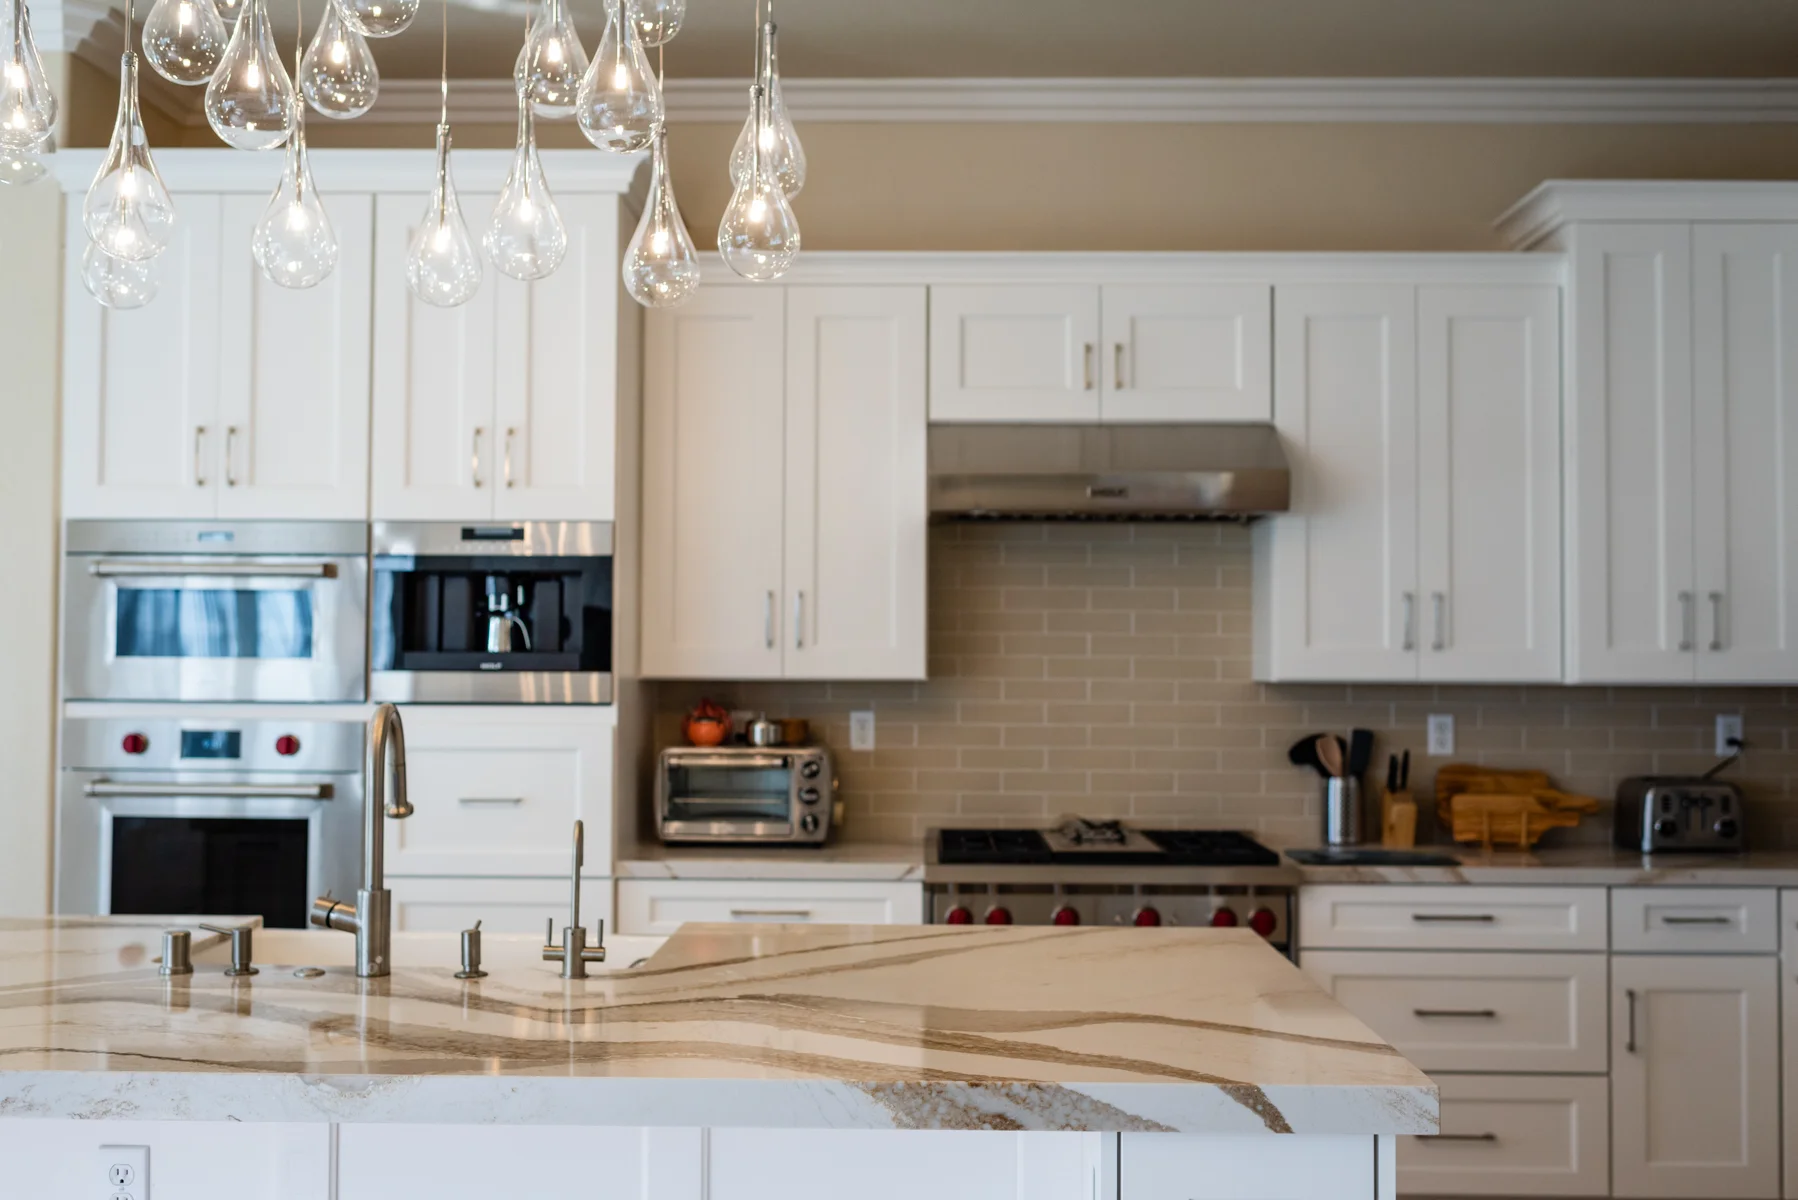
Your countertops are fabricated in our own Sacramento shop, which gives us direct control over fit and finish. Popular countertop materials include granite, quartz, and marble, and engineered surfaces mimic natural stone while standing up to daily wear. Granite remains a favorite for its depth and durability, while a butcher block island adds warmth and a workable prep surface for cooks who want it. Quartz countertops remain one of the most requested features for good reason: durability and a clean look that suits almost any style. On a larger renovation, these surfaces often carry an island that becomes the gathering spot for the whole household, and pairing your counters with the right backsplash pulls the whole kitchen together.
Tile, Backsplash, Flooring & Lighting
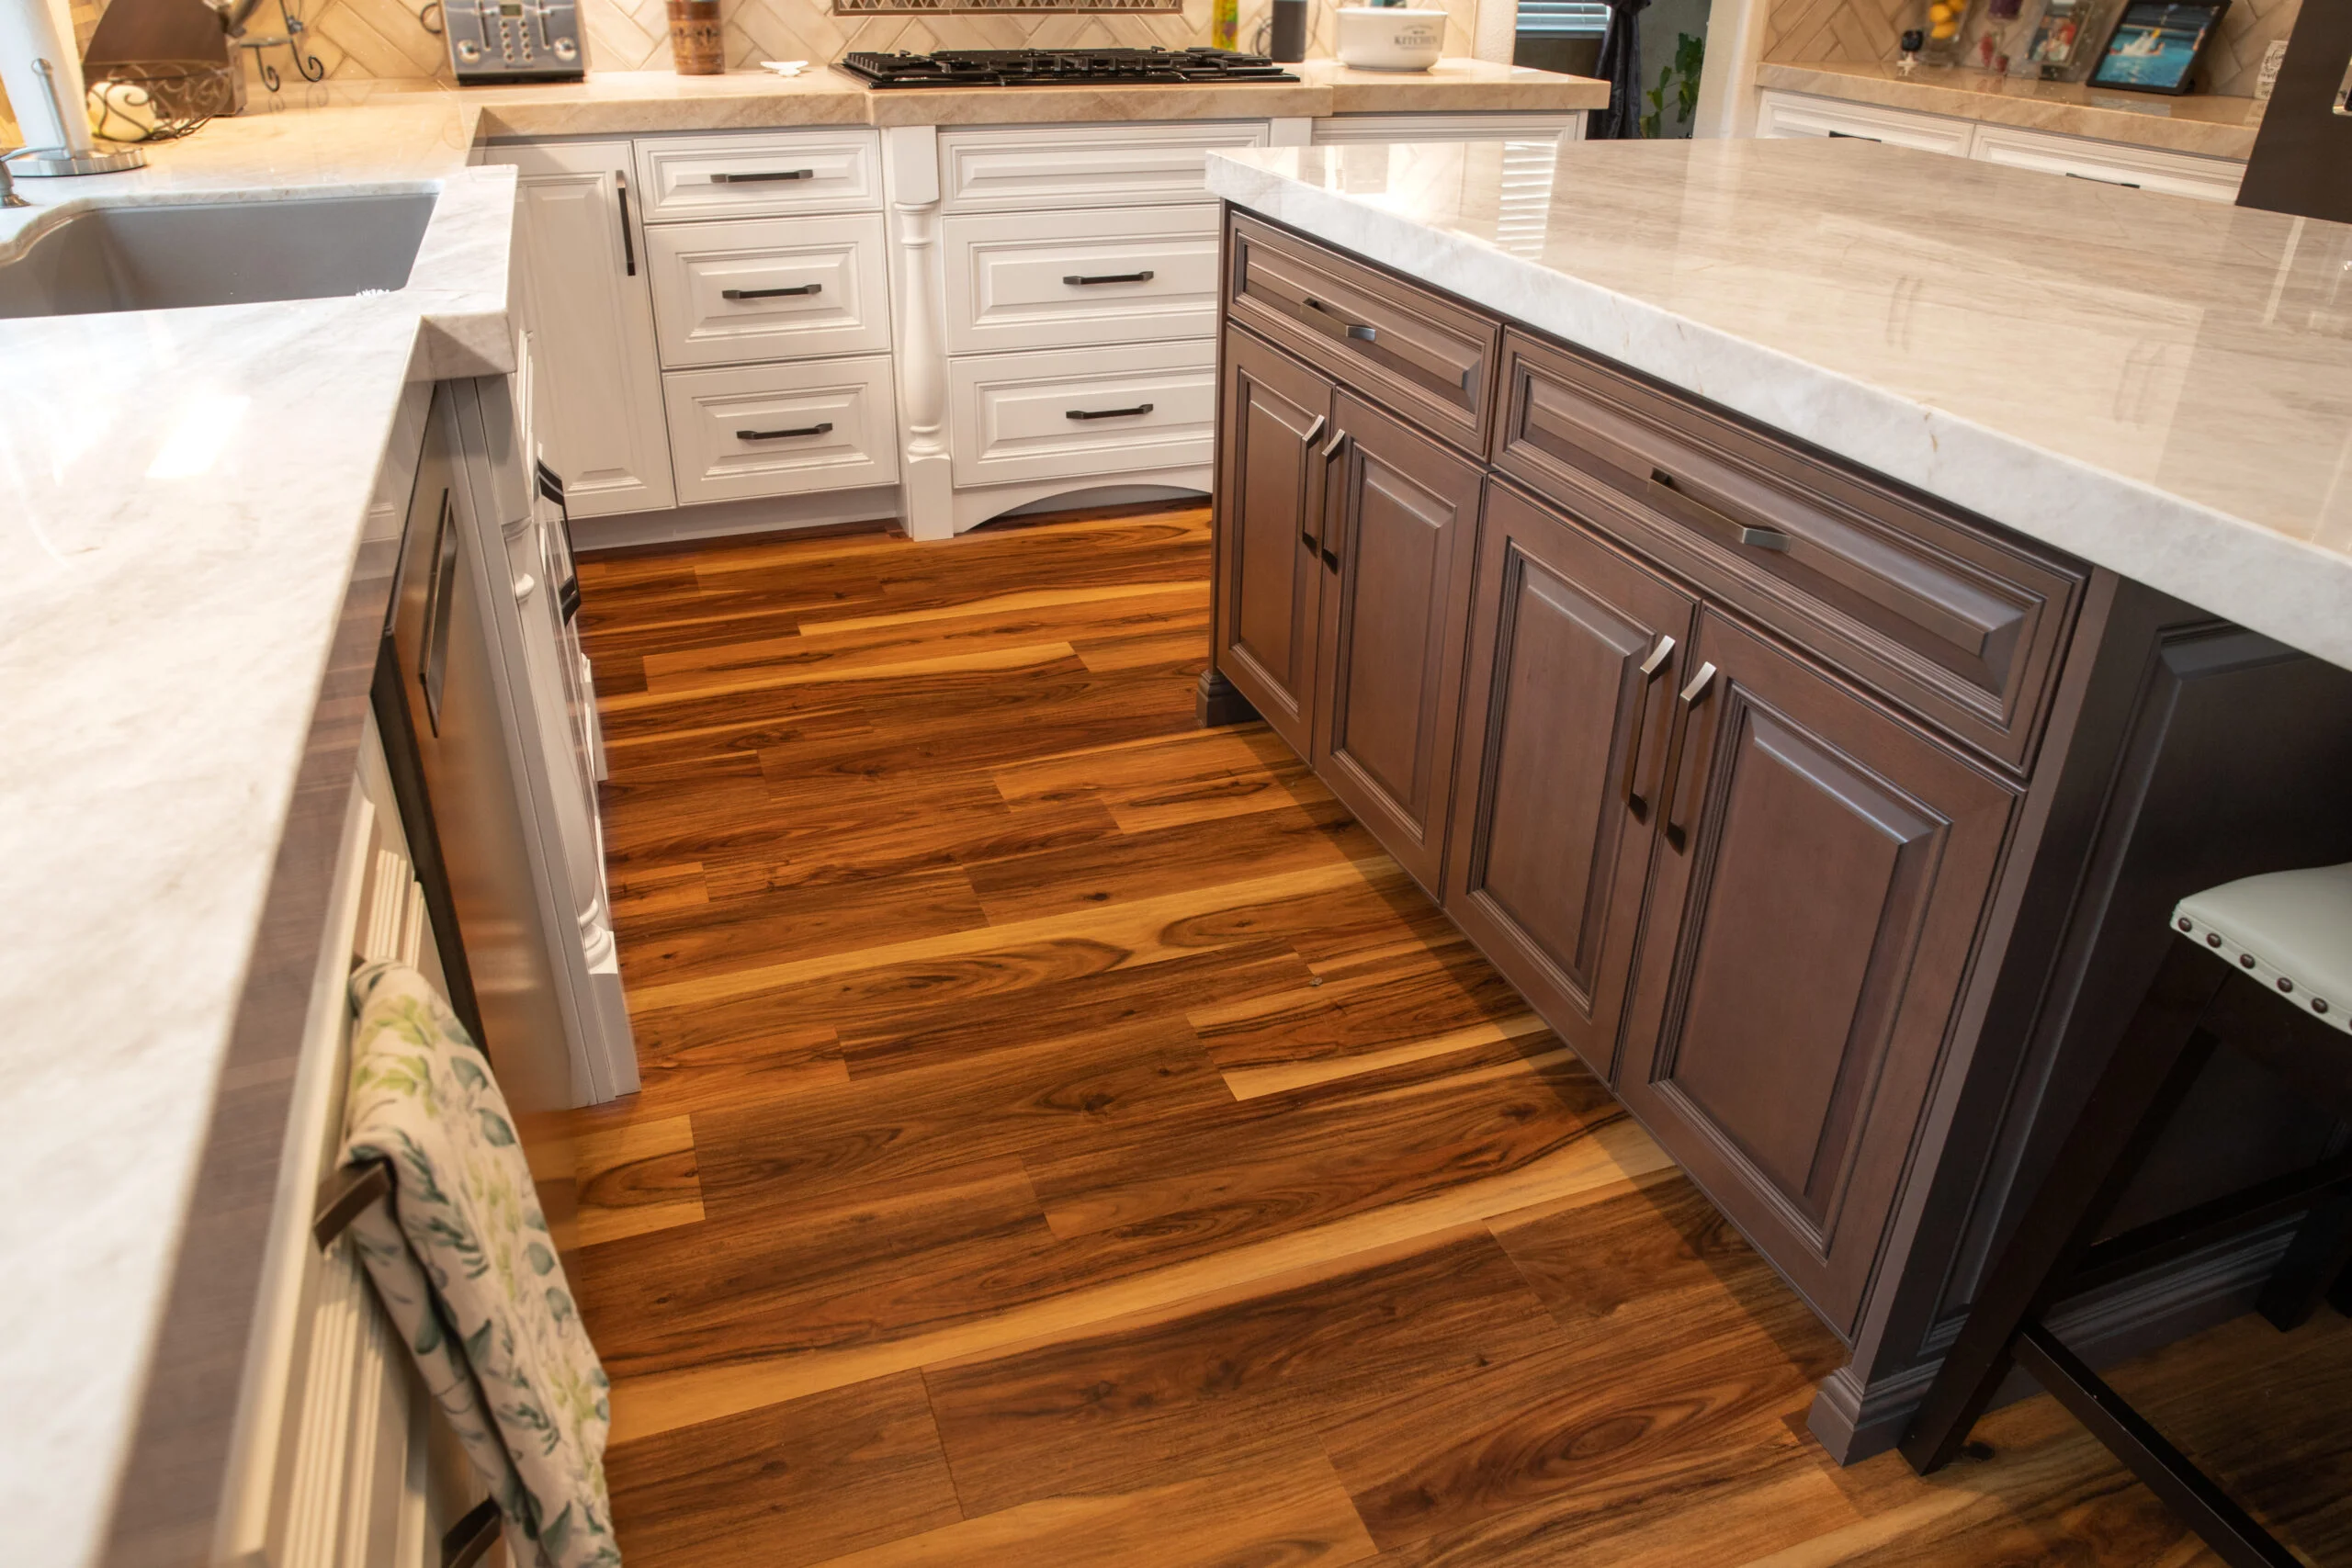
Tile, wood, and concrete are common kitchen flooring materials, and we help you match durability to how hard your kitchen gets used. A backsplash can be built from a wide variety of tile designs and materials, which is where a kitchen often gets its personality and style. We’ll show you how a backsplash can echo your countertops or stand on its own as a focal point. Lighting is part of the plan too, because layered lighting over counters and an island changes how the whole space feels and functions. We walk you through the options so the finish reflects your vision rather than a default.
Kitchen Layout & Design
Good layout starts with an efficient work triangle between sink, range, and refrigerator. Open-concept layouts are among the most popular features we reconfigure, and opening a wall is where older homes reward careful planning. We design the remodel around how your household actually cooks and gathers, and we plan appliance placement early so your new appliances and island land where they make daily cooking easier. Done well, this is how a tired kitchen becomes the dream kitchen you’ve pictured, built with real craftsmanship and attention to detail. The layout stage is where your kitchen design choices, from cabinetry runs to appliance clearances, come together into one coherent plan.

Why Auburn Homeowners Choose Capital Construction for the Best Kitchen Remodeling
Auburn homeowners choose us because we deliver local accountability without the nightmare-contractor risk. The people in your home are our employees, not a rotating cast of third parties. We don’t outsource your project, which means one team owns the result and one team answers for it.
We back that with a California Contractor License #793440, 20+ years of experience, more than 700 happy clients, and a company-reported 4.9/5 rating. Experienced professionals familiar with local building codes keep a remodel running smoothly, and we provide a fixed-price proposal with upfront timelines so you aren’t blindsided by surprise costs. Skilled contractors also save you from the costly DIY mistakes that come back to bite during resale, and a kitchen remodel done right commonly returns 80% or more of its cost, with a minor remodel averaging about 87% ROI. That combination of quality construction and transparent costs is what protects your money and turns a stressful job into a smooth one.
And yes, we’re based in Sacramento, not Auburn. Auburn is an official service area for us. Our office and showroom sit in Sacramento, our in-house crew travels the I-80 corridor, and we keep clear communication so you always know where your project stands. Being honest about where we are is part of how we earn your trust. Reach out through our contact page to talk through your kitchen renovation.
How Your Auburn Kitchen Remodel Works: From Free Consultation to Final Walkthrough
Your Auburn kitchen remodel follows a simple, transparent four-step process from free consultation to final walkthrough.
- Free consultation and kitchen design. We measure, discuss your vision, and select materials together in our Sacramento showroom. These planning stages up front are what keep the build moving later, and it’s where we start shaping your budget around real choices for your specific project.
- Upfront proposal. You get a clear scope with timeline and costs. A defined timeline helps everyone manage expectations before construction begins.
- Permits and construction. We handle the permit package for your remodel so you don’t have to chase paperwork. During construction, expect limited kitchen access and a temporary setup for cooking.
- Inspections and walkthrough. We schedule inspections around Auburn’s calendar, then walk the finished kitchen with you at completion.
One Auburn-specific detail shapes our scheduling: the City conducts building inspections Monday through Thursday with no Friday inspections, and requests have to be in by 4:00 p.m. the preceding business day. We sequence rough plumbing, electrical, and mechanical work so nothing stalls waiting on a missed inspection window.

What Makes Remodeling an Auburn Kitchen Different
Auburn’s older housing stock and split permit system shape every remodel we do here. City data found 53% of Auburn housing was built in 1979 or earlier and another 22% between 1980 and 1989, so you’re often remodeling a kitchen that was built for a different era of cooking and layout.
The first thing we settle is jurisdiction. Properties inside Auburn city limits receive permits through the City of Auburn Building Division at 1225 Lincoln Way, while properties in unincorporated Auburn-area locations go through Placer County Building Services, whose Auburn office is at 3091 County Center Drive. An Auburn mailing address alone doesn’t tell us which applies, so we verify by parcel before we promise anything. Inside the city, remodel fees are calculated from project valuation with added percentages for plumbing, electrical, and mechanical review, and the applicable plan-review fee is 65% of the base permit fee. The City’s current fee schedule took effect July 1, 2026.
Older homes bring discoveries. Remodels in homes of this age often uncover outdated wiring or plumbing behind the walls, and structural changes generally require a building permit. We treat demolition as the moment the real condition of the home reveals itself, then plan around it rather than ignore it. Proper ventilation and efficient lighting, along with the right fixtures and appliances, go into the design from the start, because a tight older kitchen needs all of it. Opening up interior walls can also recover the space an open-concept kitchen needs.
If your home falls within a historic-review area such as College Way, Crutcher Court, Huntley, Parkside Terrace, Placer High School, Tuttle, or Uptown, exterior-affecting work can trigger extra Planning review. The Huntley area covers properties on Huntley Avenue, Grace Street, Oak Street, and Foresthill Avenue; the Tuttle Historic District runs along Tuttle and Reamer streets; and the Old Town Historic District is generally bounded by Interstate 80, Maple Street, Auburn Folsom Road, and Brewery Lane. An interior-only kitchen remodel may not trigger historic review, but we confirm it for your parcel.
Terrain and climate matter for logistics. City planning documents flag steep terrain and limited access as development constraints, and single-family lots run roughly 5,000 to 20,000 square feet, so slab delivery and debris removal need planning on constrained hillside driveways. Auburn sits near 1,292 feet with July and August highs around 92°F to 93°F, so we condition cabinets and flooring before install and keep dust contained during hot stretches. Material selection runs through our Sacramento showroom, where you handle real samples before you commit, along the I-80 corridor that connects us to Auburn.
Frequently Asked Questions
Do you remodel kitchens in Auburn, or only in Sacramento?
Yes, we remodel kitchens in Auburn, which is an official service area for us. Our office and showroom are in Sacramento, and our in-house team travels the I-80 corridor to reach you. You get the same crew and the same accountability as any Sacramento project.
Who pulls my kitchen remodel permit, the City of Auburn or Placer County?
It depends on your parcel, and we verify jurisdiction by your address before anything proceeds. Properties inside Auburn city limits permit through the City of Auburn Building Division at 1225 Lincoln Way, and unincorporated Auburn-area properties go through Placer County Building Services. We handle the necessary permits for your remodel, including any required for structural changes, and City applications requiring plan review can be submitted online or in person.
How much does a kitchen remodel cost in Auburn?
Costs vary based on your layout, materials, structural changes, and existing conditions, so we don’t publish a generic price range. Kitchen remodeling costs swing widely with scope: custom cabinetry can run from $15,000 to $50,000 and premium countertops from $5,000 to $20,000. We recommend a contingency fund of 10% to 20% of your budget for hidden issues, and California law requires a written Home Improvement Contract on any project over $500. You get a free consultation and no-obligation estimate plus a fixed-price proposal so you avoid surprise costs.
How long will my Auburn kitchen be out of use?
Most kitchen remodels run 6 to 12 weeks depending on scope, and we give you an upfront timeline before labor starts. A clear timeline helps manage expectations, and you should plan on limited kitchen access with a temporary setup during construction. Because Auburn inspects Monday through Thursday only, we sequence rough work to avoid waiting on a missed window.
Do you use subcontractors, or will your own crew do the work?
Our in-house team does the work. We don’t outsource your project to third parties, which gives you one accountable crew and direct answers from the planning stages to installation. That’s how we hold the line on quality through the entire construction phase.
What happens if you find old wiring or plumbing after demolition?
We document the hidden condition and get your approval before any added work proceeds. Remodels in older Auburn homes can uncover outdated wiring or plumbing behind the walls, and our scope spells out inclusions, exclusions, and assumptions upfront so your budget stays predictable. California requirements also come into play here: GFCI outlets must be within 6 feet of any sink, high-efficacy fixtures are required under state energy codes, Title 24 sets strict energy standards, and ENERGY STAR appliances are preferred for efficiency.
Direct answers to what Auburn buyers actually ask before hiring the best kitchen remodeling team for the job.
Start Your Auburn Dream Kitchen Transformation
One call starts your free consultation and no-obligation estimate, and the sooner we talk, the sooner we measure, plan, and get materials moving toward making your dreams a reality. We bring the same care to kitchens and bathrooms, we specialize in craft-first work, we keep the work in-house, and we fabricate your granite and quartz countertops in our own shop under CA License #793440. Your dream kitchen deserves real expertise and genuine attention to both functionality and detail, and that is exactly what we bring to every project.
Call us at (916) 277-8282 or email design@capitalconstruction.com, or stop by the showroom at 4815 Auburn Blvd in Sacramento. You can also reach us through our contact page to begin your Auburn kitchen transformation.