A kitchen remodel in Sacramento typically costs between $25,000 and $40,000 for a basic cosmetic update, $40,000 and $65,000 for a full mid-range remodel, and $65,000 to over $100,000 for a high-end or custom transformation, with overall costs heavily driven by layout changes, cabinetry, and material selections.
A kitchen remodel in Sacramento in 2026 can run anywhere from about $19,500 for a light cosmetic refresh to well over $100,000 for a full custom transformation. There isn’t one number, and any contractor who gives you a firm price before seeing your kitchen is guessing. Cost is a scope decision. Once you decide how far you want to go, the budget starts to make sense.
If you’re a Sacramento homeowner planning a real remodeling project and you want a grounded budget before you call anyone, this guide is for you. We’ll walk through what each level of remodel actually costs, why online prices are all over the place, what drives the total, the local permit and code items you can’t skip, and how to read an estimate so you’re never blindsided. As a family-owned team proudly rooted in Sacramento, we’d rather you walk into this informed than surprised.
What Does a Sacramento Kitchen Remodel Cost in 2026?
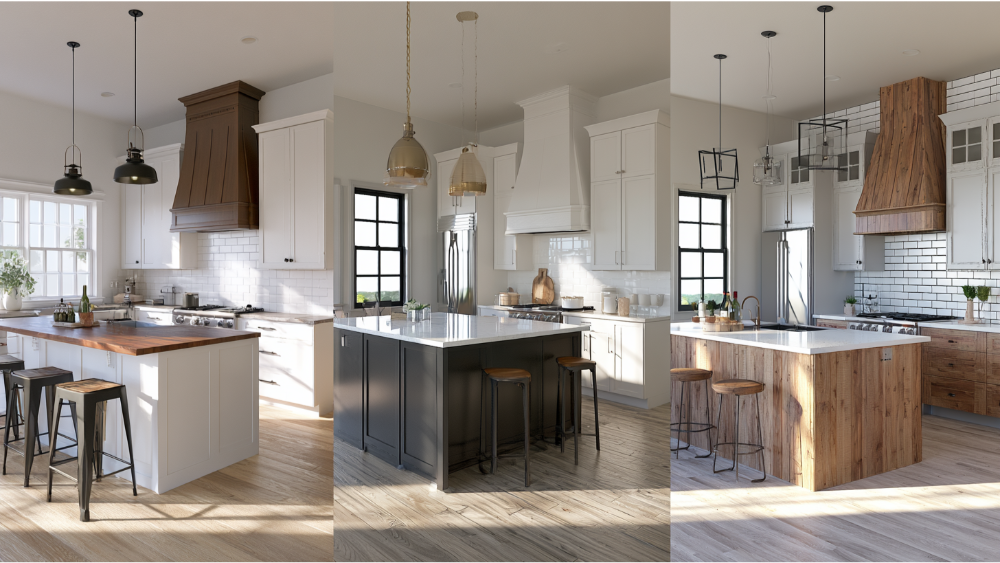
The clearest way to think about kitchen remodel cost is by tier. Here’s how the three most common levels break down as planning ranges for a typical Sacramento kitchen.
| Remodel Level | Planning Range | Per Square Foot |
|---|---|---|
| Cosmetic / basic update | $25,000–$40,000 | $100–$250 |
| Full mid range remodel | $40,000–$65,000 | $250–$450 |
| High-end / custom | $65,000–$100,000+ | $450–$800+ |
These are the planning ranges we’ve published for a standard 10×10 Sacramento kitchen, and they’re a solid starting point. The per square foot figures are a separate way to sanity-check a project cost against its size and material choices. A larger kitchen or premium materials push you up the range fast. A 200 sq ft kitchen at $300 per square foot lands in a very different place than the same finishes in a 120 sq ft galley, which is why square footage belongs in the conversation from the start.
One thing we want to be honest about: these are planning ranges, not quotes. They exist to help you understand where your project might land, not to lock in a price. Your actual project costs come from a written, project-specific estimate that accounts for your layout, your materials, and the condition of your home. Treat everything below as a way to build a realistic budget, then let a real estimate confirm it.
Why Online Kitchen Remodel Prices Are So Confusing
Search “kitchen remodel cost Sacramento” and you’ll see numbers ranging from $19,500 to $175,000 or more. That spread isn’t a mistake, and it isn’t dishonesty. It’s the result of everyone measuring different things, so actual project costs are hard to pin down from a screen.
National averages are a big culprit. The 2026 Houzz kitchen study reports a national median spend of $55,000 for major kitchen remodels and $20,000 for minor ones. Useful as context, but Sacramento labor and material costs, availability, and older housing stock all shift those figures. A national median tells you almost nothing about your specific home, and it certainly won’t reflect the typical cost of working inside a mid-century Sacramento house with original wiring behind the walls.
Then there’s what each quote actually includes. A “kitchen for $18,000” ad is often cabinet-only pricing, not a full remodel. Another figure might cover cabinets and countertops but leave out demolition, disposal, or patch-back drywall and paint. Material allowances are another quiet variable: two bids can look identical until you realize one budgeted $4,000 for countertops and the other budgeted $12,000. That single line can move your total kitchen remodel cost by five figures without changing anything else about the project.
Here’s where the industry doesn’t always serve homeowners well. Permits, inspections, hauling, and design time are frequently left off the sticker price, which makes a bid look cheaper than the finished reality. We think the fix is simple. A budget you can trust starts with an estimate that spells out what’s in and what’s out, in writing, before anyone lifts a hammer.
The 3 Budget Levels Most Homeowners Should Understand
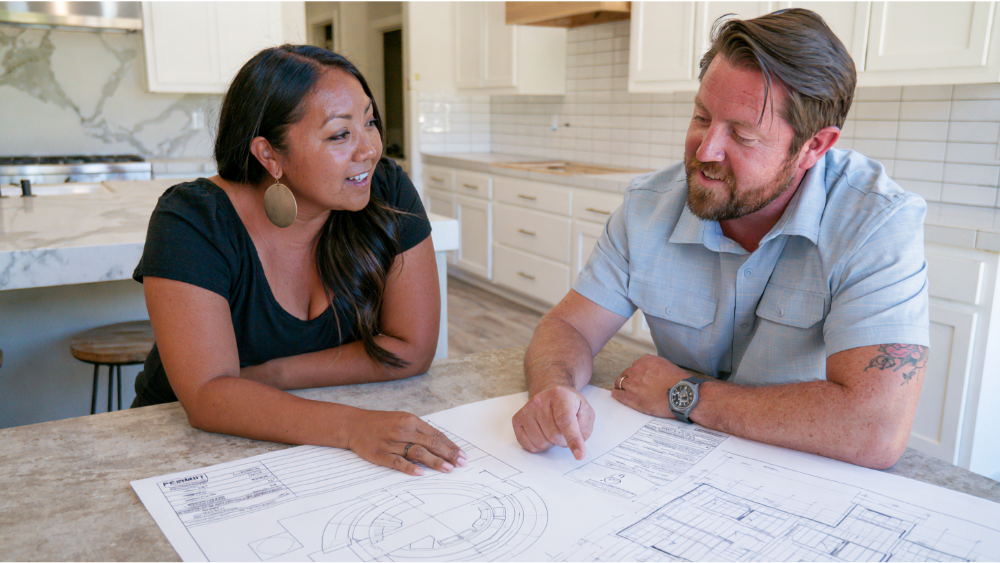
Almost every kitchen remodel falls into one of three scopes. Deciding honestly which one fits your goals, your home, and your budget is the single biggest financial decision you’ll make on this project scope. Everything else is detail. Here’s what each level actually means and where the cost range typically sits.
Cosmetic Updates (Same Layout)
A cosmetic refresh keeps your existing layout and updates the surfaces you see and touch. Think fresh paint, cabinet refacing or new doors, updated hardware, new countertops, a new sink and faucet, and maybe a backsplash. Nothing moves. The plumbing, electrical, and walls stay where they are.
Cosmetic updates typically land in the $14,600 to $28,500 range, or roughly $100 to $250 per square foot depending on materials. It’s the right fit if your kitchen already works well and you mostly want it to look and feel new again. Keeping the existing layout is the biggest reason this level stays economical: the moment you don’t have to move plumbing or open walls, you avoid the most expensive work in any kitchen. Painting existing cabinets and swapping cabinet hardware can also refresh the room without the material costs of full replacement. For many homeowners, a well-executed cosmetic update is also a smart move for resale value, delivering a fresh, modern look without a full gut renovation.
Full Mid Range Remodel
This is the most common tier, and it’s where most homeowners end up. A full mid range remodel means new cabinets, new countertops, new flooring, new appliances, and updated lighting, usually keeping the same layout or making light adjustments. It’s a genuine transformation of the space, not a facelift.
Nationally, mid range remodels often run $30,000 to $82,000. Locally, published Sacramento figures vary widely, and you’ll see estimates as high as $75,000 to $130,000 for mid range work depending on how one defines it. That spread comes down to cabinet grade, countertop material, and how much of the room gets touched. Our own mid range planning range of $40,000 to $65,000 sits in that conversation. A mid range kitchen remodel usually pairs semi custom cabinets with quartz countertops or granite, mid-tier appliances, and durable flooring, which is a combination that balances quality and value well. The point isn’t to memorize a number for a mid range project. It’s to understand that “mid range” covers a lot of ground, and your finishes decide where you land within that mid range pricing band.
Custom or Layout-Changing Remodel
This is the tier where a kitchen gets reimagined. Custom cabinetry built to your space, premium materials like natural stone, professional-grade appliances, and structural work like removing a wall, relocating the sink, or moving gas and electrical. A full luxury remodel with layout changes can exceed $160,000, and full renovations often run $450 to $800 or more per square foot installed.
The reason is straightforward. Moving walls and utilities means permits, inspections, and skilled trades working in sequence, and structural changes carry the most cost and complexity of anything in a kitchen. When it’s done well, this is where a house becomes a masterpiece. But it earns that cost premium through work you’ll never see behind the walls, not just the finishes you will.
What Drives Kitchen Remodel Cost the Most?
If you want two anchors to remember, here they are. Cabinetry typically eats 25 to 40 percent of a kitchen budget, making it the single largest line item. Labor costs usually account for another 20 to 35 percent, typically accounting for a big share of any total project cost. Together, those two categories often decide more than half your budget before you’ve picked a single tile. The sections below break down where the rest of your money goes.
Custom Cabinets, Semi Custom Cabinets, and Stock
Cabinets are the biggest cost in most projects, and they come in three broad grades. Stock cabinets come in fixed sizes and finishes and are the most economical. Semi custom cabinets offer more sizes, door styles, and finish options, letting you tailor the look without full custom pricing, which is why semi custom cabinets are the go-to choice for so many mid range remodels. Custom cabinets are built to your exact dimensions and specifications, which matters in older Sacramento homes where walls are rarely square. If your current boxes are solid, choosing to refinish cabinets or reface them rather than replace cabinets entirely can save money while still updating the look.
The grade you choose can swing the total by tens of thousands of dollars, which is why this is the first decision worth getting right. On a per square foot basis, custom cabinets can cost several times what stock costs, and semi custom cabinets fall between the two. Cabinet hardware is a smaller cost, but it’s one of the most visible details in the room, so it’s worth choosing intentionally. This is exactly where our showroom earns its keep. You can see and handle door styles, finishes, and hardware in person instead of guessing from a screen, and because our cabinetry work stays in-house, the details you choose are the details you get.
Countertops and Custom Fabrication
Countertops are one of the biggest visual and budget drivers in a kitchen. The three most common choices each behave differently. Quartz is engineered, non-porous, and low maintenance, which is why quartz countertops are so popular in busy family kitchens. Granite is natural stone with unique patterning, durable and heat resistant, and needs periodic sealing. Other natural stone like marble brings a distinct look at a premium, with more upkeep. Granite countertops remain a favorite for homeowners who want the character of real stone at a mid range project price point.
Material choice moves the total meaningfully, and so does how the stone gets fabricated and installed. This is a real differentiator for us: we run our own countertop fabrication shop, so custom cutting, edging, and finishing stay under our roof and under our quality control. Paired with our showroom, that means you can select your slab and see your edge profile in person, then know the people fabricating it are the same team accountable for the finished result.
Appliances, Flooring, and Fixtures
These three categories are where personal taste swings the budget most. A quick way to think about each:
- Appliances: Standard-grade packages are far more economical than professional grade appliances, built-in refrigeration, and vent hoods. Going pro-grade can add many thousands to the project cost, though energy efficient appliances can offset some of that over time. When replacing appliances, decide the tier early, because new appliances shape both the budget and the electrical needs.
- Flooring: Options run from durable luxury vinyl and porcelain tile to hardwood, each with its own price and maintenance profile. New flooring in warm wood tones is a common request, and square footage and material grade drive the cost here, so a larger floor in premium materials climbs quickly.
- Plumbing fixtures: The sink, faucet, and garbage disposal are smaller items individually, but finish, brand, and function choices add up quickly across the room.
None of these are commodity picks. They shape how the kitchen feels to live in every day, which is why we walk through them with you rather than handing over a spec sheet.
Labor Costs, Plumbing, Electrical, and Layout Changes
Labor costs are one of the two largest shares of any kitchen budget, and this is where accountability matters most. When walls open up and something unexpected appears, you want to know exactly who is standing in your kitchen. We don’t outsource your project to third parties. Our in-house team does the work, which means one point of accountability from demolition to final touches.
The most expensive labor is the work you’ll never see. Moving plumbing and gas lines, running new electrical circuits, and removing walls all require skilled trades and, in most cases, permits and inspections. Any electrical work tied to relocating outlets or upgrading a panel falls into this same category. This is also why keeping your existing layout saves so much: choosing layout changes that move fixtures and walls rather than work within your current footprint can add roughly $8,000 to $20,000 to a project. Sometimes that spend is absolutely worth it for the kitchen you’ve always pictured. But it should be a decision you make with eyes open, not a surprise on an invoice.
Sacramento Permit and Code Costs to Plan For

Permits are the part most online guides skip, and it’s the part that catches Sacramento homeowners off guard. Plan for permit costs in the range of $1,000 to $5,000 depending on your project’s value and scope. Skipping them isn’t a shortcut. Unpermitted work can lead to fines, complications when you sell, and inspection problems down the line.
The City of Sacramento treats kitchen permits in tiers. A non-structural, non-floor-plan permit covers repair or replacement of a single item like a sink, faucet, dishwasher, range hood, or stove, and it can’t include removing walls or altering load-bearing openings. Once your project involves more than one item, even if it’s not a full remodel, the City charges a building permit fee based on project value rather than a flat fee. Structural work, like removing a wall, requires plans, plan check, and inspections. Projects that involve structural modifications almost always sit in this tier.
For a sense of scale, the City’s residential fee schedule shows a project valued at $49,999 carrying an example building permit fee of $704 plus a $296 plan review fee. Above $100,000 in valuation, the building permit fee runs $1,078 plus a small per-dollar amount over that threshold, with plan review at 42 percent of the building permit fee. These are illustrations, not your total. Additional fees can apply.
One important note for 2026: the City adopted updated fees that took effect for Building and Planning on July 12, 2026. Fee schedules change, so always verify current figures with the City or let your contractor confirm them for your specific project. A good contractor handles permitting for you, and we treat that as part of the job, not an afterthought.
2026 California Code Updates That Affect Kitchen Remodels
The 2025 California Building Standards Code, Title 24, took effect January 1, 2026, and it explains why your contractor may quote items you didn’t expect. A few kitchen-specific ones:
- Ventilation: If your home was previously required to have a vented range hood or kitchen exhaust fan, a replacement generally must meet or exceed the prior airflow requirement or 100 cfm, whichever is greater.
- Lighting: Installed light fixtures in a kitchen remodel must be high-efficacy under the California Energy Code.
- Electrical: GFCI protection is expected for kitchen countertop receptacles, and receptacle spacing rules apply to countertop runs. In older homes with knob and tube wiring, expect a panel or circuit upgrade to be part of the scope. Some of these specifics come from a neighboring jurisdiction’s handout, so verify the exact inspection expectations for your project with the City of Sacramento.
None of this is legal advice, and code interpretation belongs with your building department. But knowing these items exist helps you understand why a thorough estimate includes line items a bargain quote might quietly leave out.
Older Sacramento Homes: Hidden Costs That Can Change the Budget
Sacramento has a lot of older homes, and older homes hide surprises behind their walls. This is the single most common source of hidden costs, so let’s name it directly. The best defense is a contractor who talks with you about it before demolition, not after, so most projects stay on budget instead of spiraling.
A few conditions to ask about early:
- Lead-based paint: The EPA’s Renovation, Repair and Painting Rule applies to homes built before 1978. Covered work in those homes requires a certified firm, with only narrow exceptions for very small paint disturbances, which matters if you’re painting cabinets or walls.
- Asbestos: Older suspect materials may need testing by a certified consultant before demolition. In Sacramento, air district rules set specific thresholds, and demolition of any size can require notification. Owners are responsible for arranging testing.
- Electrical: Aging panels, ungrounded circuits, and limited capacity often can’t support a modern kitchen without upgrades.
- Plumbing and gas: Old supply lines, drains, and gas lines sometimes need replacement once they’re exposed.
- Structure and surfaces: Uneven slabs, dry rot, and past unpermitted work can all surface during demo, and some fixes involve structural repairs you couldn’t have seen coming.
Because of all this, we recommend setting aside a contingency reserve of 10 to 20 percent of your budget for the unexpected. It isn’t pessimism. It’s how you protect the project so a hidden condition doesn’t derail your vision. A $50,000 mid range project, for example, deserves a reserve of $5,000 to $10,000 held in the wings, not spent. Transparent, upfront communication about what we might find is exactly how we keep surprises from becoming crises.
How to Compare Kitchen Remodel Estimates Fairly

Here’s the trap many homeowners fall into: comparing two estimates by their bottom-line totals. A lower number can hide a smaller scope, cheaper material allowances, or missing line items that reappear later as change orders. The right way to compare is by scope, allowances, and exclusions, so you’re weighing the same project against the same project.
When you read an estimate, look for whether it clearly identifies each of these:
- Scope inclusions and exclusions: What work is covered, and what’s explicitly not.
- Material allowances: The dollar amounts budgeted for cabinets, countertops, flooring, and fixtures, so you know if a beautiful selection will blow the number.
- Cabinet specifications: Grade, brand, and finish, not just “new cabinets.” A bid that says semi custom cabinets should say which line and door style, and whether the plan is new boxes or reusing existing cabinets.
- Countertop material and fabrication: The stone, edge, and who’s fabricating it. Granite and quartz carry different allowances, so this line matters.
- Appliance assumptions: Whether appliances are included and at what tier.
- Permit responsibility: Who pulls and pays for permits.
- Change order process: How added work gets priced and approved in writing.
- Payment schedule: When payments are due and tied to what.
- Cleanup and disposal: Whether hauling and patch-back are included.
- Who is actually doing the work: An in-house team or subcontractors you’ll never meet.
Two more things worth watching. Scope creep, the gradual pile-up of “while you’re at it” additions, can add 10 to 20 percent to a project cost, which is another reason a written change order process matters. And not finalizing your material selections early delays the timeline, because ordered materials drive scheduling. The more decisions you lock in upfront, the smoother and more predictable the whole project runs once construction begins.
California Rules Every Homeowner Should Know Before Signing
California gives homeowners real protections, and knowing them is one of the best ways to spot a trustworthy contractor. A few worth committing to memory:
- Written contract over $500: The Contractors State License Board (CSLB) requires a written, legible, understandable contract for any home improvement project over $500, including your cancellation rights.
- Down payment cap: A contractor cannot ask for more than $1,000 or 10 percent of the contract price, whichever is less, as a down payment. There’s no exception for special-order materials.
- Written change orders: Any change in price or scope must be handled through a written change order signed by both parties before the work happens.
- Licensing: Work requiring a permit, using employee labor, or valued at $1,000 or more in combined labor and materials must be done by a licensed contractor. For a kitchen involving plumbing, electrical, and carpentry, CSLB recommends a licensed “B” General Building contractor.
We operate under California Contractor License #793440, and we hold ourselves to every one of these standards. If a contractor asks for a large deposit or won’t put changes in writing, that’s your signal to walk away.
How Capital Construction Helps You Build a Realistic Budget

We’re a family-owned company, proudly rooted in Sacramento, and we treat your kitchen the way we’d treat our own. That starts with an honest conversation about scope and realistic expectations, because getting the tier right is what makes the budget real. Whether you’re weighing cosmetic updates against a full mid range kitchen remodel, we’ll help you understand the cost range and cost breakdown for each path before you commit a dollar. Our professional design services bring your ideas into a plan you can price with confidence.
A few things set our process apart. Our in-house team does the work, with no third-party outsourcing, so accountability stays in one place from the first conversation to the final touches. Our showroom lets you select cabinets, countertops, tile, and finishes with your hands, not a catalog, so you can compare semi custom cabinets against custom cabinetry and see granite countertops next to quartz in person. And our countertop fabrication shop means custom stone work is built and finished by our own people, under our own quality control. Add transparent communication with upfront timelines and costs, and you get a total project cost you can actually plan around.
Request a Free* No-Obligation Kitchen Remodel Estimate
When you’re ready for a real number for your actual kitchen, the next step is a written, project-specific estimate. It’s the only way to move past planning ranges and get a clear, predictable path forward for your home. We’ll sit down with you, look at your space, and talk through exactly what you want to achieve. No high-pressure sales tactics, no vague guesses, just an honest, detailed breakdown of what your specific project will require. Get in touch with Capital Construction today to schedule your consultation. Let’s build a kitchen you love, built on a budget you can actually trust.