


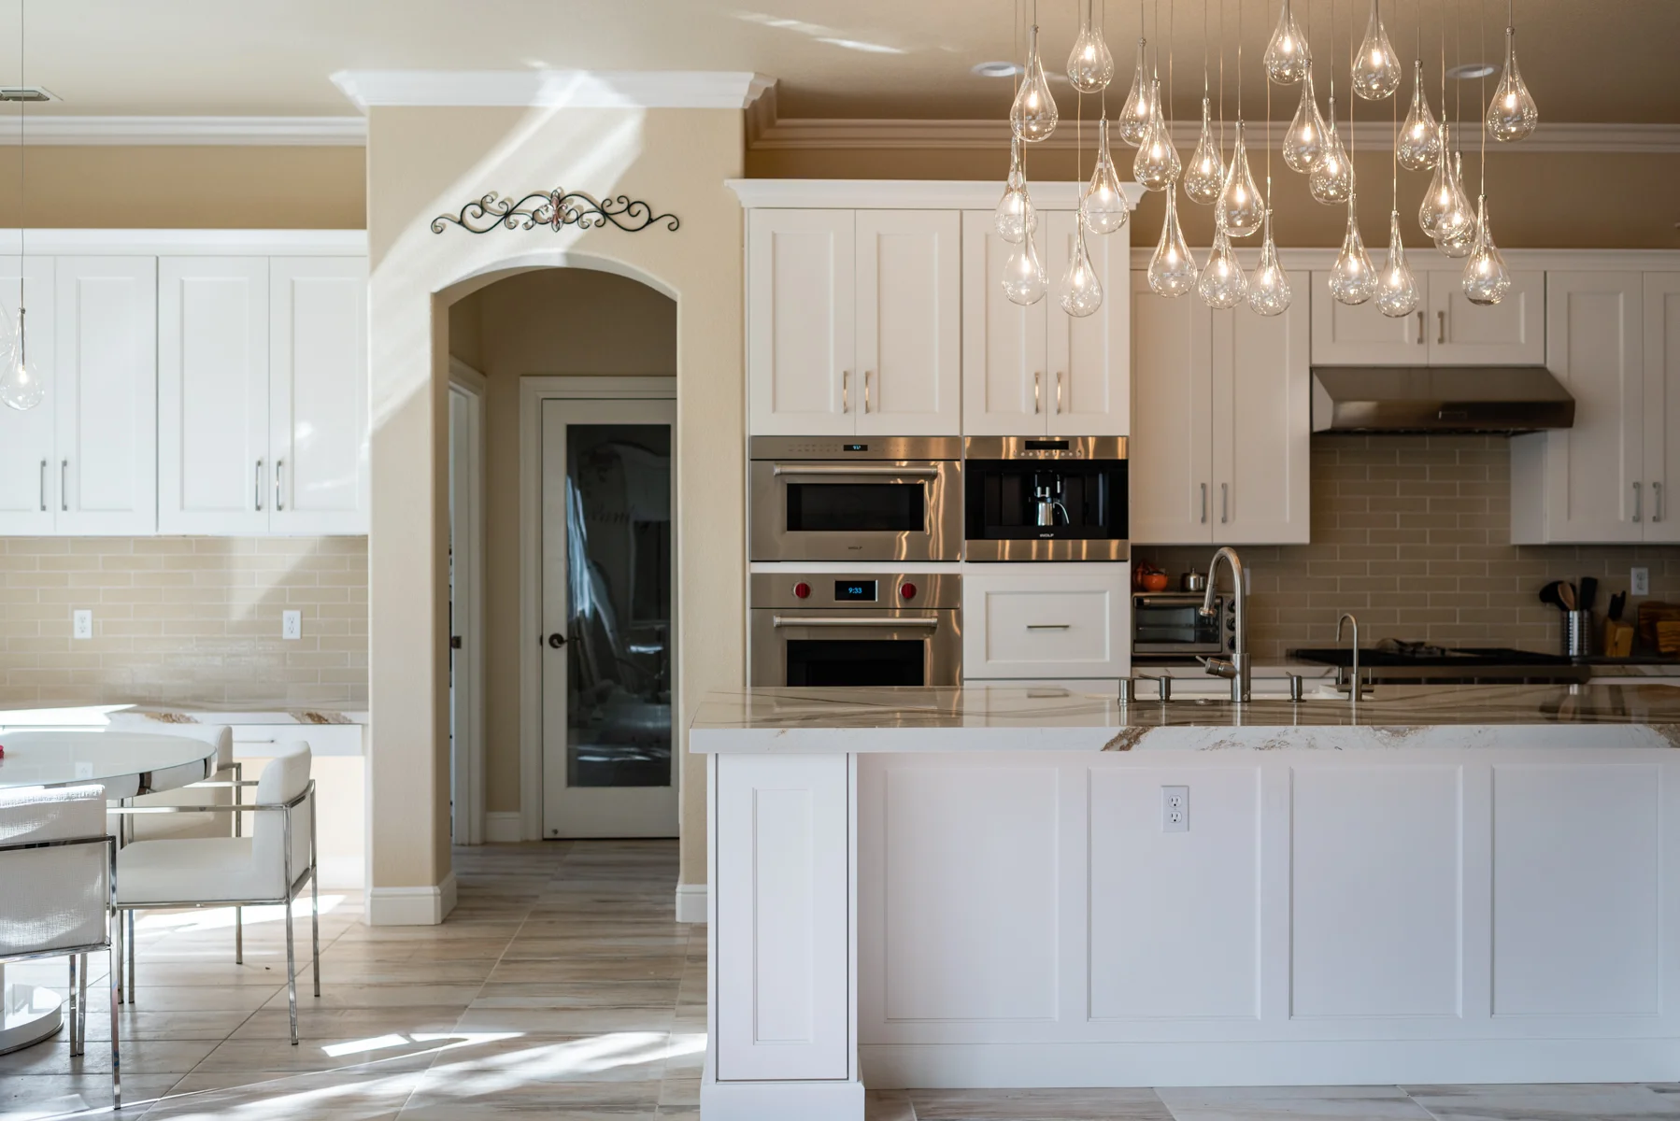
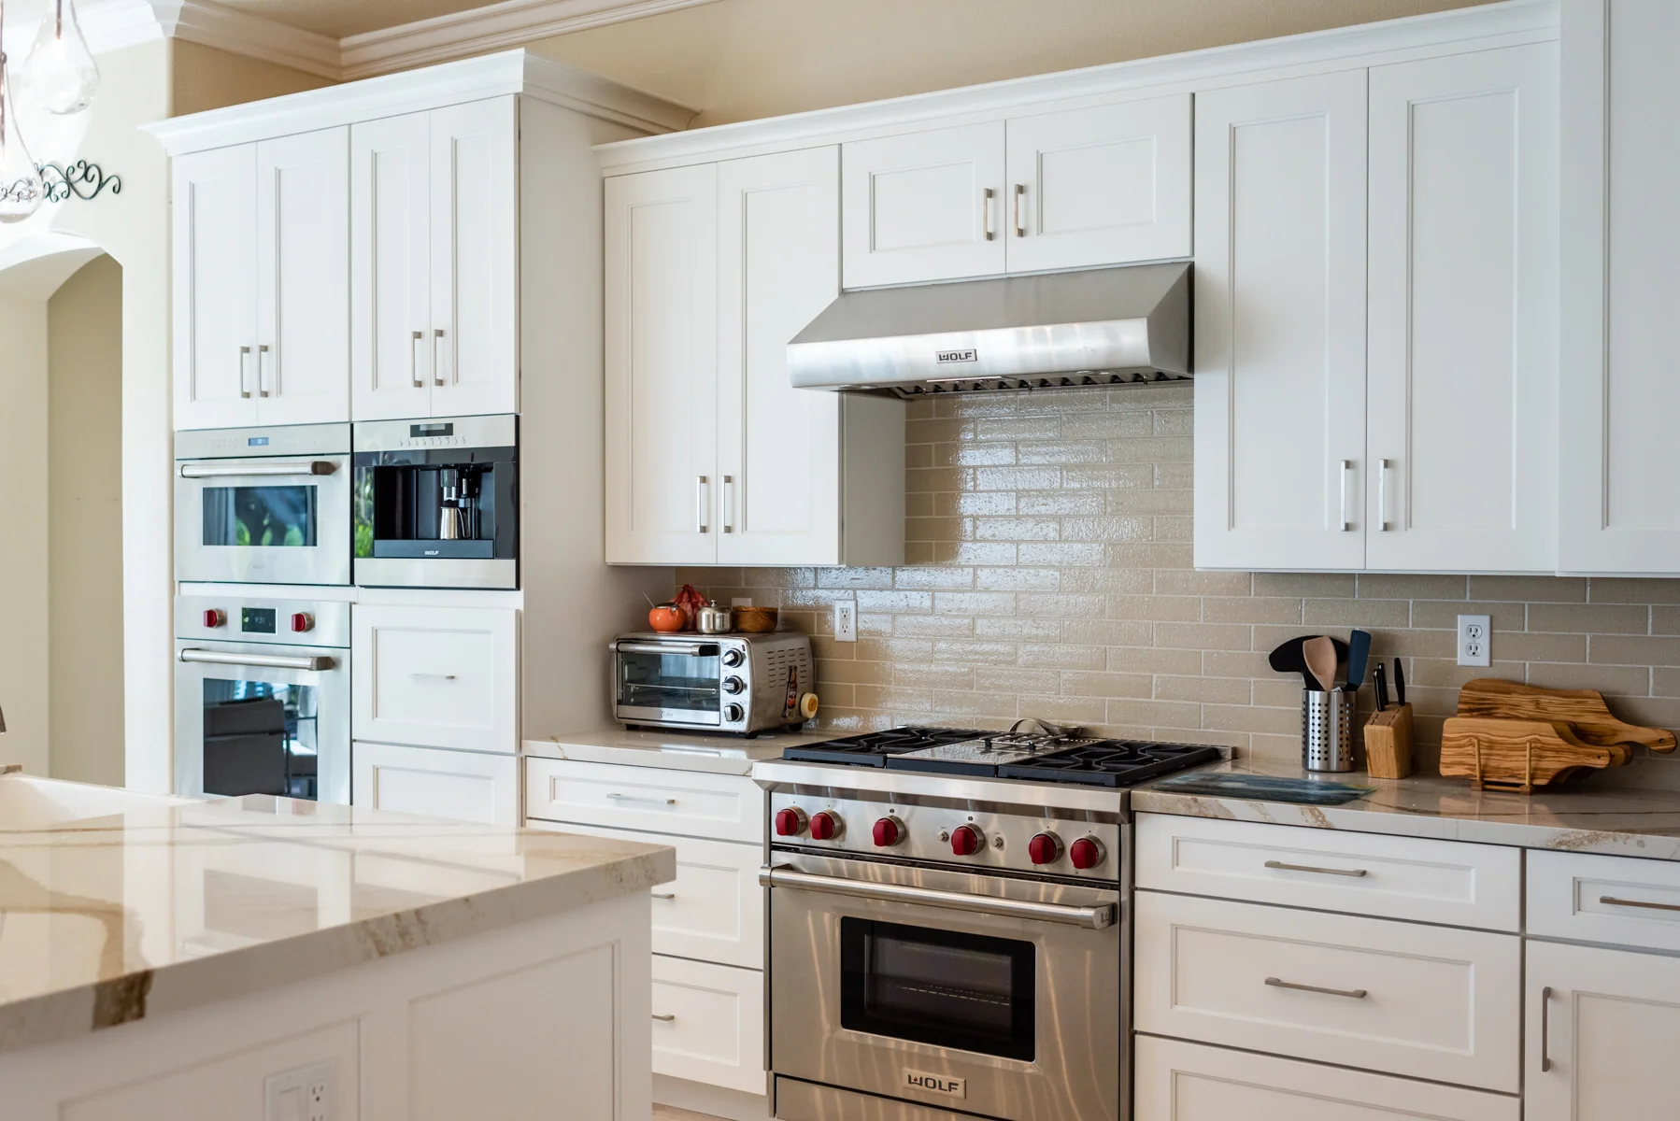
We are Capital Construction, a family-owned general contractor handling kitchen remodeling for Vineyard homeowners with one in-house team from design through final walkthrough. We take care of layout, custom cabinets, countertops, flooring, and finishes ourselves, so the people who plan your kitchen are the people who build it. We are fully licensed under California Contractor License #793440, and we offer a free consultation with a no-obligation estimate so you can start your kitchen renovation with a clear scope before any commitment.
Because Vineyard is an unincorporated community planning area, residential building permits run through the County of Sacramento rather than a Vineyard city department. We know that process, and we guide you through it so your remodel stays on track.
Call (916) 277-8282 to request your free* no-obligation estimate.

Our Kitchen Remodeling Services in Vineyard
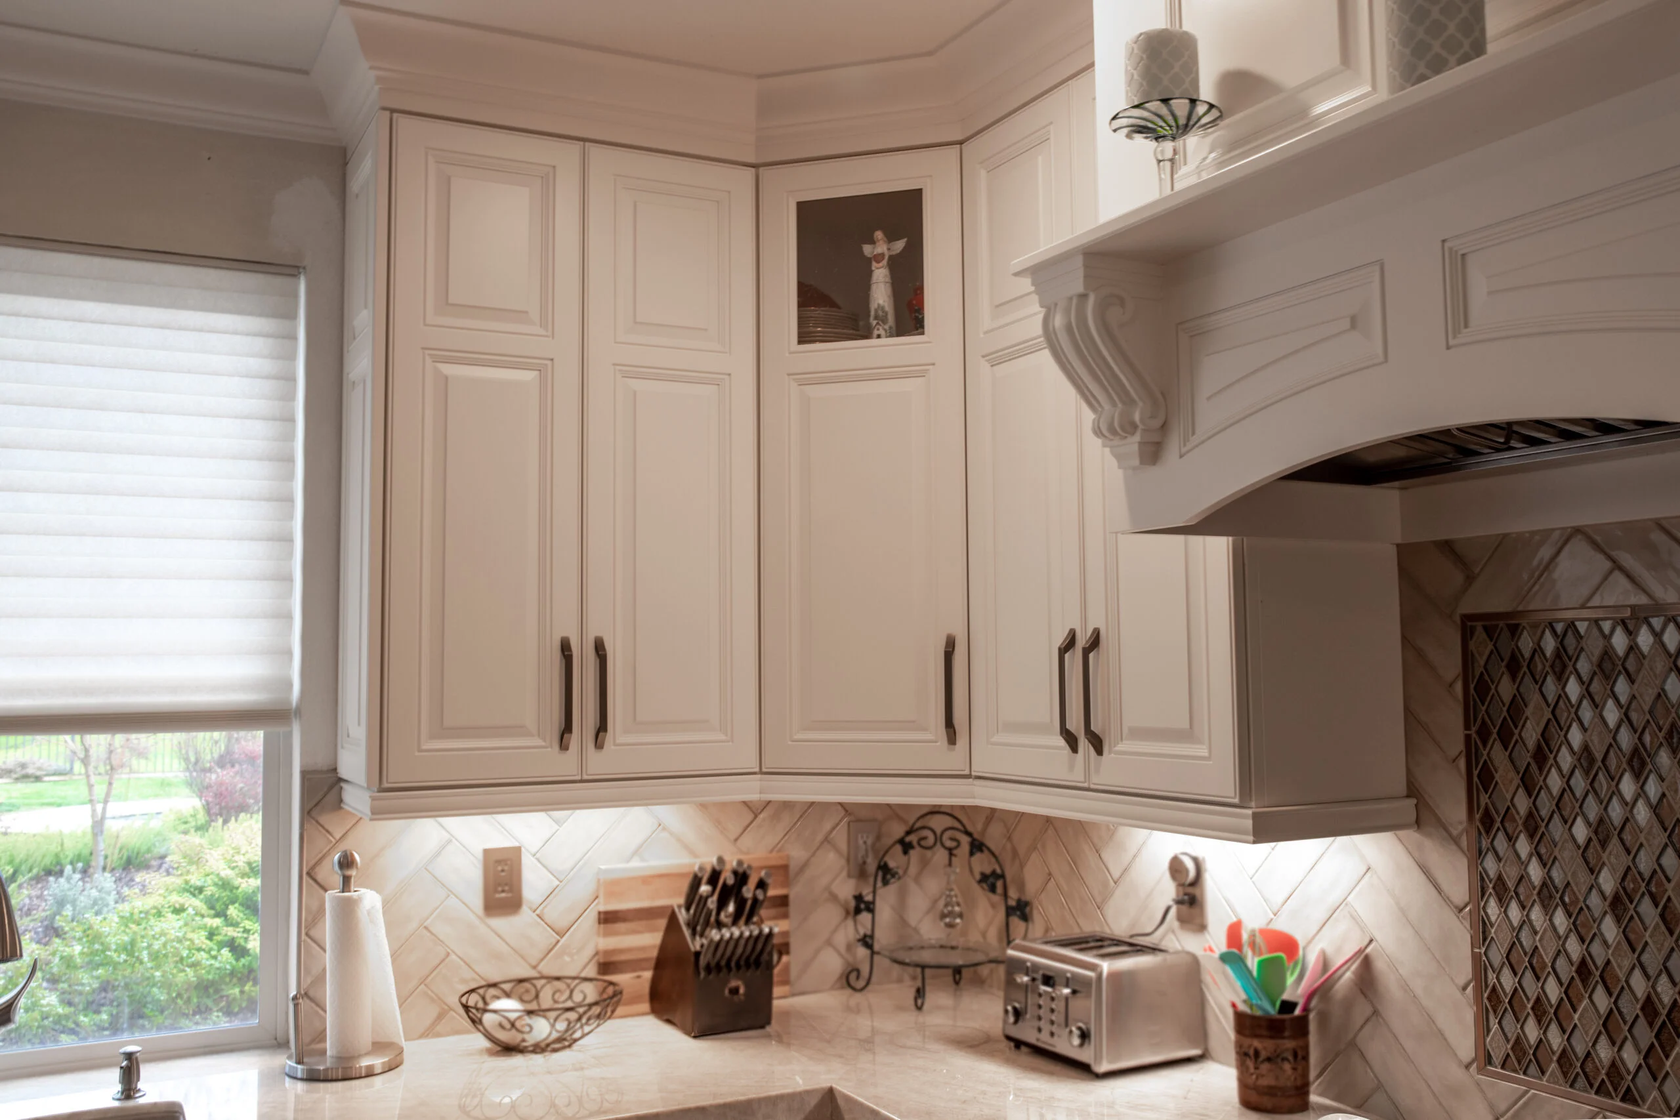
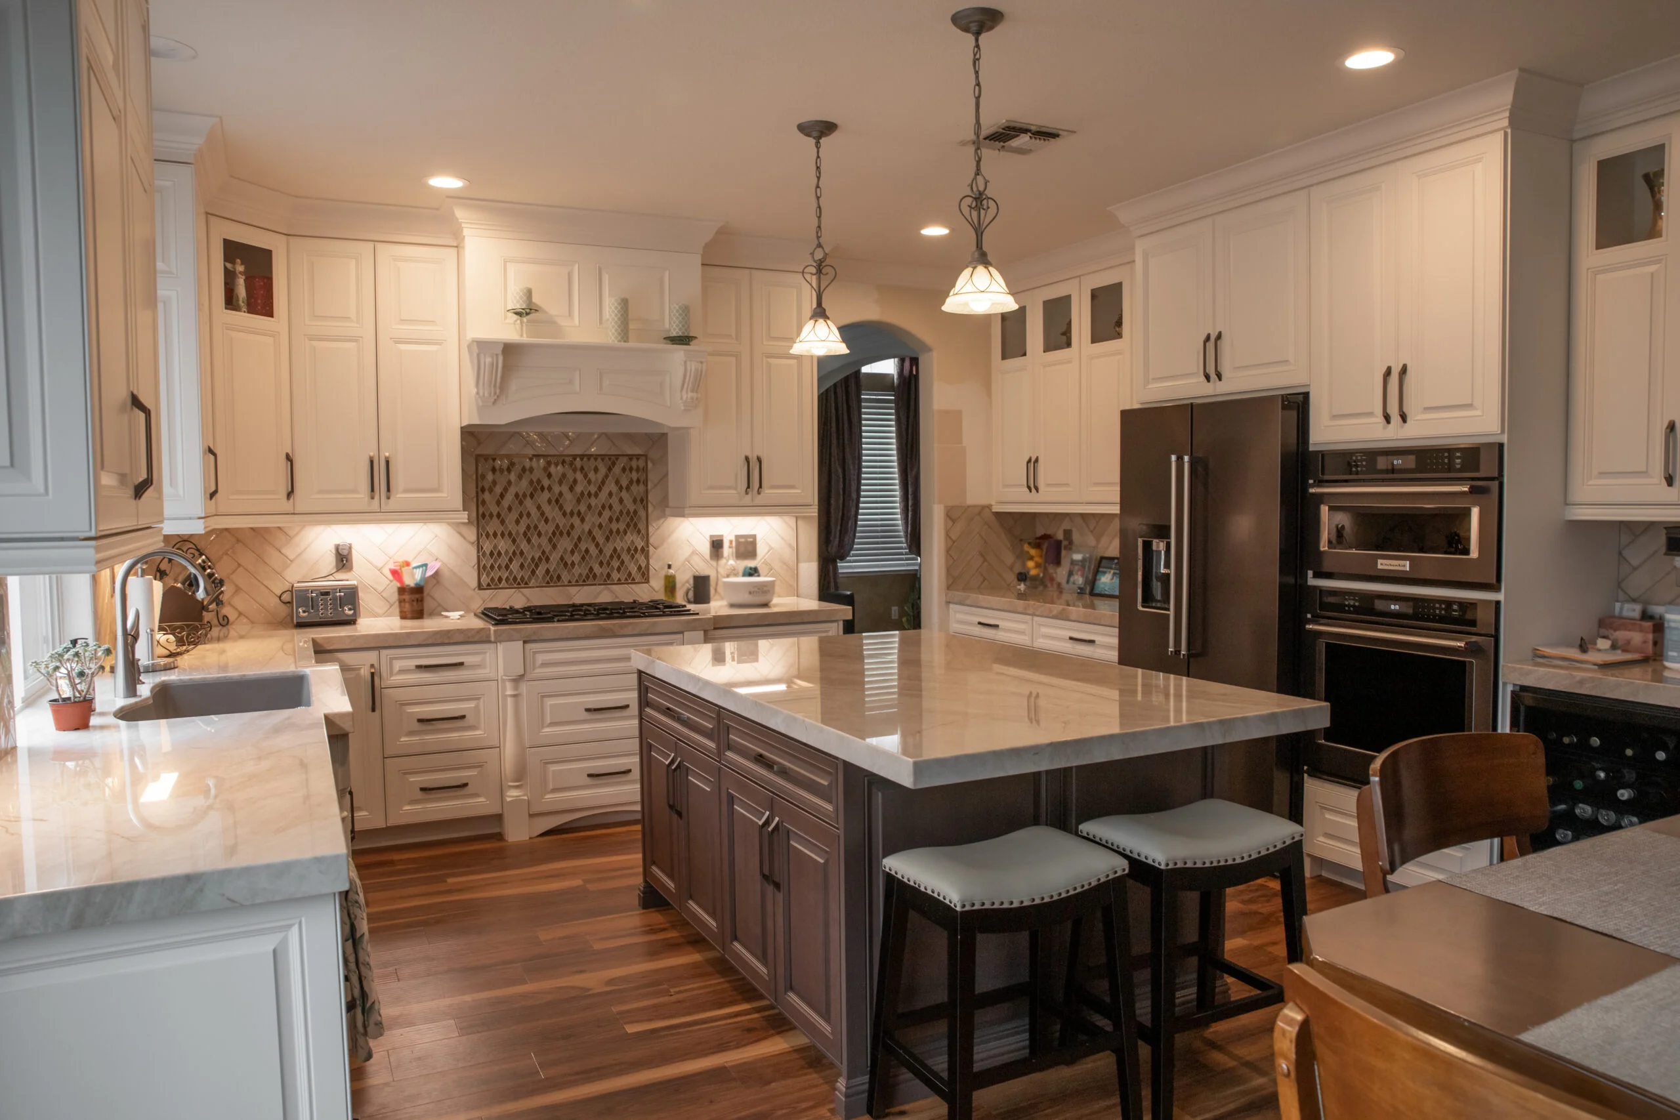
We transform outdated kitchens into spaces built around how your household actually lives. Every project is handled by our in-house team, and our own countertop fabrication shop means we control the work most contractors hand off to third parties. If you have been searching for kitchen remodel near me and want a crew that answers for its own work, you can explore the full project scope on our kitchen remodeling service page, or read how each piece of your kitchen renovation fits your vision below.
Good kitchen design starts with the work triangle between sink, stove, and refrigerator, then builds outward into storage, lighting, and durable surfaces that balance beauty with everyday functionality. When a project involves load-bearing walls, posts, or new window and door openings, that triggers additional plan-review information, and we plan for it in the early planning stages rather than discovering it mid-build. Clear communication at this stage keeps costs predictable and the whole job moving.
Custom Cabinets & Cabinetry
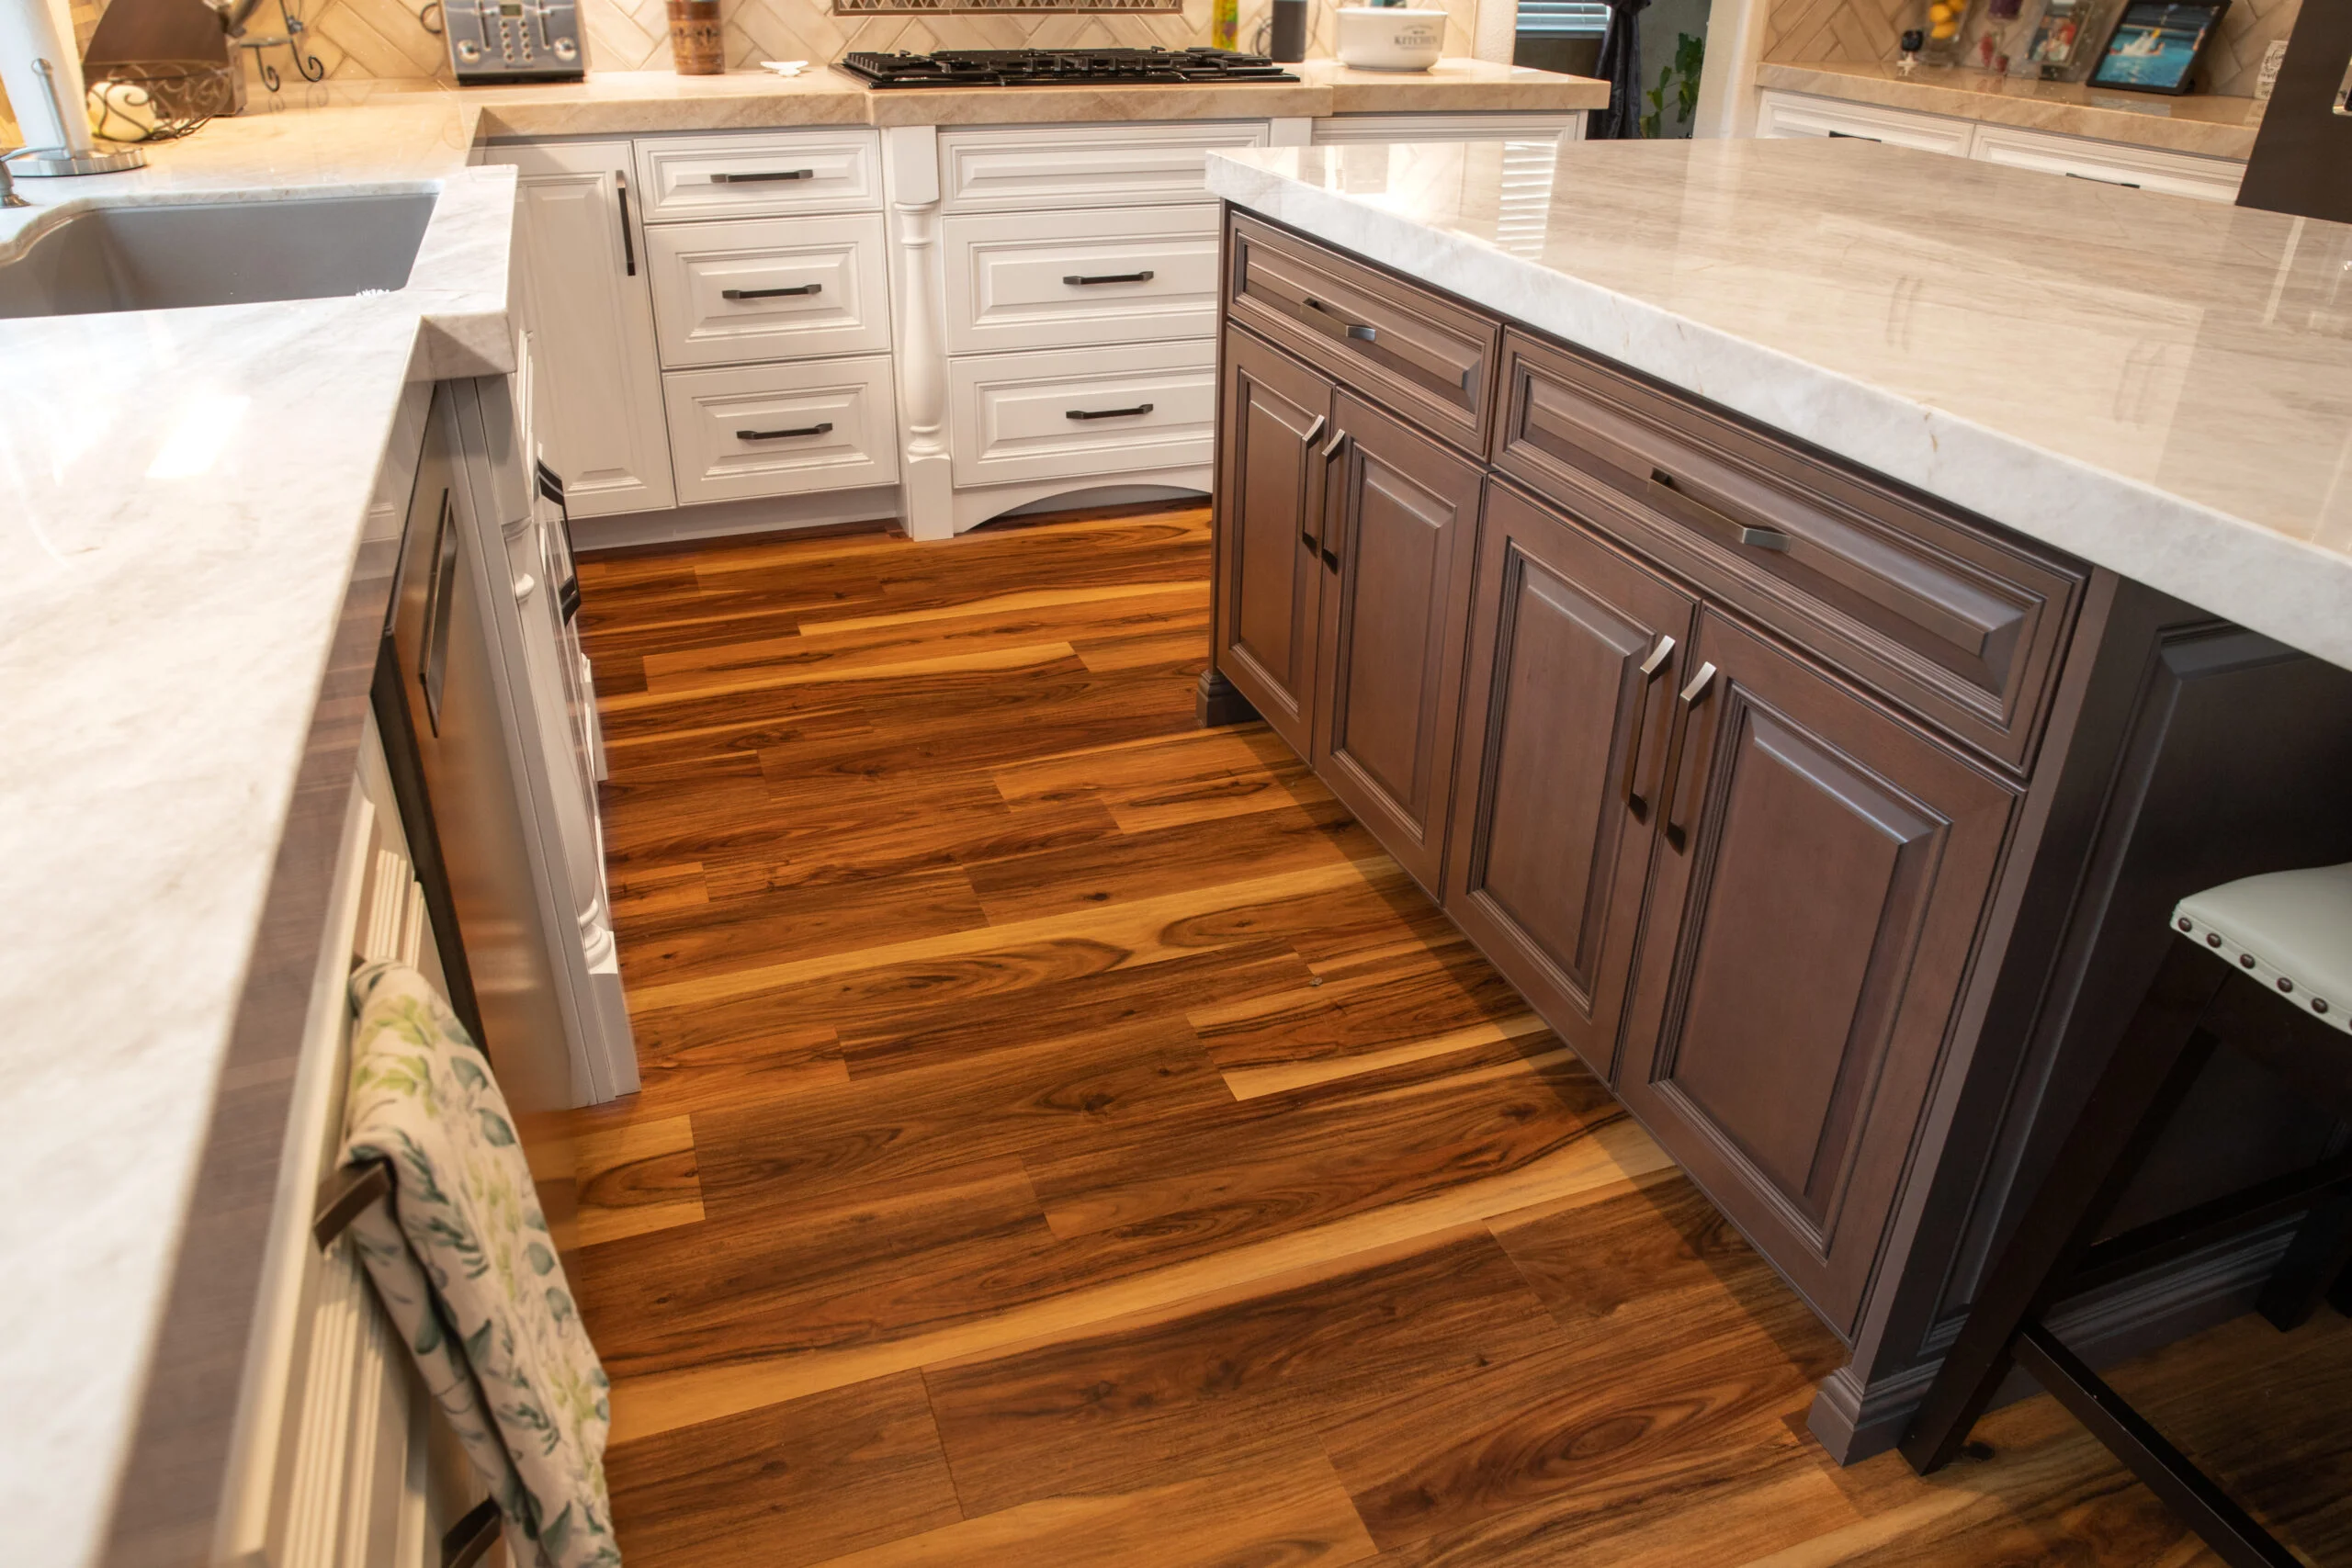
We build and install custom cabinets sized to your kitchen and your routines. More than 43% of Vineyard homes have three bedrooms, and nearly as many have four or more, so these are kitchens serving larger households that need real storage and smooth workflow. We design pantry depth, drawer layout, and prep zones around the way your family cooks and gathers. If your plan calls for an island, we build it to anchor the room, adding counter space, seating, and storage that suit your lifestyle.
Countertops, Backsplashes & Custom Fabrication
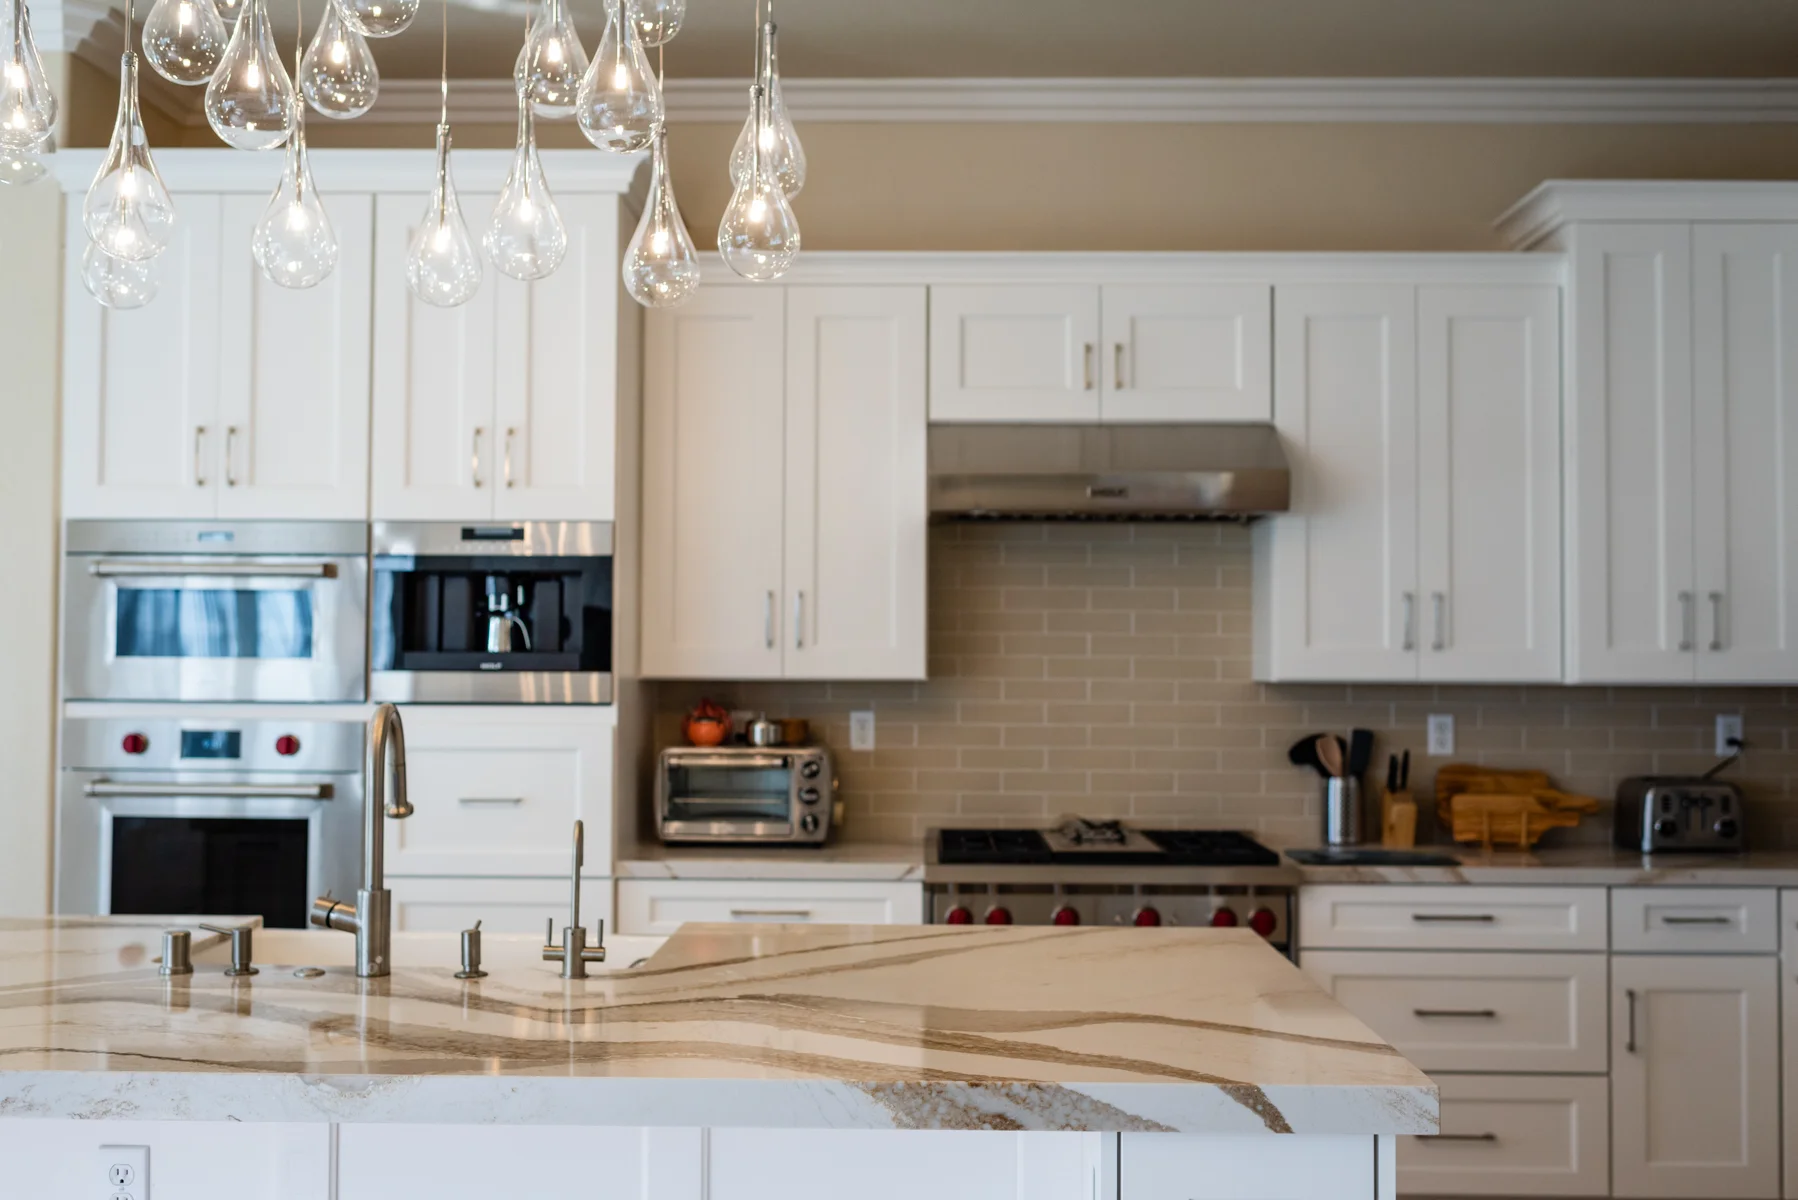
You select your materials by hand during a showroom consultation, then we fabricate your countertops in our own shop. Granite and quartz remain the most popular surfaces, and engineered quartz mimics natural stone while standing up to daily use. Backsplashes range from classic subway tile to detailed mosaics. Keeping fabrication in-house is how we hold quality to a single standard and make sure the finished surface matches what you chose, down to the edge and the seam.
Flooring, Painting, Lighting & Layout Changes
We install tile, wood, and concrete flooring, handle painting and finishing, update lighting, and open up closed-off builder-era layouts. Opening a wall to connect the kitchen to a living area can change how your whole home feels. When a change is structural, we flag the added County review before we start, so the plan and the permit stay aligned and your renovation stays on schedule.

Why Vineyard Homeowners Choose Us to Build Your Dream Kitchen
Vineyard homeowners choose us because we keep the work in-house and stay accountable from first conversation to final detail. We do not outsource your project to third-party subcontractors. The same crew that demolishes your old kitchen installs the new one, so one professional team owns the whole job.
Vineyard is a market worth protecting. The area had a 75.2% owner-occupied housing rate for 2020 through 2024, and the median value of owner-occupied homes reached $596,000 in that period. These are long-term homes, not flips, and a kitchen remodel is one of the most reliable ways to invest in a home and add value. Minor kitchen remodels return roughly 87% of their cost on average, and even extensive projects land near 80%, which is good money sense for customers who plan to stay.
Our record backs the relationship: we are fully licensed under California Contractor License #793440, with more than 20 years of experience and the expertise of over 700 happy clients, as reported on our own site. We treat your home the way we would treat a neighbor’s, because that is what you are, and we hold our craftsmanship and quality to that same personal standard.
Ready to talk through your dream kitchen? Call (916) 277-8282 for a free consultation and a no-obligation estimate.
How Our Kitchen Remodel Process Works
Our process moves in five clear steps, built on clear communication with upfront timelines and costs so you always know where things stand.
- Free consultation and site evaluation. We visit your home, measure, and listen. This is where we help you prioritize must-haves against nice-to-haves and align your design goals with your budget. Reach us through our contact page to request yours.
- Showroom selections and scope. You choose cabinets, counters, flooring, and backsplash materials by hand to match your taste, and we lock in a defined scope and a detailed timeline upfront. We also recommend setting aside a contingency fund of 10% to 20% for anything uncovered behind the walls.
- Plans and permit review. The County accepts applications and plans electronically through its Citizen Access portal. Its CO-49 kitchen checklist requires a floor plan showing appliances, mechanical equipment, windows, doors, gas outlets, plumbing fixtures, floor coverings, ceiling heights, kitchen dimensions, receptacles, and lighting. We prepare all of it.
- In-house construction. Once construction begins, our professional team handles demolition and build. During this stretch, you will need a temporary kitchen setup, since utilities to the space come offline, and we help you plan for that.
- Inspections and final walkthrough. The County requires inspection before regulated work is covered, and the exact sequence depends on your project’s construction type and scope. We schedule inspections, then at completion we walk the finished kitchen with you.
Any change to the agreed scope gets written approval before we proceed. No costs added quietly to the bill.

Kitchen Design, Permits, Homes & Local Conditions in Vineyard
Vineyard’s kitchen remodels are permitted through the County of Sacramento, not a city hall, because Vineyard is an unincorporated community planning area. The County’s Building Permits & Inspection Division expressly lists kitchen and bathroom remodels among projects that typically require permits, and California contractors must be licensed by the Contractors State License Board. Ours is #793440.
The housing stock shapes what these projects involve. About 92.7% of Vineyard homes are single-family houses, and the median construction year is 2000. Roughly 51.5% were built in 2000 or later, while 44.5% date from 1970 through 1999. That puts a large share of Vineyard kitchens into a first real remodeling cycle, with original cabinets, counters, and lighting ready for replacement. Older homes sometimes hide outdated wiring or plumbing, and local code requires permits for structural changes, so we plan for both and keep your renovation compliant.
We work across the community, from established homes around Wildhawk near the Gerber and Bradshaw road corridors to the developing Villages at Elder Creek area off Hedge Avenue and Elk Grove Florin Road, and subdivisions like Morvai 70 on Helen Park Drive. Florin Road, Gerber Road, Elk Grove Florin Road, South Watt Avenue, Bradshaw Road, and Waterman Road are the corridors we use to reach you.
Two local conditions guide our scheduling and prep. Elder Creek and Gerber Creek are drainage corridors where County floodplain revisions and detention work have happened, so we treat flood exposure as a property-specific check rather than an assumption. And Vineyard’s summers run hot and arid while winters are wetter, with temperatures from roughly 39°F to 94°F across the year, so we store cabinetry, wood, and adhesives in protected conditions and manage dust while you rely on air conditioning.
Frequently Asked Questions
Do I need a permit to remodel my kitchen in Vineyard?
Yes, for regulated work. The County of Sacramento Building Permits & Inspection Division lists kitchen remodels among projects that typically require permits, and changes to electrical, plumbing, gas, mechanical, or structural systems all need an application before work begins. Because Vineyard is unincorporated, that permit comes from the County rather than a Vineyard city department. Permitting exists to keep the work compliant with safety and legal standards, and we handle the filing for you.
How much does a kitchen remodel cost in Vineyard?
There is no responsible flat price, because costs depend on scope, finishes, and your home’s existing conditions. A cosmetic refresh and a full layout change sit far apart. Even permit fees are valuation-based rather than a single set figure. We give you a free* no-obligation estimate with upfront costs tied to your actual project, so what you budget and what you pay match.
How long will my kitchen remodel take?
Timeline depends on scope, and we provide a detailed one upfront rather than a stock promise. Factor in County review: the published Development Guide gives roughly one to three days for intake and another 14 to 21 working days for plan review, depending on valuation, and corrections can extend that. Most kitchen remodels fall in the range of six to twelve weeks of construction once underway, though yours is scoped to your project, and we set clear expectations for what to expect at each stage.
Who actually works in my home: will subcontractors be sent?
Our in-house team only. We do not outsource your project to third parties. The same crew stays with you from demolition through installation, which is how we keep quality and accountability in our own hands when you hire us.
Can I see materials before I decide?
Yes. You select cabinets, countertops, flooring, and backsplash materials by hand during your showroom consultation, and we fabricate your granite or quartz countertops in our own shop. Seeing and touching the finishes before you commit is how we make sure the aesthetics of the result matches your vision.
Do you serve my part of Vineyard?
Yes, throughout Vineyard, from established areas like Wildhawk near the Gerber and Bradshaw road corridors to newer development across the community. Our office, showroom, and countertop fabrication shop are at 4815 Auburn Blvd in Sacramento, and our in-house team comes to you.
Schedule Your Free Consultation to Make Your Dream Kitchen a Reality
The kitchen is the heart of your home and often your favorite room, where your life happens, and the right time to plan the kitchen of your dreams is before another season passes in a dated space. We turn that vision into reality with real craftsmanship, and we specialize in the kind of custom features and functionality that make a kitchen feel amazing to live in. The result is incredible, and the rest of your home benefits too. We start with a free consultation and a clear, upfront scope, so you can decide with full information and no pressure.
Call (916) 277-8282 or email design@capitalconstruction.com to request your estimate. Our office, showroom, and fabrication shop are at 4815 Auburn Blvd, Sacramento, CA 95841. California Contractor License #793440. Start on our kitchen remodeling page or reach us through our contact page.