Remodeling a tiny bathroom in Sacramento depends strictly on fixture clearances and California building codes; significant layout transformations, such as bathtub-to-shower conversions, are highly achievable within an existing footprint, while moving plumbing lines or altering walls requires an expanded construction scope and a full plan review.
A tiny bathroom can usually transform far more than you expect, but not everything fits inside the existing footprint. The real limits are fixture clearances, plumbing and drain locations, waterproofing, ventilation, electrical safety, and whether permits apply. If you’re a Sacramento-area homeowner staring at a cramped 5×7 or a narrow hall bath, the good news is that most of what makes a small bathroom feel dated or awkward can be fixed. Here’s a clear map: what’s almost always possible, what needs a bigger scope, and what won’t work no matter how clever the design.
First, What Kind of Tiny Bathroom Do You Have?
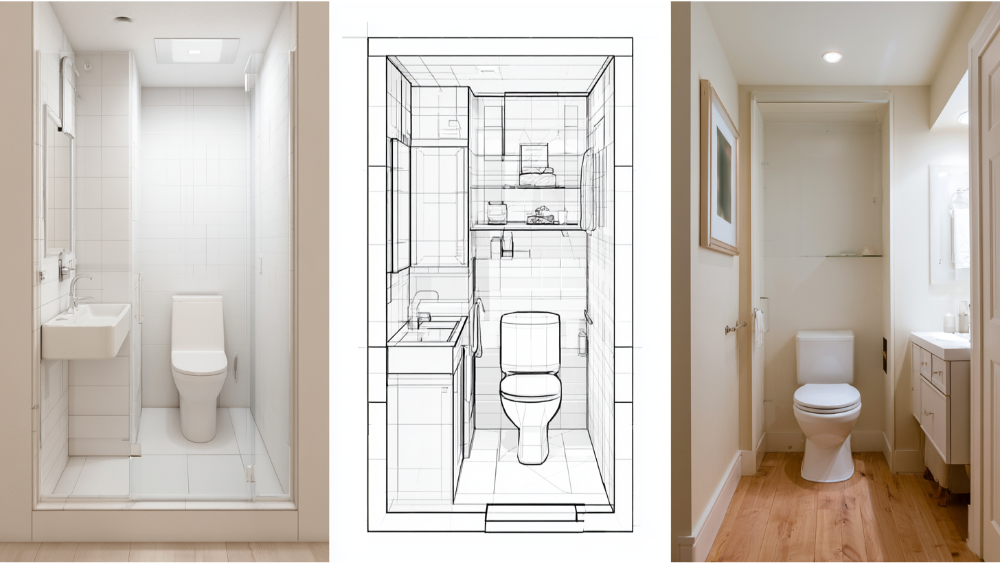
What’s possible depends on the room type and whether the plumbing moves. Keep fixtures where they are and the project stays simpler. Move them and everything changes.
- Powder room / half bath: Toilet and sink only. Great candidate for a finish refresh, sometimes a full-bath conversion if space and plumbing allow.
- Small full bath: Toilet, sink, and tub or shower. The most common tiny remodel, and usually the most rewarding.
- 5×7 or 5×8 hall bath: Tight but workable. Layout tweaks and smart fixtures make a real difference.
- Narrow master bathroom: Often long and skinny, so vanity choice and door swing matter most.
- The only bathroom in the home: Every decision carries more weight, especially around keeping a bathtub.
- Guest bath: More freedom to prioritize style over daily-use compromises.
What’s Almost Always Possible in a Small Bathroom Remodel
These upgrades rarely touch the layout, so they’re achievable in nearly any footprint. This is the reassurance tier: real transformation, low disruption. If you’re gathering ideas for a small bathroom remodel, start here.
- New tile and flooring, with large-format tile to reduce grout lines and visual clutter
- Brighter, layered light to kill dark corners
- Upgraded ventilation
- A floating vanity that frees floor space and makes the room read larger
- A larger mirror or a mirrored medicine cabinet that hides storage while visually doubling the space
- Recessed niches built between the studs for shampoo, soap, and towels
- A glass shower enclosure that keeps sightlines open
- Water-conserving fixtures and an updated sink
- A fresh set of accessories, from towel bars to hardware, that pull the modern look together
This is where our showroom earns its keep. You can see and touch materials in person instead of guessing from a screen. And because every inch counts, our in-house countertop fabrication shop can cut a custom vanity top that fits awkward dimensions exactly, no forcing a stock size into a space it was never made for. When we install cabinets, tile, and fixtures with our own team, the details line up the way they should. Even small touches, like matching soap dispensers or a well-placed towel ring, make a room feel finished.
What’s Possible If You Keep the Same Layout

You can create a dramatic change without relocating a single pipe. This calms the biggest fear we hear: “I’ll have to gut everything.” Not true.
- Bathtub-to-shower conversion in the existing footprint, which improves everyday functionality in a small room
- Swapping a bulky vanity for a slim, smaller vanity or a wall-mounted one to open the floor and add storage where you actually need it
- Rebuilding the shower or tub surround with a better waterproof assembly
- Upgrading the exhaust fan, lighting, and GFCI receptacles
- A fresh tile layout that changes how the whole room feels
- Custom ledges, a recessed cabinet, and built-in storage sized to your walls to maximize storage
- A new vanity, sink, and mirror to modernize the whole vanity wall at once
Keeping plumbing where it lives keeps the scope predictable. Our in-house team coordinates the plumbing, tile, waterproofing, and finishes together, so nothing falls through the cracks between trades.
What’s Possible Only With a Bigger Construction Scope
Some changes reshape the room, and they carry more work behind the walls.
- Moving the toilet, shower, or vanity to new locations
- Borrowing space from an adjacent closet
- Changing a door swing or adding a pocket door to free up floor space and improve traffic flow
- Enlarging the shower footprint
- Adding a second sink
- Converting a powder room into a full bath
- Creating or relocating openings in the perimeter walls
These trigger plumbing, drain, and vent rerouting, permits, and often a plan review. Scope grows, and honest planning matters. We scope this upfront with transparent, clear timelines and costs, so you know what you’re committing to and how it fits your budget before demolition starts.
The Real Limits: Clearances, Plumbing, Waterproofing, Ventilation, and Electrical
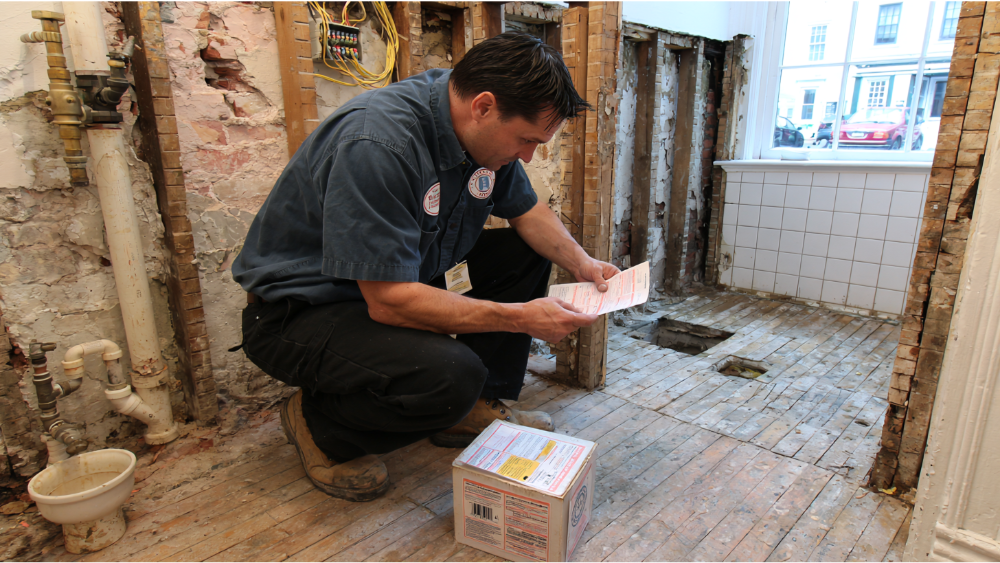
“Possible” means code-compliant, waterproof, ventilated, and comfortable to use every day, not just good in a photo. Here are the numbers that decide what fits, drawn from the City of Sacramento residential bathroom remodel handout and the 2025 California Building Standards Code (Title 24), effective January 1, 2026.
| Requirement | What it means |
|---|---|
| 30 in. wide + 24 in. front | Minimum clear space at a toilet or sink |
| 1,024 sq. in. | Minimum finished interior area for a shower compartment |
| 30-in. circle | The shower must fit a 30-inch-diameter circle |
| 22-in. hinged door, swings out | Minimum shower door |
| 30 in. x 60 in. | Bathtub-to-shower receptor exception to the shower minimums |
| 6 ft. | Smooth, nonabsorbent shower/tub wall height (greenboard is not an approved substrate) |
| 50 cfm / 20 cfm | Exhaust ventilation, intermittent or continuous, with humidity control |
| 120V, 20A GFCI | Branch circuit serving outlets within 3 ft. of each sink basin |
| 3 ft. horizontal / 8 ft. vertical | Prohibited zone for certain fixtures near tubs and showers |
Code is the floor, not the goal. The National Kitchen & Bath Association recommends 30 inches of clear floor space in front of fixtures for genuine comfort, which is more generous than many code minimums. In a tiny bathroom, that gap between “legal” and “comfortable” is exactly where good design decisions get made.
Can You Add a Walk-In Shower to a Tiny Bathroom?
Often yes, especially by replacing an existing bathtub. Sacramento’s handout allows a tub-to-shower receptor of at least 30 by 60 inches, which sidesteps the standard shower minimums and makes conversion realistic in a small space. Converting a powder room to a full bath with a shower is a maybe: it depends on plumbing and clearances. It’s not always possible when drainage slope, waterproofing, or ventilation can’t be solved inside the footprint. Curbless or wet-room designs add complexity, since they need a properly sloped drain, a full waterproofing membrane, and floor build-up to work.
Should You Remove the Tub in a Small Bathroom?
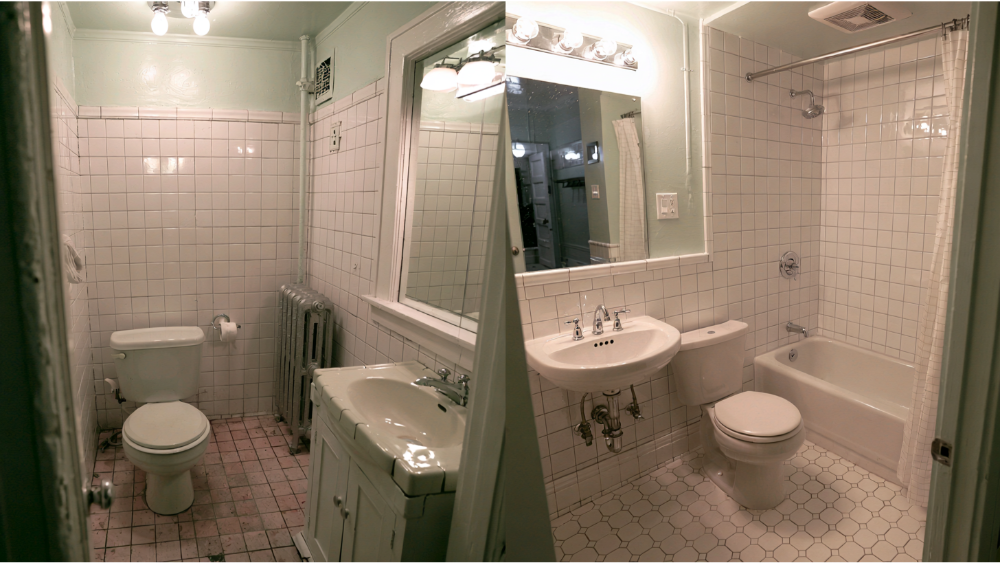
Daily use should drive this decision, not trends. In a tiny bath, a walk-in shower often makes the room more usable and more open. Keep the bathtub if you have young children, if it’s the only tub in the home, or if resale expectations in your neighborhood point that way. A compact soaking tub is a middle path where space allows. This is your vision and your lifestyle, so we help you weigh the tradeoffs rather than push you toward one answer.
Space-Saving Ideas to Maximize Style and Add Personality
There’s a difference between the illusion of space and actual usable clearance. A room can feel larger while the floor stays the same. Both matter, and the best small bathroom designs get both right. These space-saving ideas do a lot of work in a little room and help you maximize style without crowding the floor.
- A larger or full-width mirror to visually expand the room and make it feel larger
- Bright, layered light and a pair of wall sconces so no corner reads dark
- Continuous large-format tile lines to reduce visual breaks
- Clear glass shower panels instead of a shower curtain or frosted glass
- A floating or wall-mounted vanity, or a pedestal or corner sink, to open the floor and preserve counter space
- A recessed medicine cabinet, wall-mounted cabinets, and wall niches for additional storage that doesn’t intrude
- Vertical and over-the-toilet storage space for towels so you build up instead of out
- Consistent, light-reflective finishes throughout, running the tile toward the ceiling to draw the eye up
A neutral color palette on painted walls keeps the room bright and open. Keep decor and accessories restrained so the space doesn’t feel cluttered, then add more personality with one focal element for visual interest: a striking tile, a custom vanity top in marble, or a framed mirror in a door style that matches the cabinetry. One strong note reads better than five competing ones, and these choices stay budget friendly when you focus your investment on a single moment.
What Usually Doesn’t Work in a Tiny Bathroom

- An oversized double vanity that eats required clearance
- A large soaking bathtub crammed where it doesn’t belong
- Door swings that collide with fixtures
- A cabinet or storage piece that blocks the clear space code requires
- True wheelchair turning space in very small rooms
- Trend-driven choices that hurt daily function
On accessibility: the ADA doesn’t govern private homes, so a tiny bathroom can’t be forced into a full turning radius it physically can’t hold. It can still include aging-in-place features where space allows, like blocking in the walls for grab bars, a curbless shower entry, or a comfort-height toilet.
What Sacramento Homeowners Should Know Before They Start
The 2025 California codes took effect January 1, 2026, and Sacramento’s residential bathroom remodel handout is your practical reference. The scope decides the permit. If you’re doing in-kind removal and replacement of fixtures and finishes, you can usually get a Minor Bathroom Remodel Permit with no plan review. The moment you create or relocate openings in the bathroom’s perimeter walls, a full in-house plan review is required.
If your home was built before 1978, the EPA’s Renovation, Repair and Painting Rule applies. Work that disturbs more than 6 square feet of interior painted surface must be done by a certified firm using lead-safe practices, whether you’re replacing a door or opening a wall. And in California, home improvement work over $500 must be done by a licensed contractor under a written contract, with the down payment capped at 10% or $1,000, whichever is less, per the Contractors State License Board.
We’re a family-owned team proudly rooted in Sacramento, and we don’t outsource your project to third parties (CA License #793440). We’ll walk your exact footprint, tell you honestly what’s possible, and hand you upfront timelines and costs before your renovation starts. Your Vision, Our Work. Schedule a FREE, no-obligation estimate: call (916) 277-8282 or request a Free* No-Obligation Quote & Expert Advice.
Frequently Asked Questions
What is the smallest bathroom you can remodel into a full bathroom?
It depends on fixture clearances, not a single magic size. You need at least a 30-inch-wide clear space extending 24 inches in front of the toilet and sink, plus a shower that meets the minimums or qualifies under the 30-by-60-inch tub-to-shower exception. We can tell you quickly whether your room supports it.
Can I make a tiny bathroom feel bigger without moving walls?
Yes. A larger mirror, bright layered light, continuous large-format tile, clear glass, a floating vanity, and light finishes all make a small and spacious-feeling space read larger without touching the footprint. This post covers those moves in more detail above.
Can I replace a bathtub with a walk-in shower in a small bathroom?
Usually yes. Sacramento allows a tub-to-shower receptor of at least 30 by 60 inches, which makes conversion feasible as long as drainage, waterproofing, and ventilation work in the space and keep the layout functional.
Do I need a permit for a small bathroom remodel in Sacramento?
Yes. In-kind fixture and finish replacement can often go through a Minor Bathroom Remodel Permit, while creating or relocating wall openings triggers a full plan review.
Why can a small bathroom remodel still be complex?
Because plumbing, electrical, tile, waterproofing, and ventilation are all packed into a small footprint, where a minor mistake can turn into water damage or daily frustration. Tight coordination is what keeps it right.