


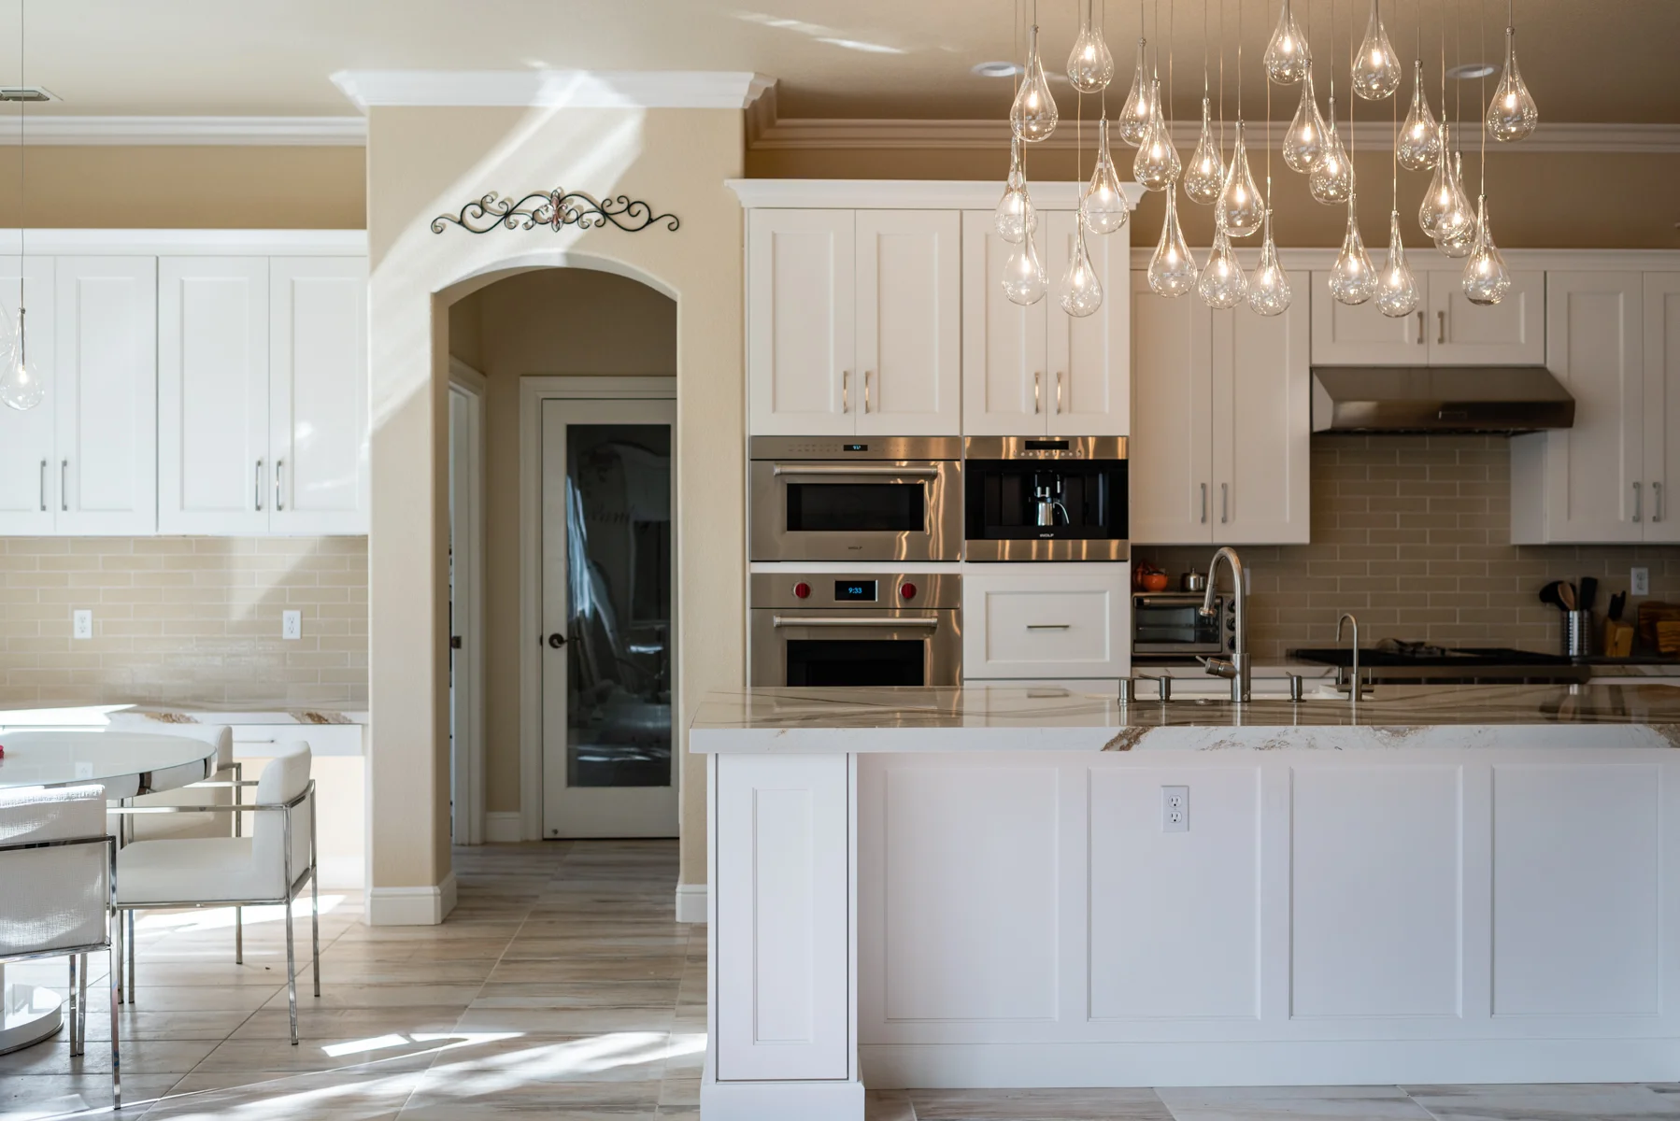
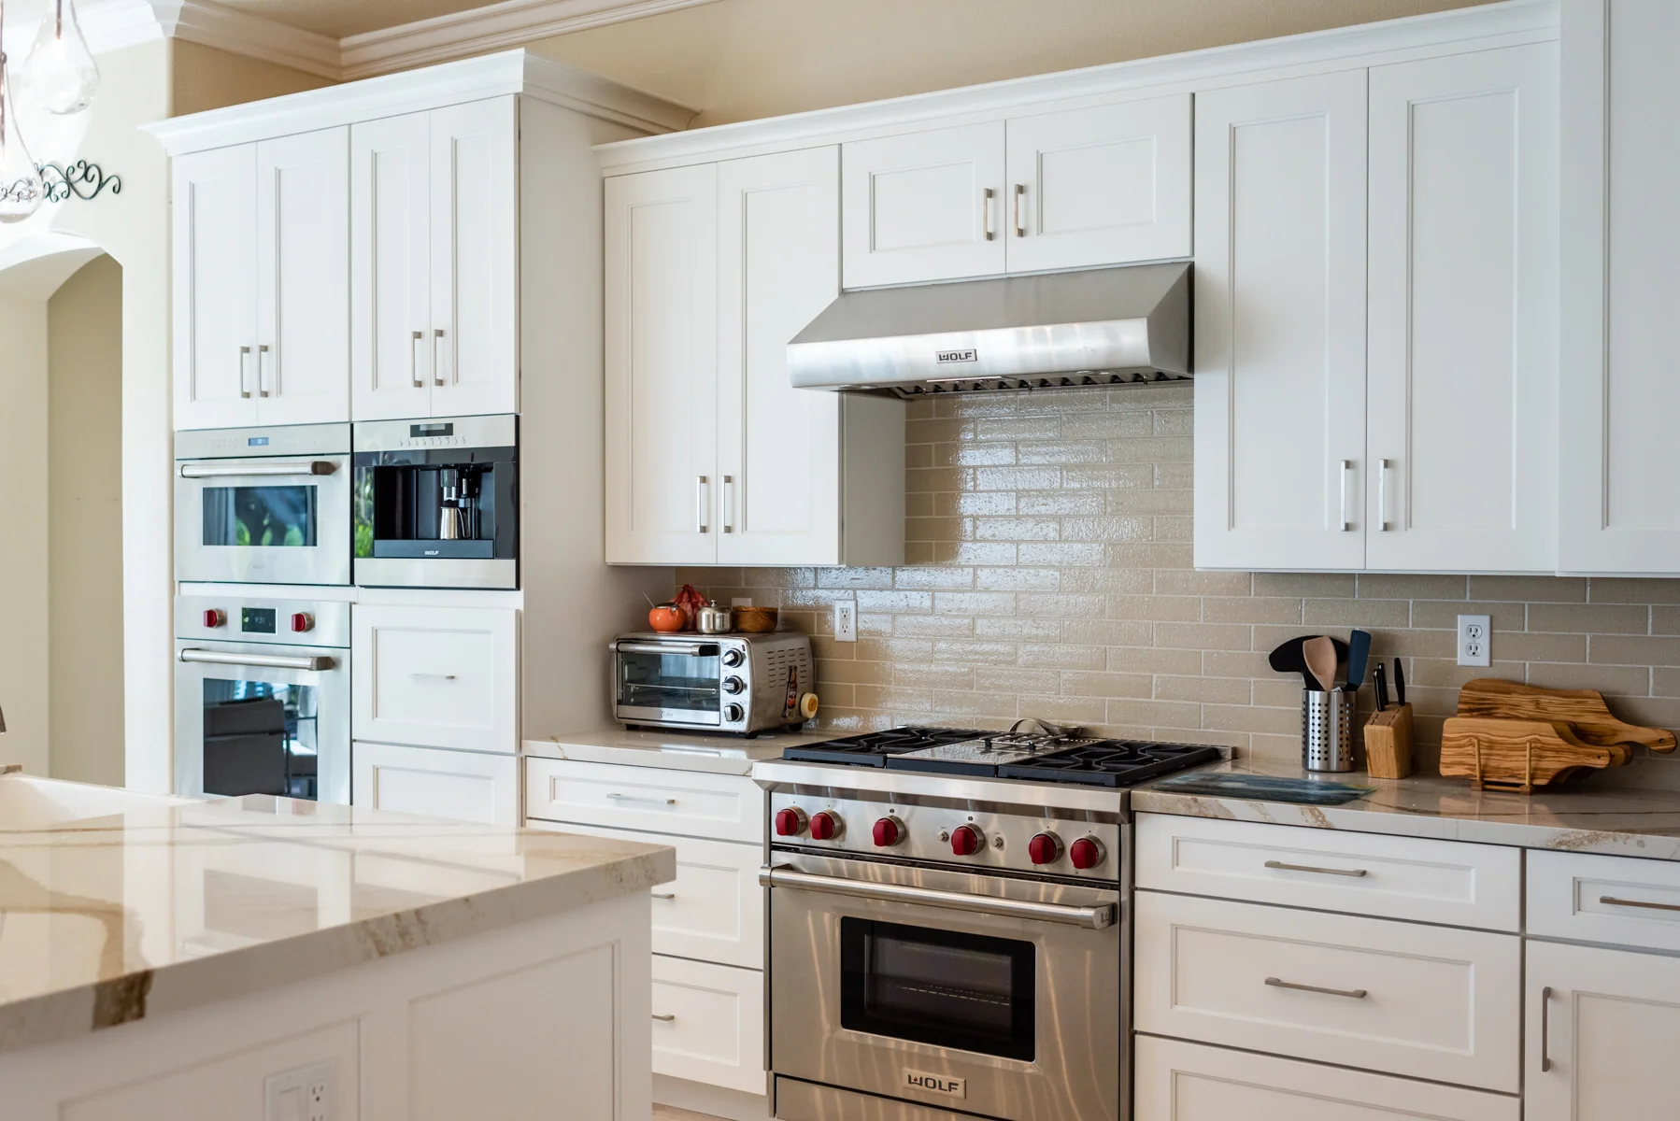
Capital Construction is a family owned and operated business, a licensed general contractor that handles kitchen remodeling for Arden Arcade homeowners using our own in-house craftsmen, our own showroom and our own countertop fabrication shop. We hold California Contractor License #793440, we carry more than 20 years of experience (self-reported), and we do not outsource your project to third parties. From the first measurement to the final walkthrough, the same company is accountable for the work in your home.
Kitchen remodeling is the center of our home remodeling work, and it is the home improvement project Northern California homeowners ask us about most. Most kitchens here were built into postwar and mid-century floor plans. Arden Arcade’s median housing year is 1966, so the room you want to reimagine was very likely designed for a different way of cooking, eating and gathering than your daily life actually looks like today. We have been remodeling homes like that for years, and we know how to open them up without erasing what makes them feel like home.
Working with a licensed contractor also means your remodeling project is built to comply with the building codes that apply to your property, with permits pulled and inspections handled rather than skipped. A licence and a decade or more of field experience are the baseline for anyone you let into your house. We would rather show you what we do with that experience.
Schedule a FREE, no-obligation estimate. Call (916) 277-8282 or explore our full kitchen remodeling services.
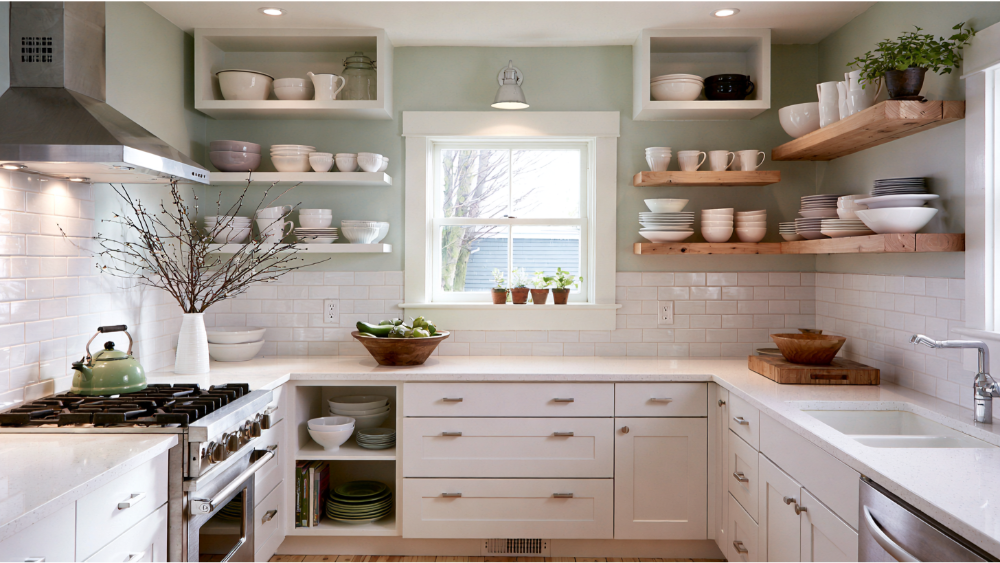
Our Kitchen Remodeling Services for Arden Arcade Homes
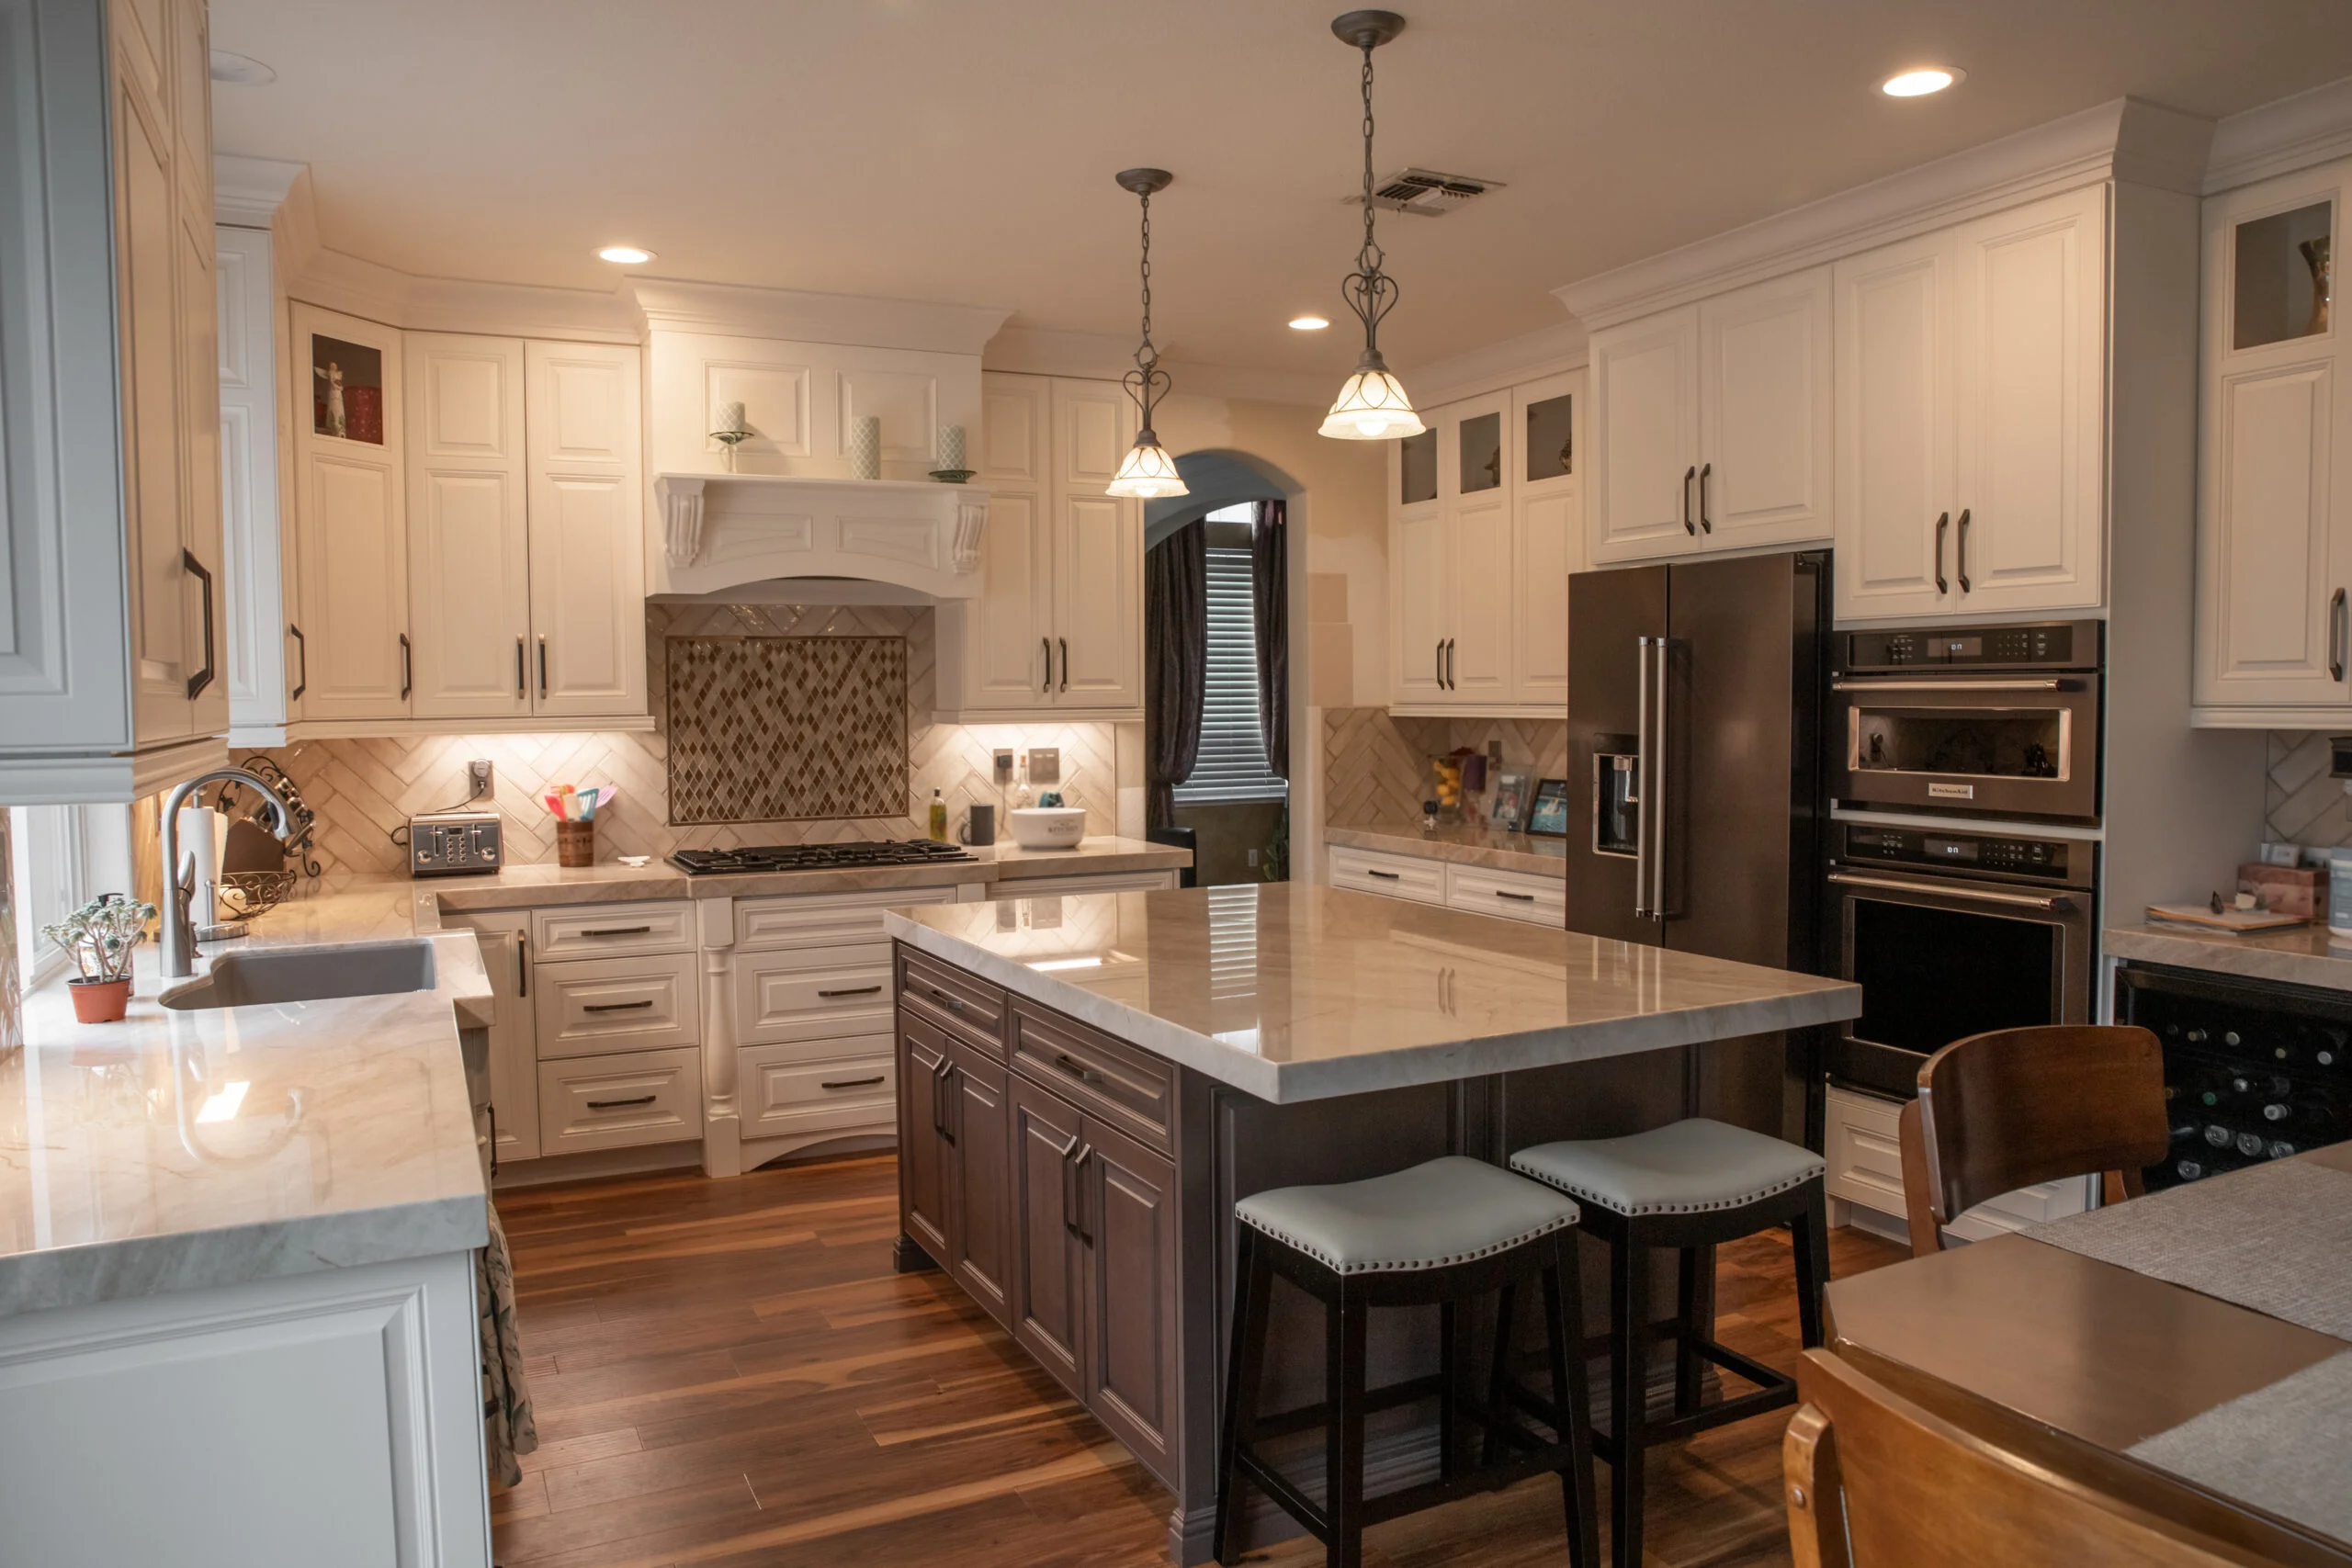
We are a full service remodeling team, so you are not coordinating a cabinet company, a stone shop, a flooring crew and a tile setter on your own. Design services, cabinetry, countertops, tile, flooring and finish carpentry sit under one roof. About 53.9% of Arden Arcade housing units are single-family houses, and roughly 56.9% of all local housing was built between 1940 and 1969. That mix shapes what we are usually asked to do: make a compact older kitchen work like a modern one while respecting the proportions of the original room.
A kitchen has to do two things at once. It has to hold everything you own and it has to look like somewhere you want to stand for an hour. Every kitchen remodeling project we take on is planned for both from the first sketch, because storage decided late is storage that never quite fits, and because beautiful and functional spaces are not two different goals.
Custom Cabinetry and Storage That Fits the Original Room
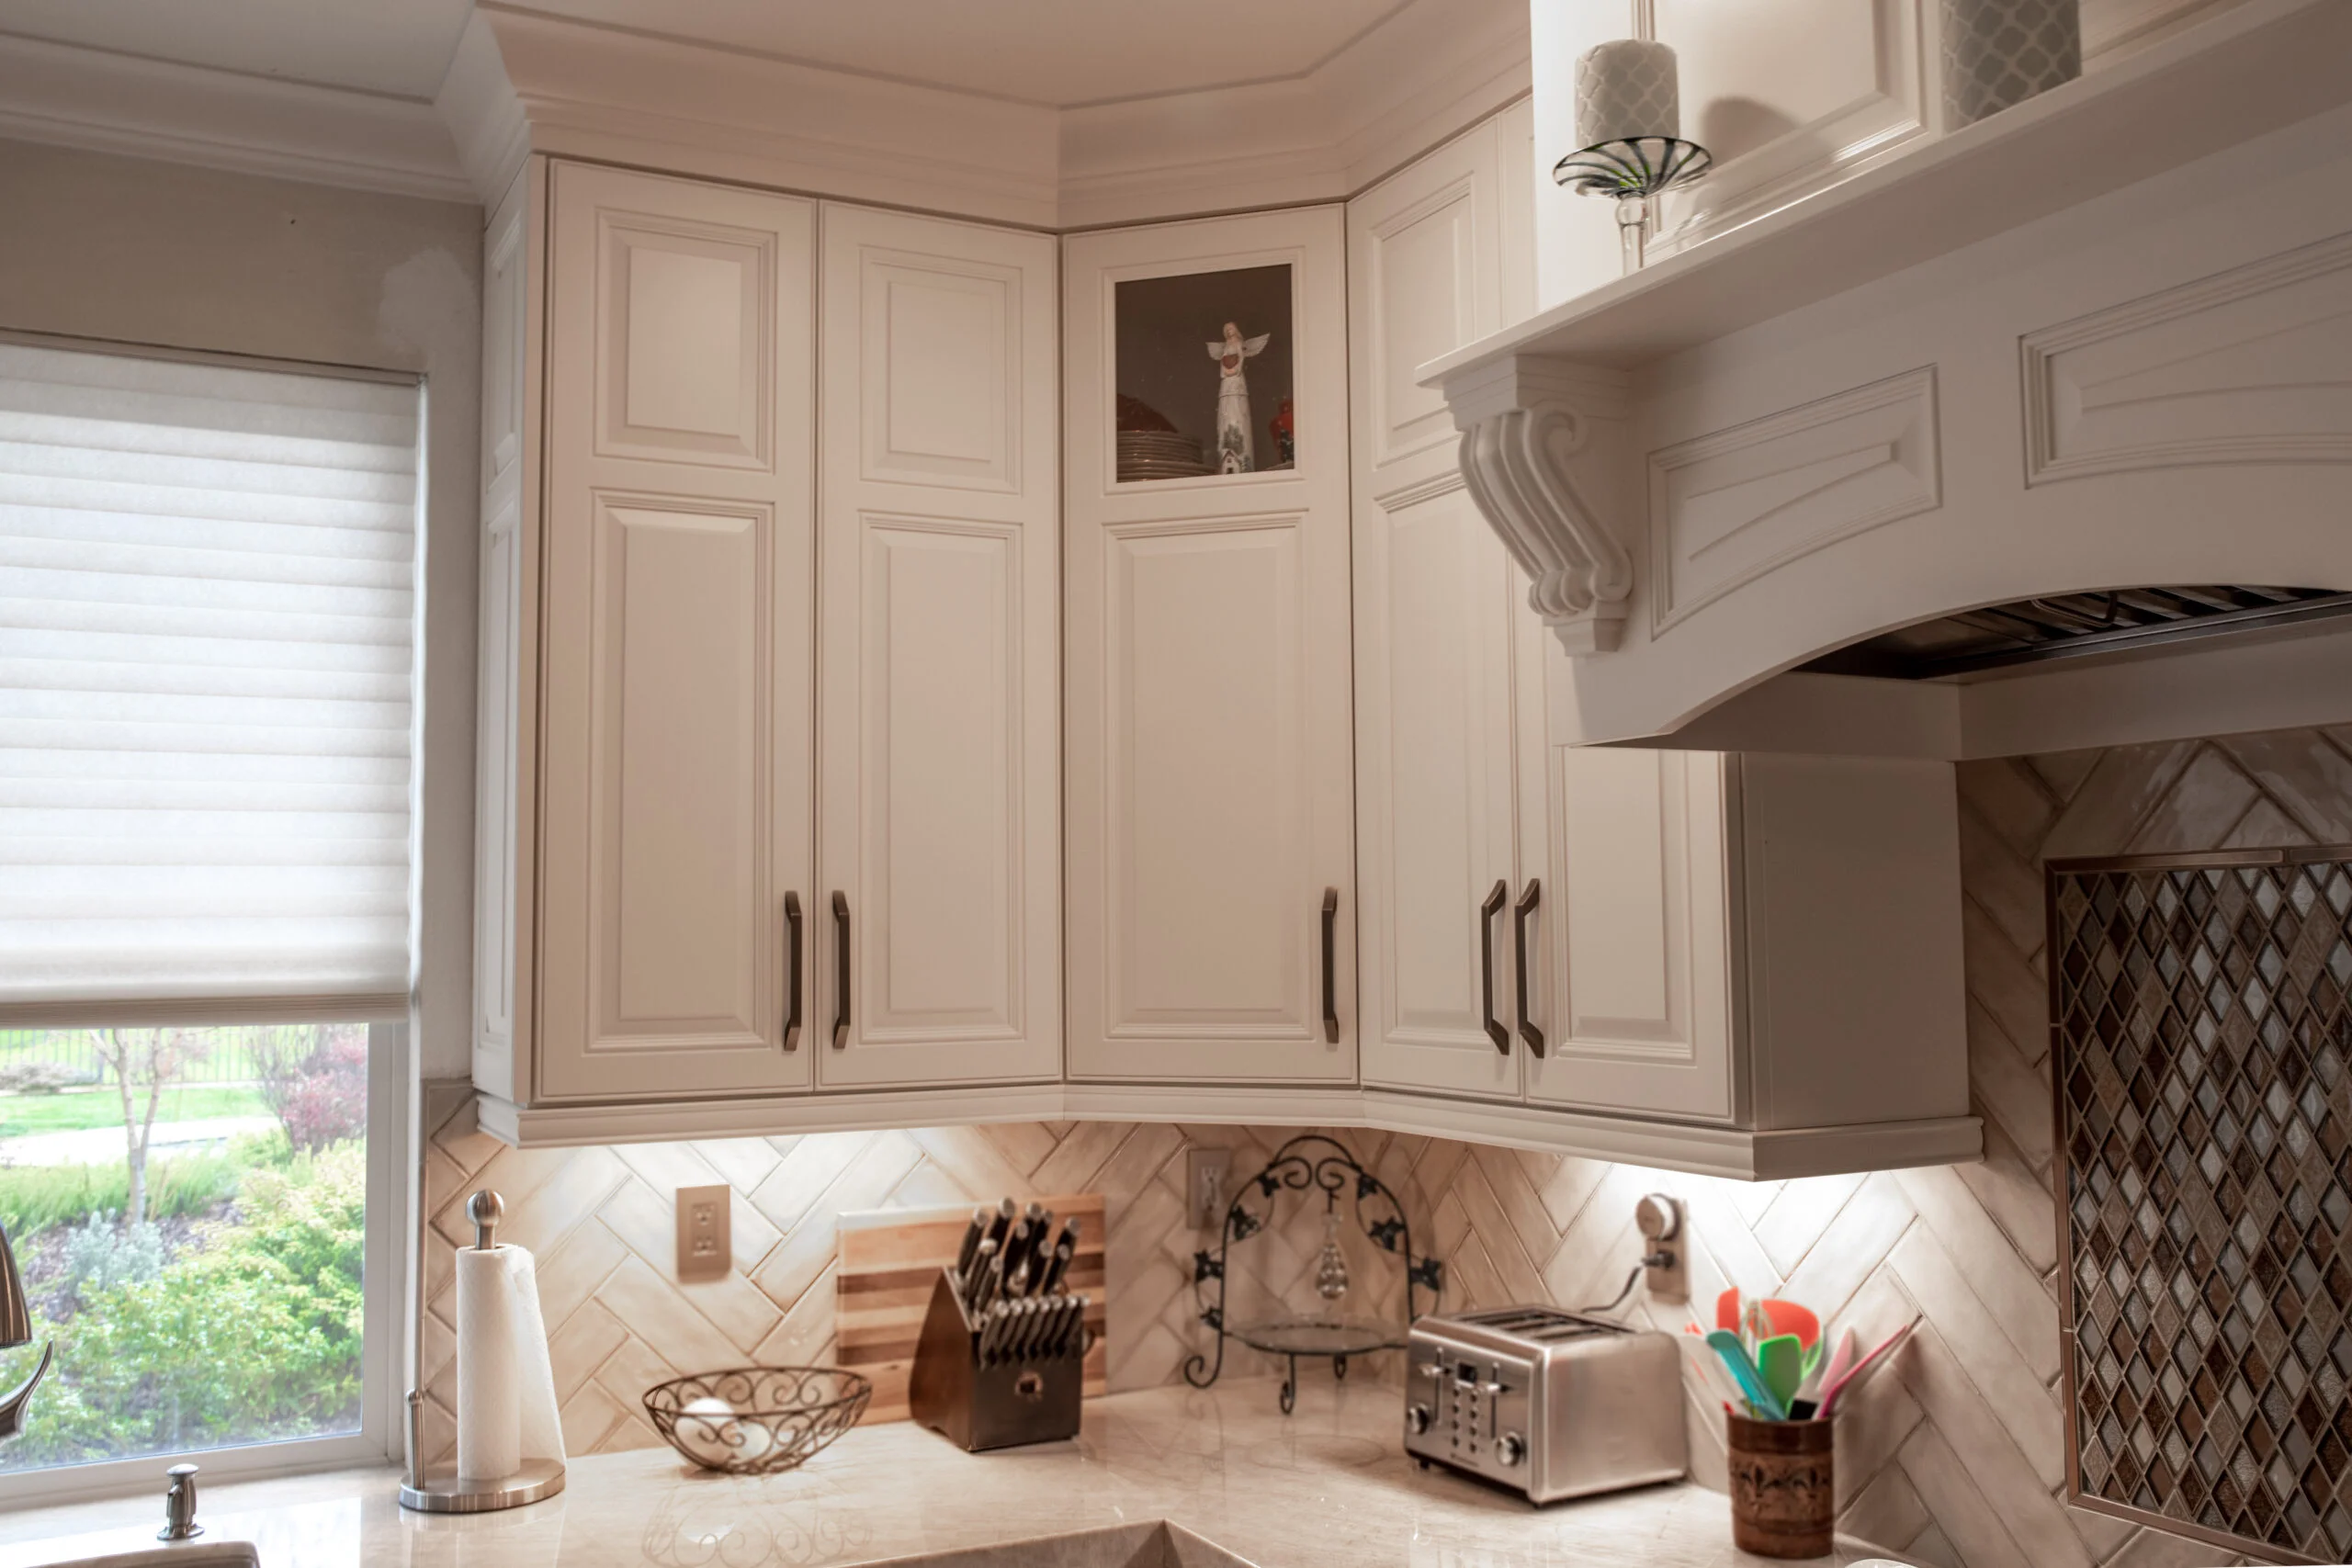
We design cabinetry around the footprint you actually have, not a catalog layout dropped into it. Mid-century kitchens tend to be tight and sectioned off, so we look hard at corner access, pantry capacity, deep drawers for cookware and vertical space that currently holds nothing but air. Scope is yours to set: refacing existing cabinet boxes is a practical way to update the look of a sound kitchen, while fully custom cabinetry lets us rebuild the storage plan from scratch. Semi-custom cabinetry paired with energy-efficient appliances is the middle path most mid-range remodels land on. Modern designs suit some of these houses beautifully and overwhelm others, so aesthetic appeal gets weighed against the age and bones of the room before anything is drawn.
Countertops Fabricated in Our Own Shop
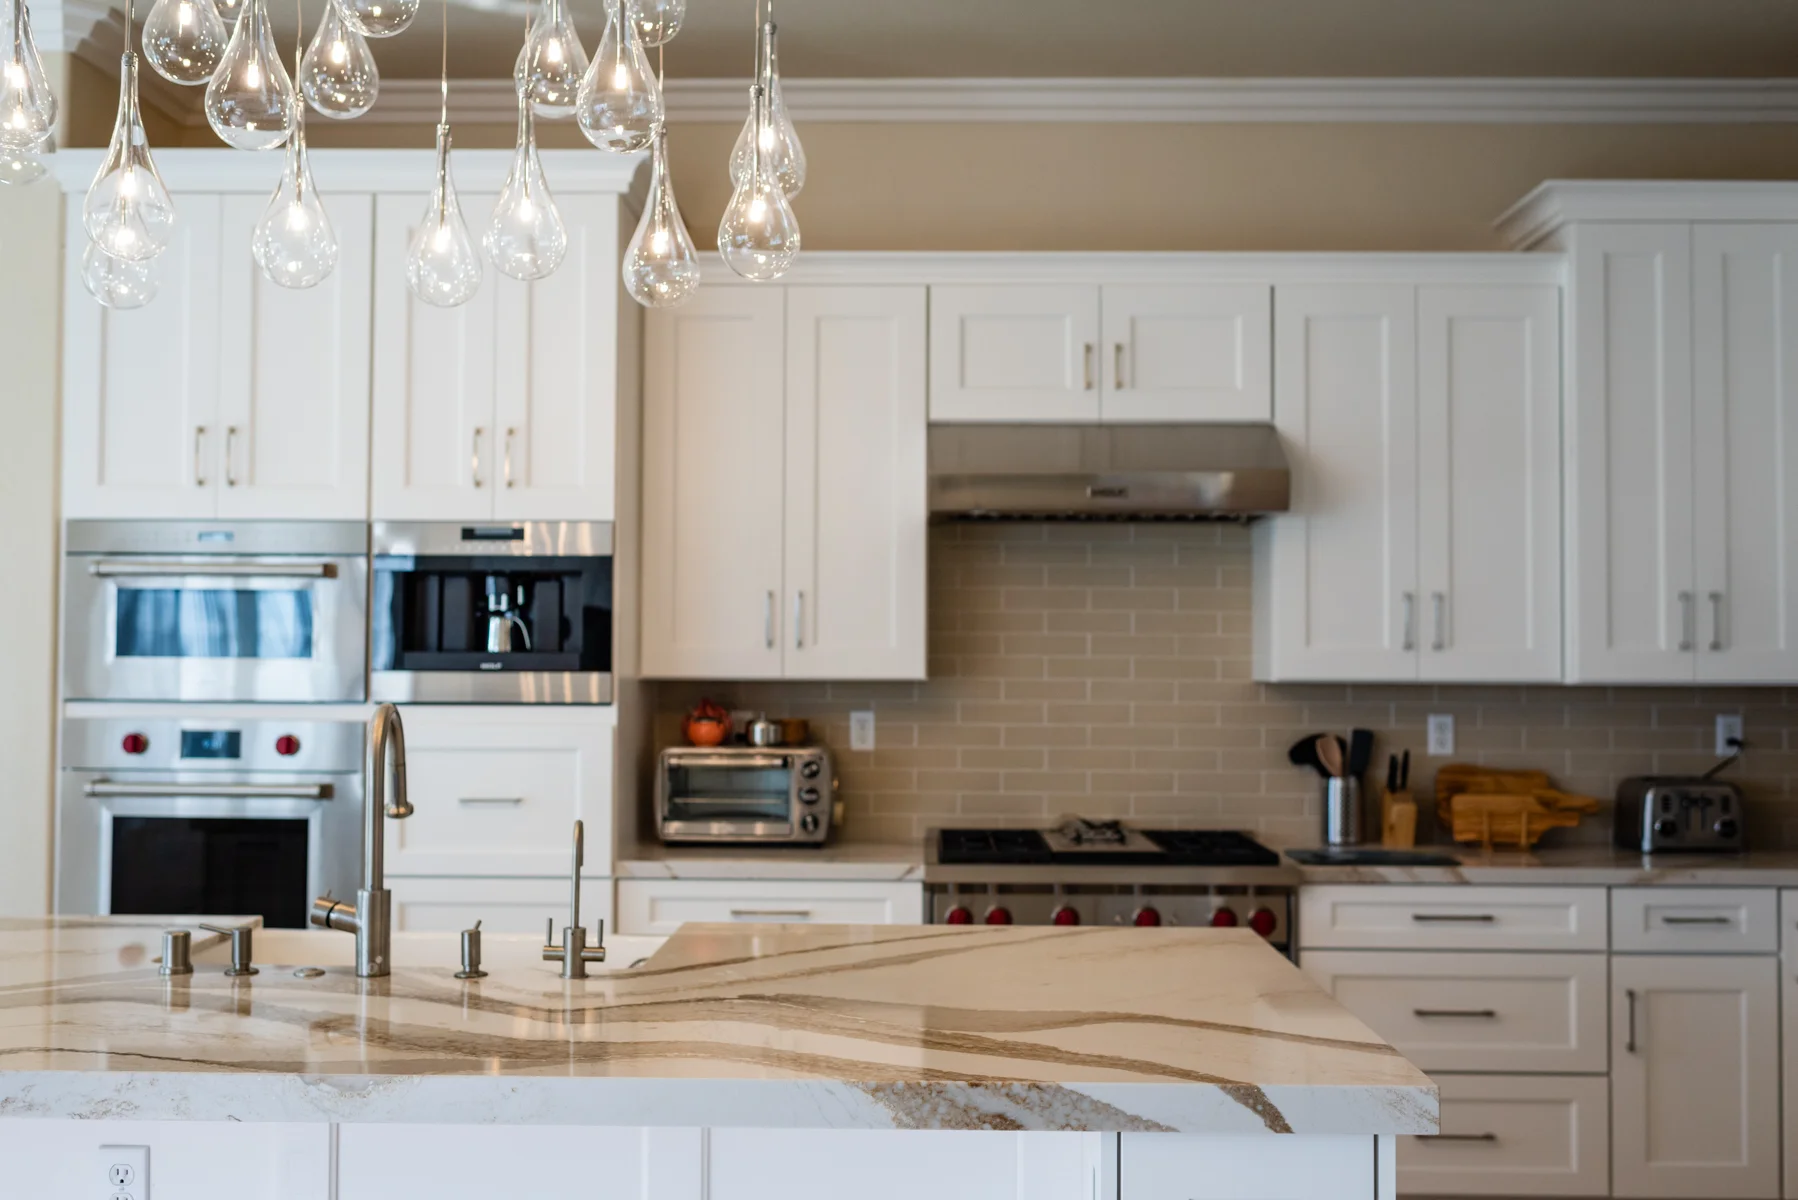
We fabricate quartz countertops and natural stone in our own shop, including edge details and seam placement. That means one team measures, templates, cuts and installs, and if something needs adjusting, we adjust it ourselves. Durable surfaces matter more than usual in a climate with long hot summers and heavy warm-weather cooking, so we will talk through how each material handles heat, staining and daily use before you commit to a slab.
Flooring, Tile and Backsplash
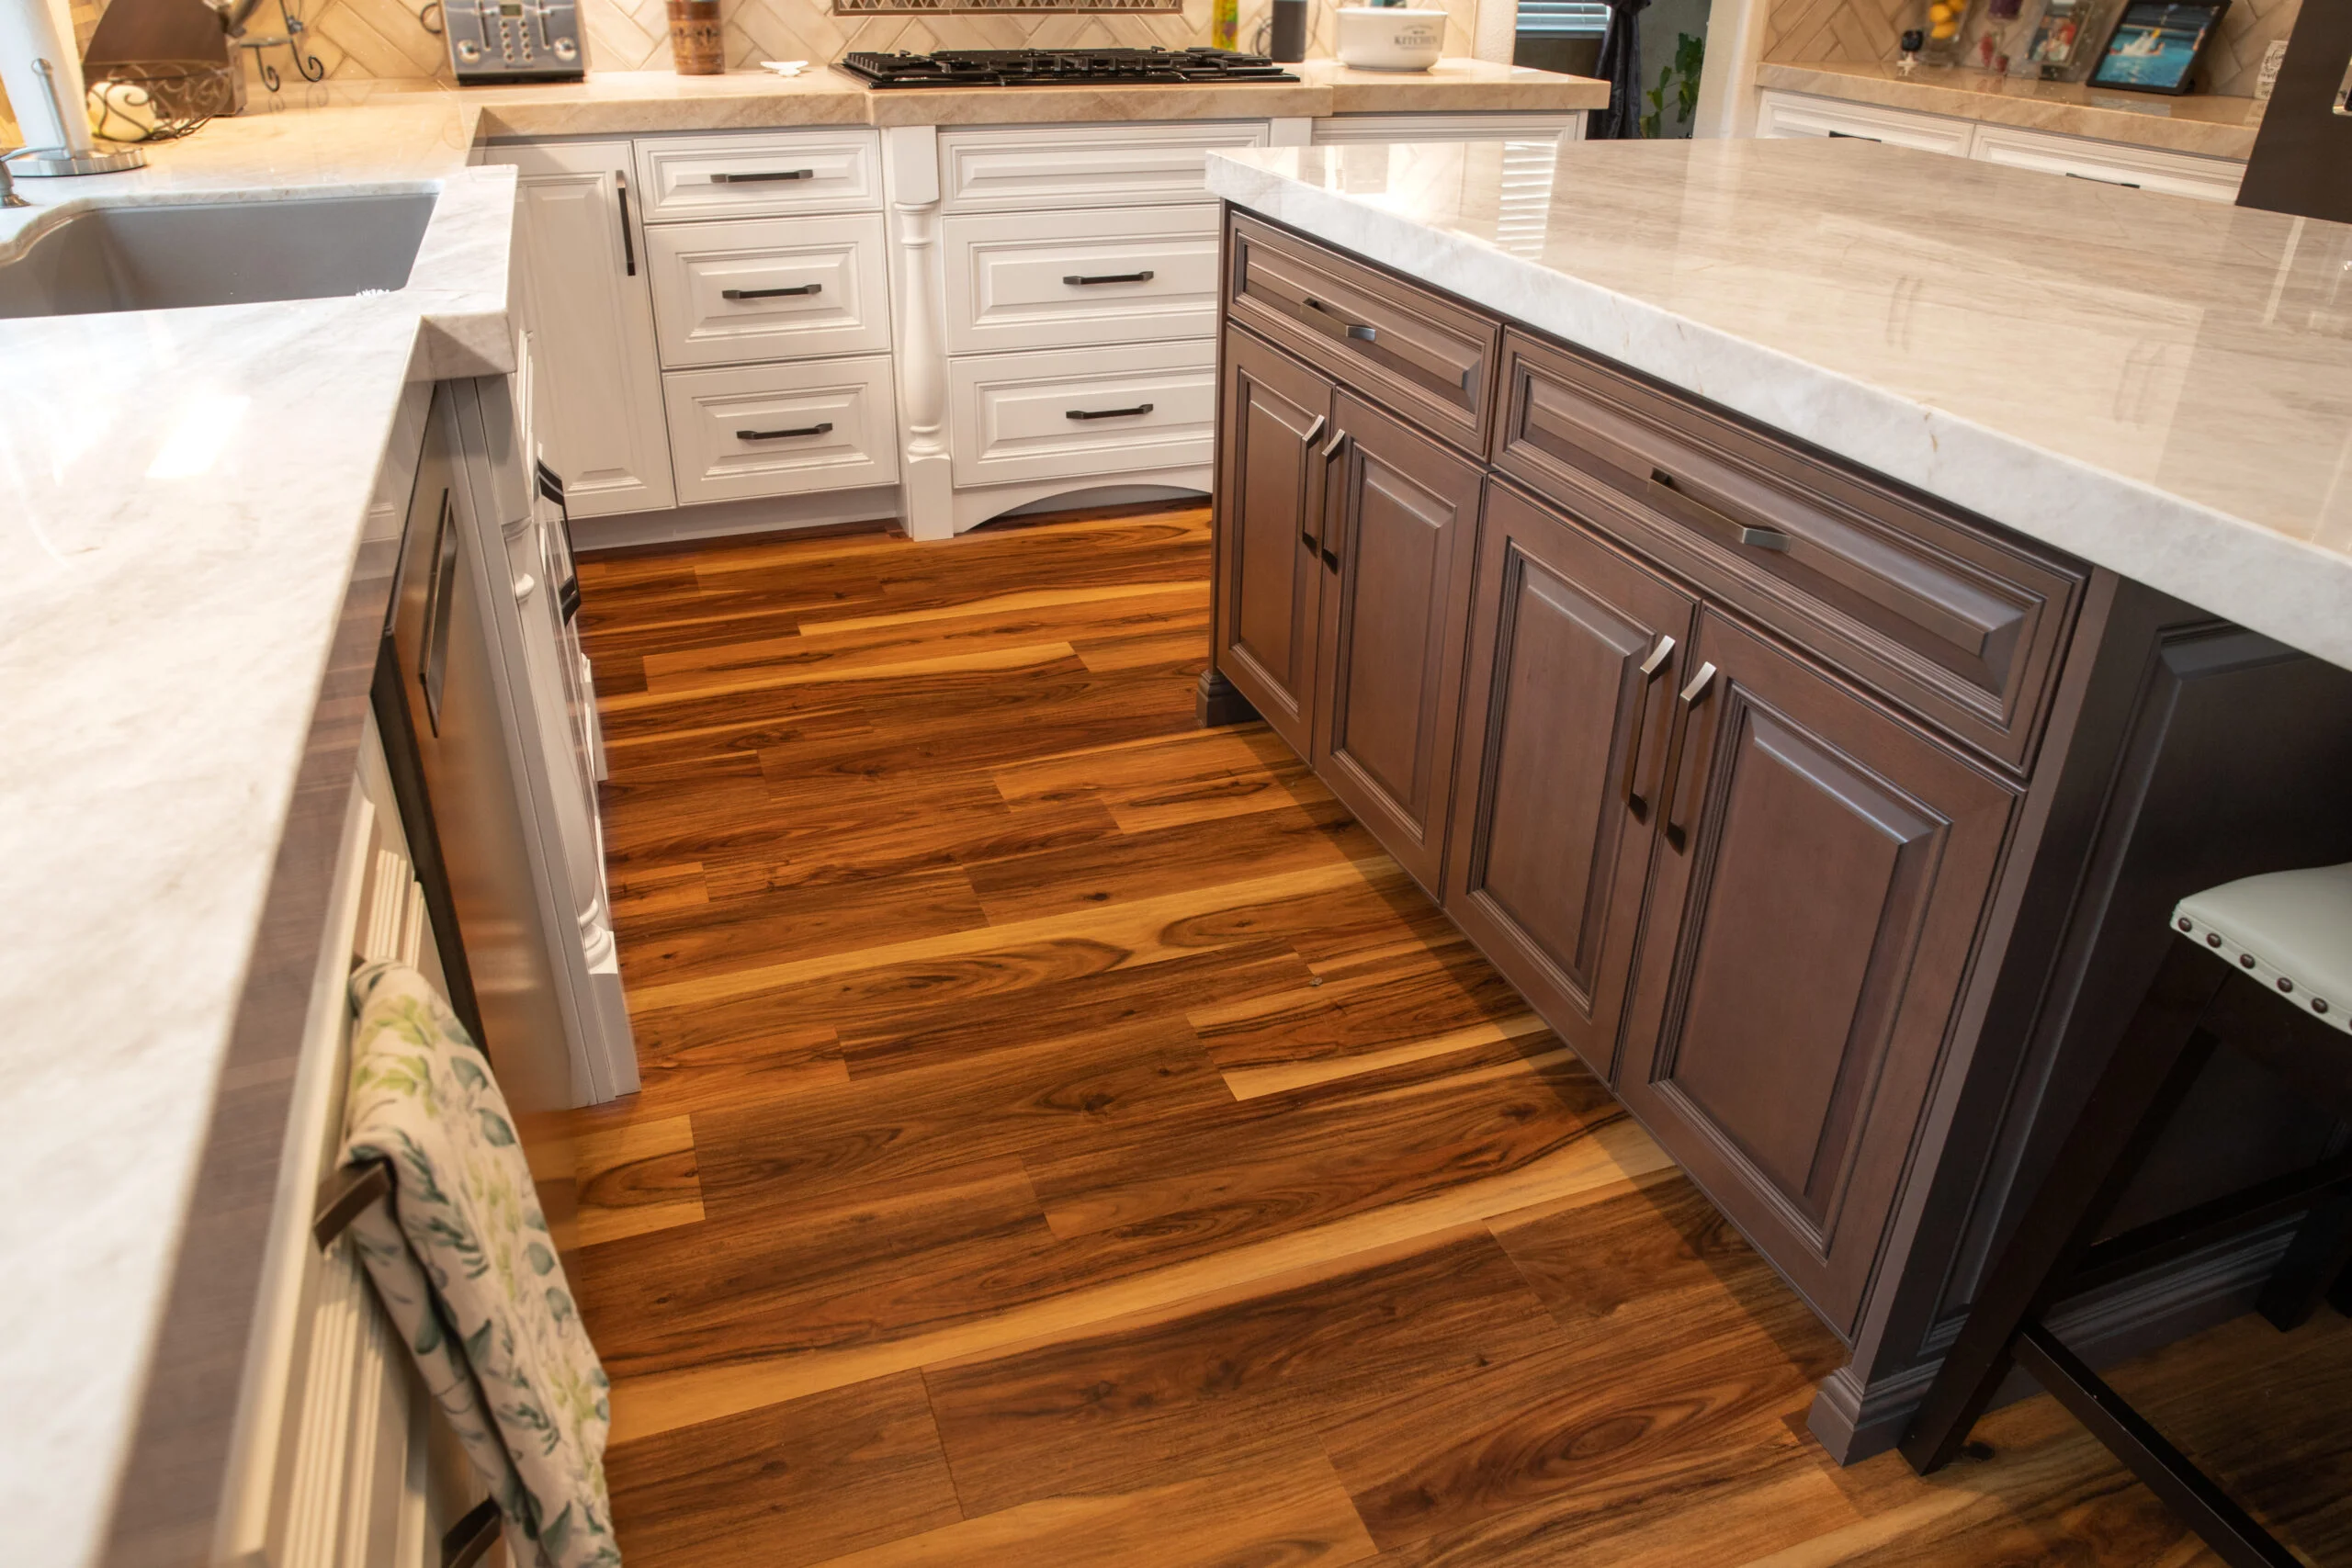
Hardwood, tile and backsplash are selected alongside your cabinetry and countertops so the finished room reads as one design instead of three separate orders. Transitions into adjoining rooms get planned in advance, which matters in older single-story homes where the kitchen opens directly into a hall, a dining area or a service porch. You will see the combinations together, in person, in our showroom before anything is ordered.
Layout Changes, Walls and Kitchen-to-Living-Space Openings
Opening the wall between a closed postwar kitchen and the family room is one of the most requested changes we handle, and it is the change that most improves how a mid-century floor plan works. Proper layout improves workflow between sink, cooking and refrigeration, and it is the difference between a pretty kitchen and a usable one. Major remodels can involve removing load-bearing walls and relocating plumbing, so we verify structural and mechanical conditions before your proposal is finalized rather than discovering them after demolition.
Layout Standards From the Industry’s National Association
Good design is not only taste. The National Kitchen and Bath Association publishes clearances that quietly decide whether a room works: roughly 42 inches of work aisle for one cook and 48 inches where two people share the space, 36 inches for a walkway passing through, and landing area on both sides of the cooktop and the sink. In a 1960s kitchen those figures are often the reason the room still feels cramped even after new cabinets go in. Our creative designers check the numbers on paper first, then design around your appliances, your height and the way you cook, because guidelines exist to serve daily life rather than override it.
Lighting, Ventilation and Appliance Integration
Ventilation is a design decision, not an afterthought. We size hoods to the cooking you actually do, plan task lighting over work surfaces instead of relying on one ceiling fixture, and coordinate electrical and gas requirements with your appliance selections early. When your scope calls for it, we prepare Title 24 energy documentation as part of the permit package, and we will explain where energy efficiency choices affect both your bills and your approval.
Bathroom Remodeling, Flooring and Home Renovation Beyond the Kitchen
Plenty of clients start with the kitchen and keep going. Bathroom remodeling is one of our core services, and the same in-house crew that rebuilds your kitchen can take on an outdated bathroom down the hall or a primary suite, with vanity tops fabricated in the same shop that cuts your kitchen counters. You do not need to hire us for the kitchen and then go find a separate bathroom remodeling company six months later. Running kitchen and bathroom remodeling as a single home renovation has real advantages: flooring carries cleanly from room to room, permits and inspections can be coordinated, and the house goes through disruption once instead of twice. We also install flooring on its own, which is often the most direct way to make older living spaces feel current before a full remodel begins.
Want to see it in person? Call (916) 277-8282 and we will set up a free, no-obligation estimate at your home.
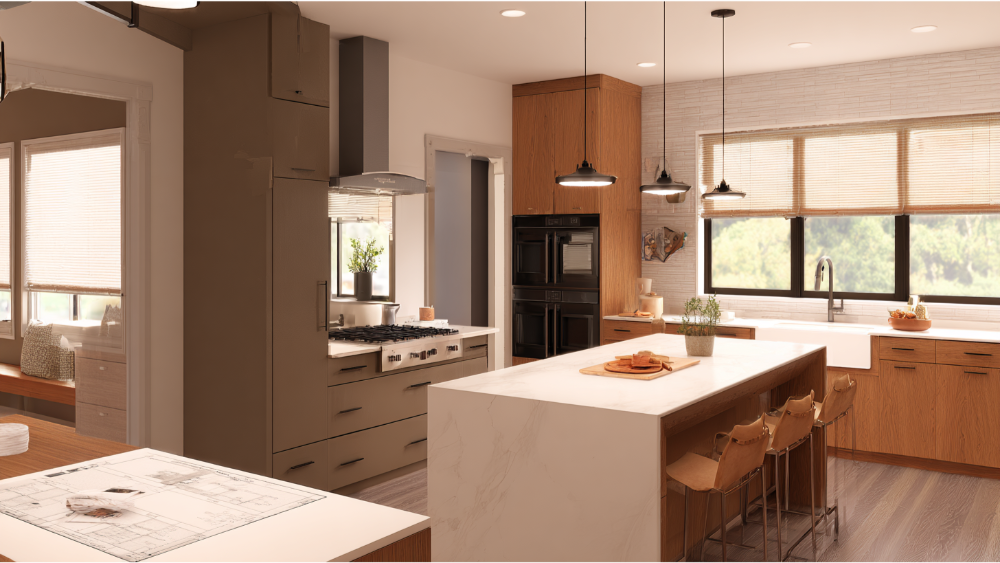
Why Arden Arcade Homeowners Choose a Family Owned Home Remodeling Team
The honest worry behind “kitchen remodeling near me” is not design, it is whether the company will do what it said it would do. We answer that with specifics rather than adjectives.
- Licensed and accountable. California Contractor License #793440. Hiring a licensed contractor protects you from liability exposure, comes with the insurance a licensed contractor is required to carry, and means your work is backed by a workmanship warranty rather than a handshake.
- Our people, not strangers. We do not outsource your project to third parties. The skilled team that demolishes your kitchen is the same construction team that sets your cabinets and installs your countertops.
- A real place you can visit. Our office, showroom and countertop fabrication shop are at 4815 Auburn Blvd, Sacramento, CA 95841. You can walk in, put your hands on slabs and cabinet doors, and meet the experienced professionals who will be in your home.
- Upfront scope, timelines and costs. Written scope, identified allowances, stated exclusions, and change orders in writing before anything changes, which is how surprise costs stop being part of the story.
- A track record we stand behind. More than 20 years of experience and 700+ happy clients, both self-reported on our own site, along with a 4.9/5 rating we publish ourselves. We have also been recognized as a Neighborhood Favorite on Nextdoor.
Most homeowners would rather hand one contractor the whole project than referee four of them, and that preference is exactly why we built the company this way. Keeping cabinetry, stone, tile, flooring and finish carpentry in-house is how we ensure quality control actually happens. Nobody hands off a problem at the end of their scope, because there is no handoff. What you are hiring is decades of combined experience, free estimates with nothing owed afterward, and one company whose name is on every stage of the job.
Quality Craftsmanship and Competitive Pricing You Can Actually Compare
Quality craftsmanship, in practice, means the same hands are responsible at every stage. It means the fabricator who templates your countertop knows what the cabinet installer did the week before. It means a misaligned reveal is fixed rather than explained. A remodel executed to that standard also protects the money you are putting in: quality kitchen work commonly recoups somewhere in the range of 60 to 80 percent of its cost at resale, and sloppy work recoups considerably less.
On price, we will be straight with you. We are not chasing the lowest bid on the street, and a proposal built to win on price alone tends to get corrected later through change orders. Competitive pricing here means something more useful: fabricating countertops in our own shop removes a layer of markup, allowances are named instead of buried, and the figure in front of you reflects the premium materials you selected rather than a placeholder somebody will revise once the work starts. Put two proposals side by side, line by line, and the differences stop being mysterious.
Customer Satisfaction We Are Willing to Be Measured On
Customer satisfaction on a remodeling project is usually decided in the last five percent. The reveal lines around the range. The way a drawer closes. Whether the punch list gets finished the week after the photos are taken or three months later. Satisfied customers tend to talk about that last five percent far more than they talk about demolition day, and it is the reason we keep finish carpentry in-house instead of treating it as somebody else’s trade.
We encourage you to do what any careful buyer should do. Get more than one quote, ask to speak with past clients, and verify the licence. Then compare what each company is actually promising to control. Visit our Auburn Boulevard showroom or request your free, no-obligation estimate.
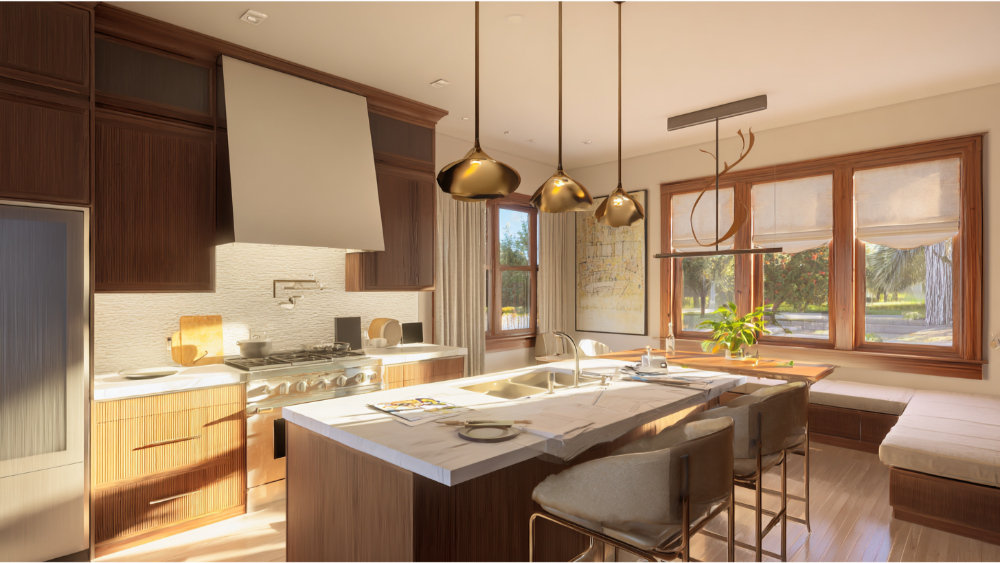
Our Stress Free Remodeling Process, From Initial Consultation to Final Walkthrough
A kitchen remodeling project with us runs in five defined stages with one dedicated project manager overseeing all of them, so you always know who to call. Design, material selection, permits, construction and inspections are handled by us as one continuous job.
- Free in-home consultation and measurements. We come to you, measure the existing kitchen, look at how you use the room and listen to what you want it to become. Your free consultation carries no obligation and no charge.
- Design, showroom selections and a written scope. You choose cabinetry, countertops, flooring, tile and finishes in our showroom with our team beside you. This is the stage where a dream kitchen stops being a folder of saved photos and becomes a dimensioned plan with real cabinet specifications and real slabs behind it. Before you sign anything, the proposal identifies allowances, exclusions and the specific materials selected, so the number in front of you reflects real choices rather than placeholders. Cabinetry, flooring and electrical upgrades are typically what drive the total, and we recommend setting aside a contingency for older homes where demolition can reveal conditions nobody could see beforehand.
- Permit package prepared and submitted. Sacramento County accepts electronic plan submissions, and we assemble what the County asks for: project information, a site plan, dimensioned architectural drawings, Title 24 energy documents when applicable, and structural plans and calculations when the scope involves structural work. California’s Title 24 energy requirements apply to major renovations across Northern California, and we document compliance rather than hoping nobody asks.
- Construction by our own crew. One point of contact, dust containment around the work area, protected pathways, and written change orders if anything shifts. Minimal disruption is a scheduling discipline more than a promise, so you will know in advance when the kitchen goes offline and when deliveries and inspections are set.
- Inspections, final approval and walkthrough. Permitted work requires one or more County inspections and a final approval. We schedule them, meet the inspector, resolve any corrections, and then walk the finished kitchen with you until the punch list is empty.
On review timing, the County publishes an approximate intake period of one to three days, followed by 14 to 21 working days for plan review depending on project valuation. We build that into the schedule we give you at the start instead of treating it as a surprise halfway through.
What Makes an Arden Arcade Kitchen Renovation Different
Three things set local kitchen remodeling projects apart: the age and style of the housing, the County permitting path, and the practical logistics of working in this part of the county.
The housing character
Arden Arcade’s median housing year is 1966, and roughly 56.9% of local housing was built between 1940 and 1969. Fulton Avenue runs through the heart of the community, and most of the surrounding suburban growth happened across the 1950s, 1960s and 1970s. Arden Park is the clearest example: established in 1946 as Arden Park Vista, it holds nearly 1,900 homes between Arden Way, Eastern Avenue, Fair Oaks Boulevard and Watt Avenue, and it is defined by ranch-style housing.
Ranch kitchens were built compact and closed off, with the cooking separated from where everyone actually gathers. Our approach is to open the room where it genuinely improves how you live without flattening the proportions that give the house its character. Window placement, ceiling height, door casings and sight lines from the entry all inform where a wall should come out and where it should stay. Done well, a single opening turns two cramped rooms into connected living spaces that finally match how the household uses them.
The permitting reality
Arden Arcade is an unincorporated community and census-designated place, so there is no city permit counter for your kitchen. Residential remodel permits are handled by the Sacramento County Building Permits and Inspection Division, and County rules govern the work, including the safety-related electrical, gas, mechanical and plumbing approvals that keep the finished kitchen compliant.
Permit fees here are valuation-based rather than a flat kitchen-remodel charge, which means the fee scales with the declared value of your project. The plan-review portion equals 40% of the total building-permit fee and is collected at submittal, with the balance due when the permit is issued. There is also a threshold worth knowing before you plan anything sweeping: if at least 50% of the building’s linear wall footage is removed, or more than 50% of its square footage is altered, the County treats the project as new construction for permitting and current-code compliance. That rarely applies to a kitchen alone, but it matters if your kitchen is the first phase of work that will eventually touch the entire house.
The logistics
The terrain here is essentially flat, which simplifies site access and material staging compared with hillside work. The seasons matter more than the ground does. Northern California summers are long, hot and dry, so hardwood flooring and cabinetry need to be stored and acclimated under the interior conditions the manufacturer specifies, and we keep the house safe and livable while dust barriers change how air moves through it. The rainy season is winter-centered, as it is across interior Northern California, so deliveries get protected and staged accordingly. Mature trees and deep lots, common on older streets here, sometimes limit driveway access, and we plan that with you rather than discovering it on demolition day.
We work across the community, from the Fulton and Marconi area around Town & Country Village, to Country Club Centre at the southwest corner of Watt and El Camino, to southwest Arden Arcade between Howe Avenue, Arden Way, Watt Avenue and the American River. Our service area stretches well past it, reaching homeowners from Carmichael and Fair Oaks out to Elk Grove, but our Auburn Boulevard showroom sits near this community’s northern edge, close enough that selecting materials in person is an easy trip rather than an expedition.
Frequently Asked Questions
Do I need a permit to remodel my kitchen in Arden Arcade?
Yes, for most genuine remodels. Sacramento County lists kitchen and bathroom remodels among the typical projects requiring a permit, and altering or replacing regulated electrical, gas, mechanical or plumbing systems requires approval on its own. We prepare the package and submit it as part of your project, so permitting is our responsibility rather than a task handed back to you.
Does Arden Arcade issue its own permits, or does the County?
The County does. Arden Arcade is an unincorporated community and census-designated place, so there is no City of Arden Arcade building department, and residential kitchen-remodel permits go through the Sacramento County Building Permits and Inspection Division. This is where homeowners are most often misinformed, sometimes by contractors who should know better. The County accepts electronic plan submissions, which is how we file.
How long does the permit review take?
The County publishes an approximate intake period of one to three days, followed by 14 to 21 working days for plan review depending on project valuation. Treat that as the County’s published target rather than a guarantee. Plan corrections, added structural scope or incomplete submittals can extend it, which is one reason we assemble complete drawings and calculations before filing.
What is a realistic budget for my kitchen remodel?
Your budget is set by scope, not by a number on a web page. The heaviest drivers are cabinetry, countertops, flooring and electrical upgrades, and costs climb further when the plan calls for relocating plumbing or removing a load-bearing wall. In homes of this age we recommend setting aside a contingency for conditions that only appear once the walls are open. Rather than publish a range that may have nothing to do with your house, we will measure your kitchen and give you a detailed, no-obligation estimate built on the selections you actually made.
Do you handle bathroom remodeling and flooring as well as kitchens?
Yes. Kitchen remodeling and bathroom remodeling are both core services, along with flooring, cabinetry, tile and custom countertops. The same in-house team and the same fabrication shop serve all of them, so a multi-room home remodeling project stays with one company and one project manager. If you are weighing a kitchen now and a bathroom later, say so at the estimate. Sequencing the two often spares your daily life a second round of disruption.
Will your own team do the work, or subcontractors?
Our own team. We do not outsource your project to third parties. One in-house crew, one project manager and one accountable company handle the job from demolition to the final nail, which is what most homeowners want when they are handing over the center of their house. You will know the people working in your home.
Can you open the wall between the kitchen and family room in a ranch home?
Often yes, once we confirm whether the wall is structural. Ranch-style housing is the defining form in neighborhoods like Arden Park, and those closed-off kitchens are frequently good candidates for opening up. We verify framing, loads and what runs inside the wall before the proposal is finalized, so the plan you approve is the plan we build. For unusually extensive whole-house work, keep the County’s 50% threshold in mind, since removing at least half the linear wall footage or altering more than half the square footage reclassifies the project as new construction for permitting.
Who schedules inspections and handles final sign-off?
We do. County inspections and final approval are built into our process, and we meet the inspector rather than leaving you to. Next-business-day inspection may be available when it is requested by 5 p.m. the previous day, and we retain the completion documentation for your records.
Start Your Arden Arcade Kitchen Transformation
Call, email or request your estimate, and we will schedule a visit to measure your kitchen, talk through your vision and answer the cost and scheduling questions honestly. Then come walk the showroom, see countertop slabs and cabinetry in person, and put your hands on the materials before you choose them.
Bring your photos, your rough measurements and the short list of things that irritate you about the kitchen you cook in now. That list is usually a better starting point than any inspiration board, because it tells us what your dream kitchen has to fix before it can look like the dream home you pictured. Transforming ordinary houses into extraordinary homes is the work we have built our craft around, and ordinary houses in this community have a great deal of potential in them. We will take it from there.
Request a Free* No-Obligation Quote & Expert Advice.
- Phone: (916) 277-8282
- Email: design@capitalconstruction.com
- Showroom: 4815 Auburn Blvd, Sacramento, CA 95841
- Hours: Mon–Thu 9:00 AM–5:00 PM, Fri 9:00 AM–4:00 PM
- CA Contractor License #793440
Your home, our commitment. Get in touch and let’s begin.