


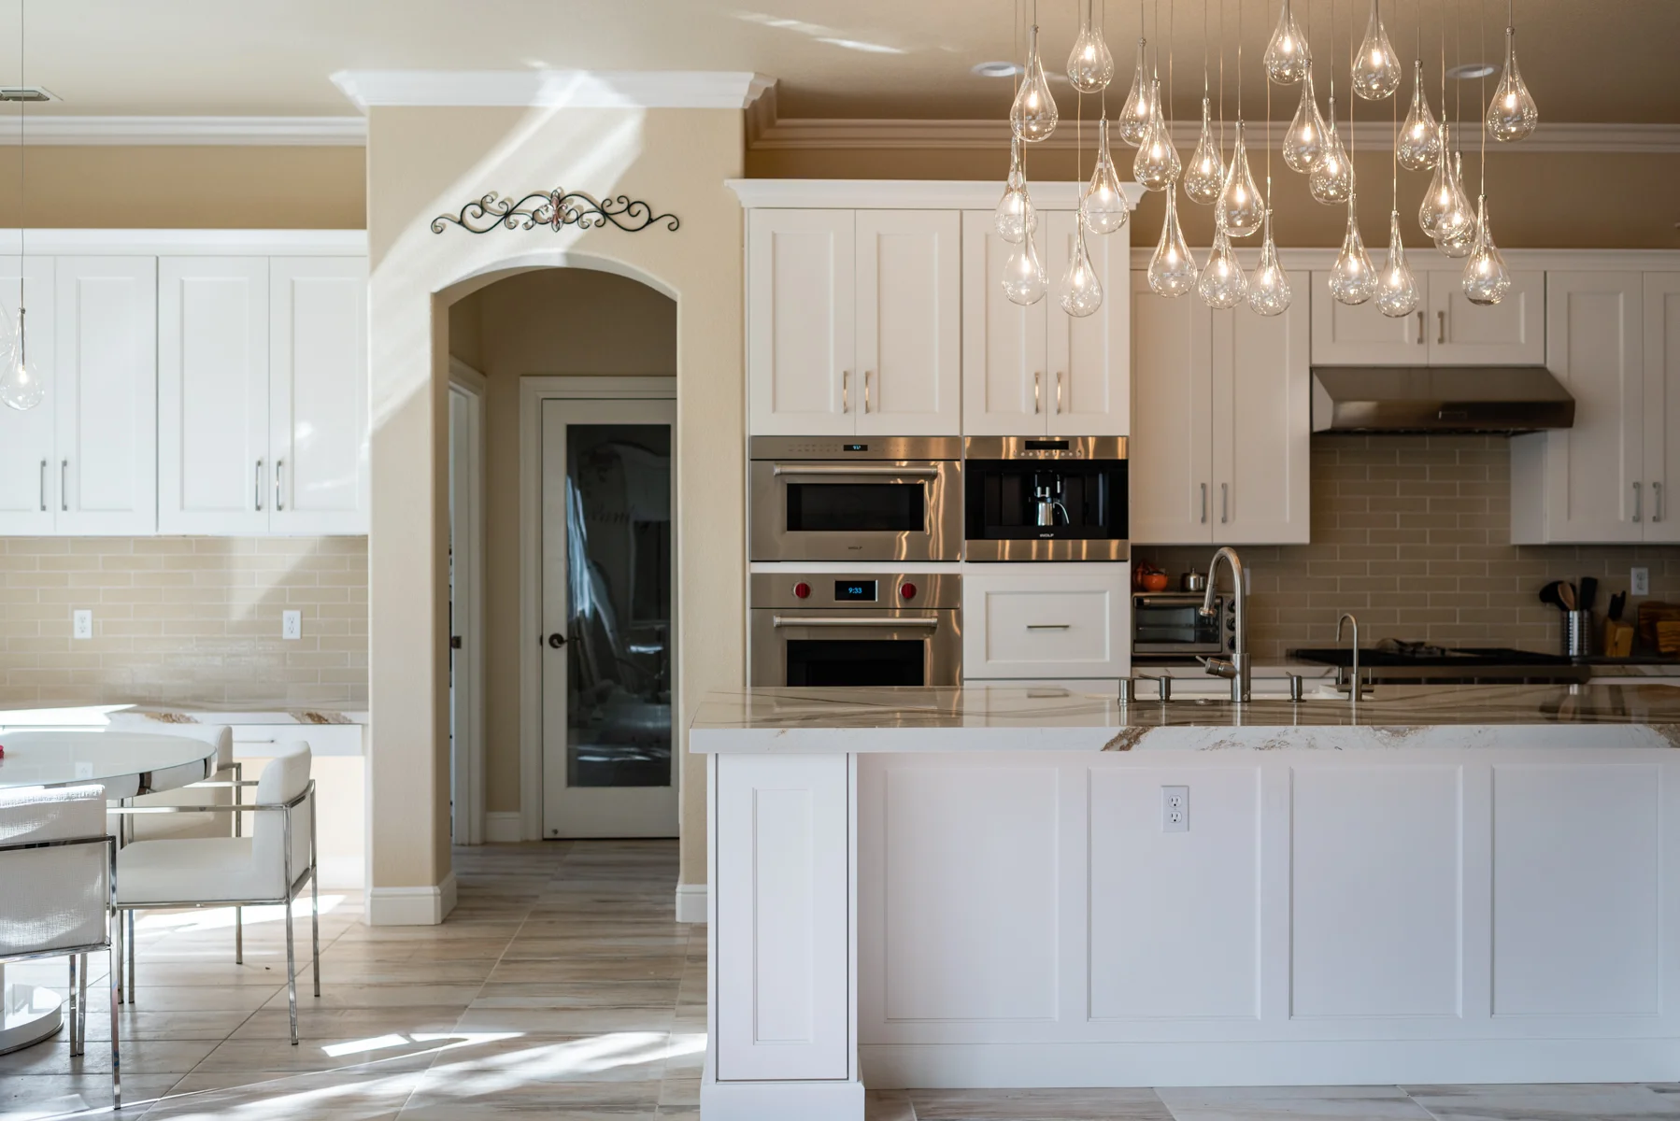
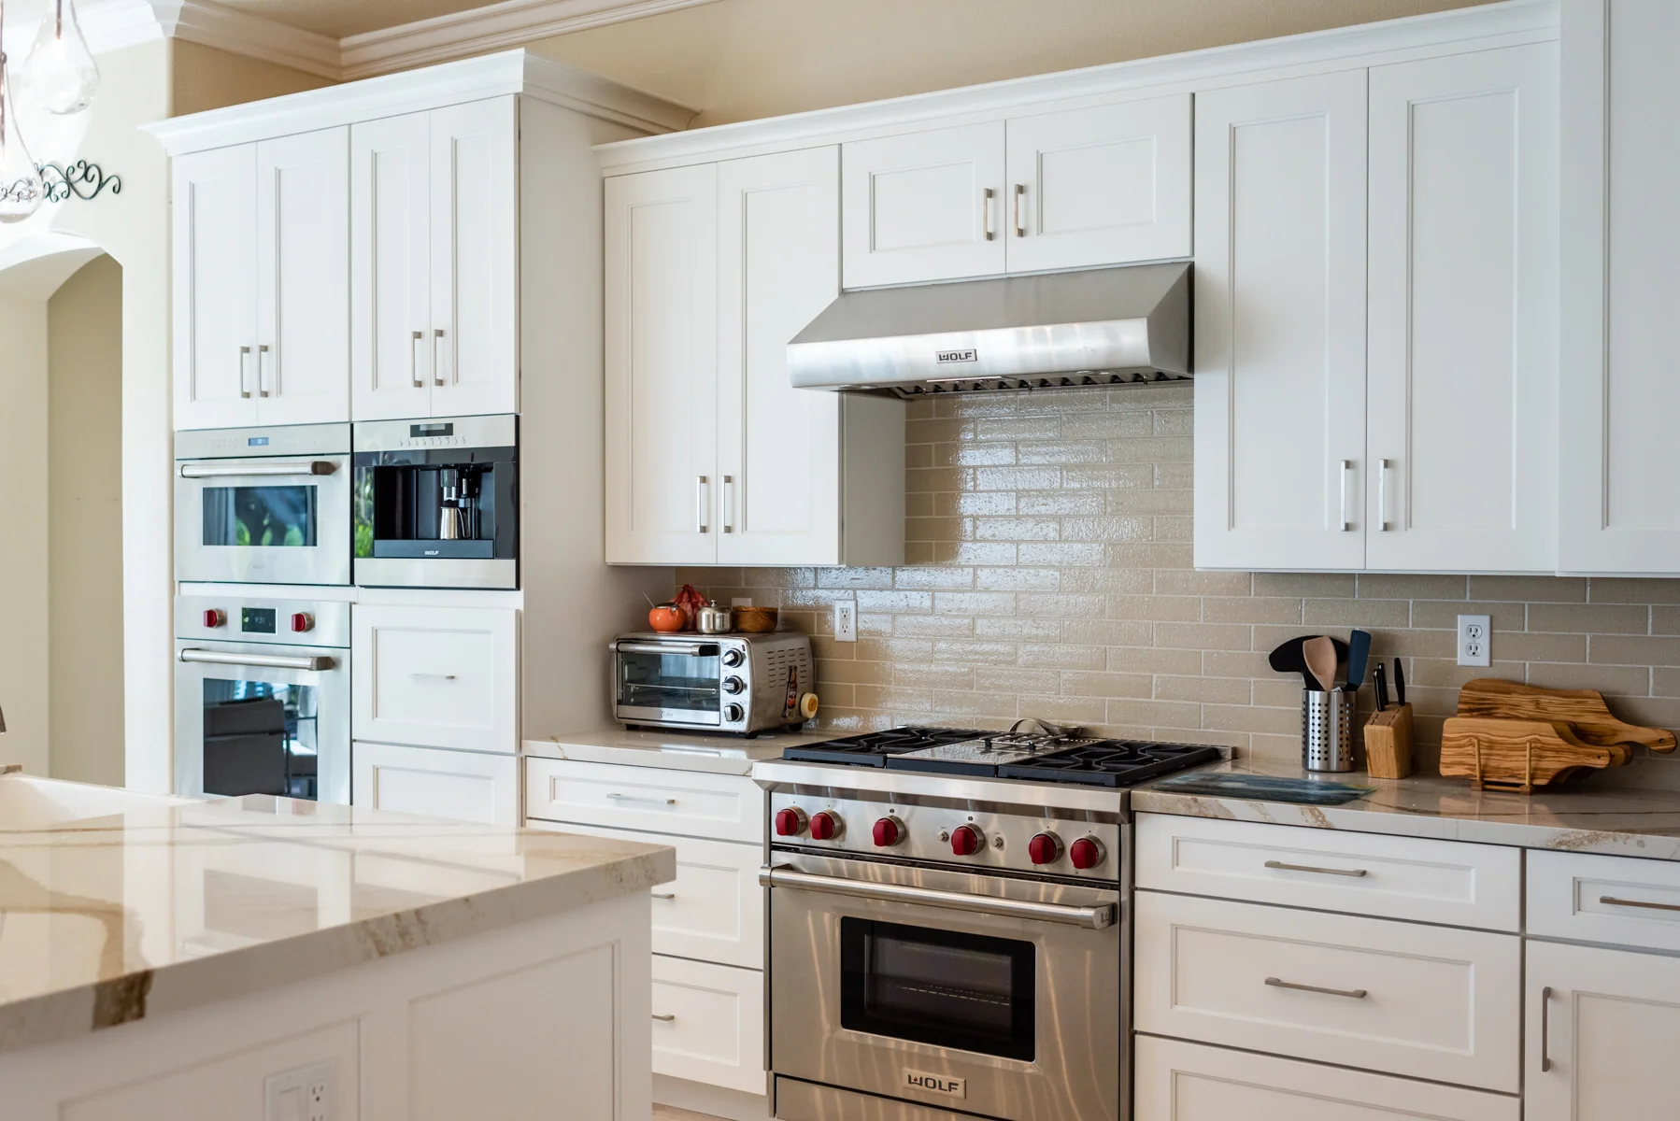
Capital Construction is a family-owned, licensed general contractor that designs and builds kitchen remodels for Rocklin, CA homeowners with our own in-house team, from demolition through the final punch list. We hold CA Contractor License #793440 and 20+ years of experience (our own reported figure). California law requires a properly licensed contractor for any project over $1,000, so that license is the first protection you have. With 68.3% of Rocklin homes owner-occupied, a remodel here is usually an investment in a house you plan to keep. We treat every project that way.
Call (916) 277-8282 or request a Free* No-Obligation Quote to start your kitchen remodeling project.

Our Kitchen Remodeling Services in Rocklin, CA
Design, custom cabinetry, countertops fabricated in our own shop, tile, flooring, lighting, and appliance coordination come from one accountable team, which keeps the whole job under one roof. You are not managing five companies. The same crew that starts your project finishes it.
Cabinetry and Storage Built Around How You Cook
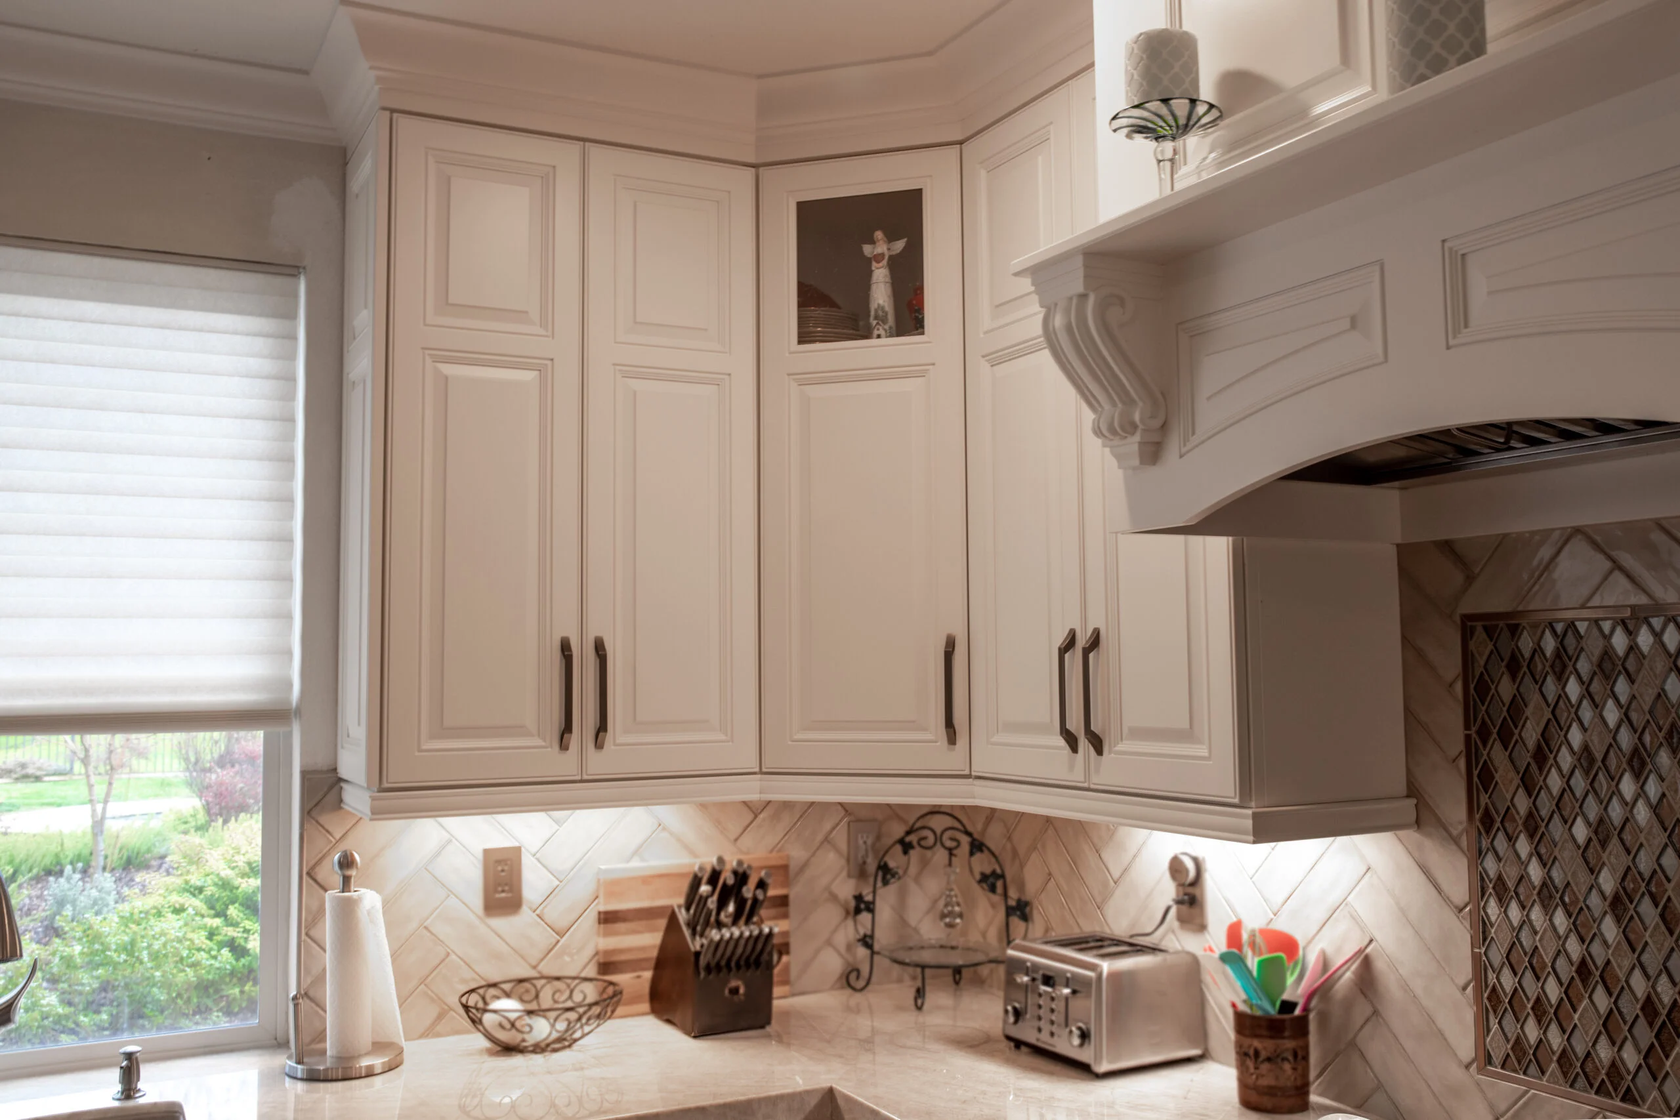
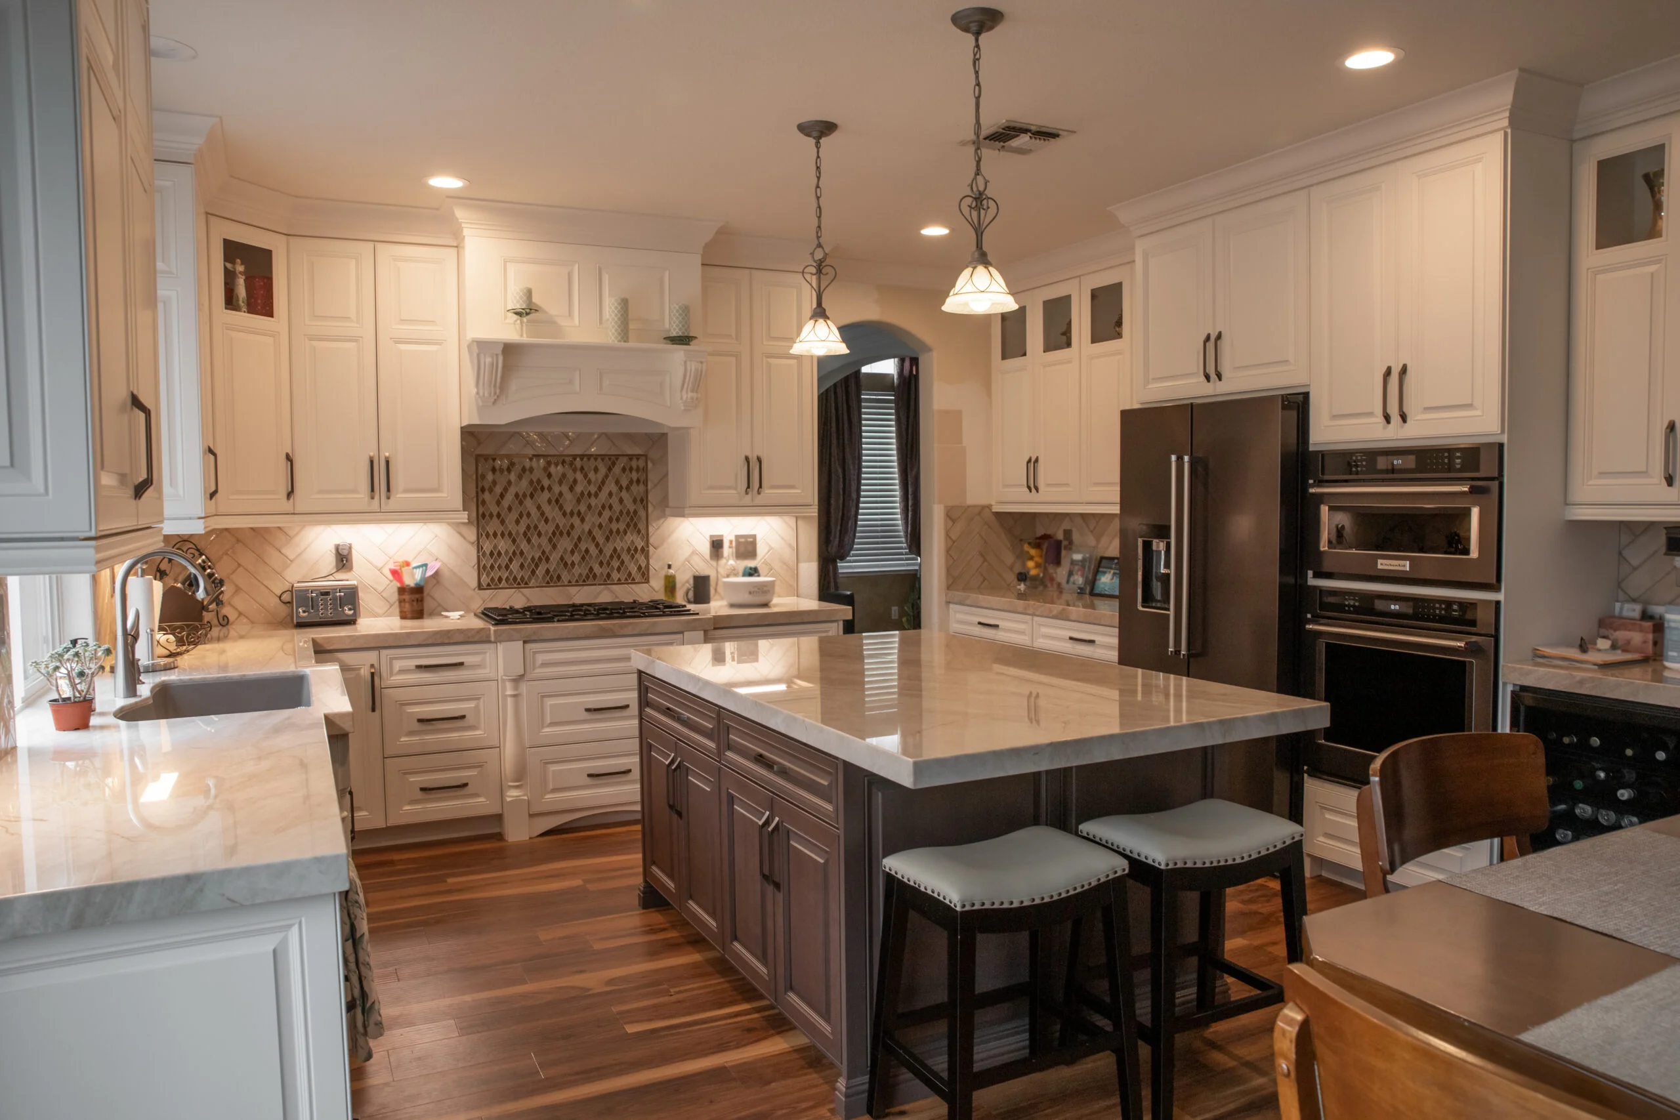
Pull-out drawers, pantry pull-outs, island storage, and cabinet doors chosen to match your style turn a builder-standard kitchen into one that fits your routine. Many Stanford Ranch kitchens were built with shallow uppers and a single cramped pantry, so we plan storage around what you actually keep and where you reach for it. Every cabinet run is drawn to your walls instead of ordered from a catalog of stock layouts.
Custom Countertops Fabricated in Our Own Shop
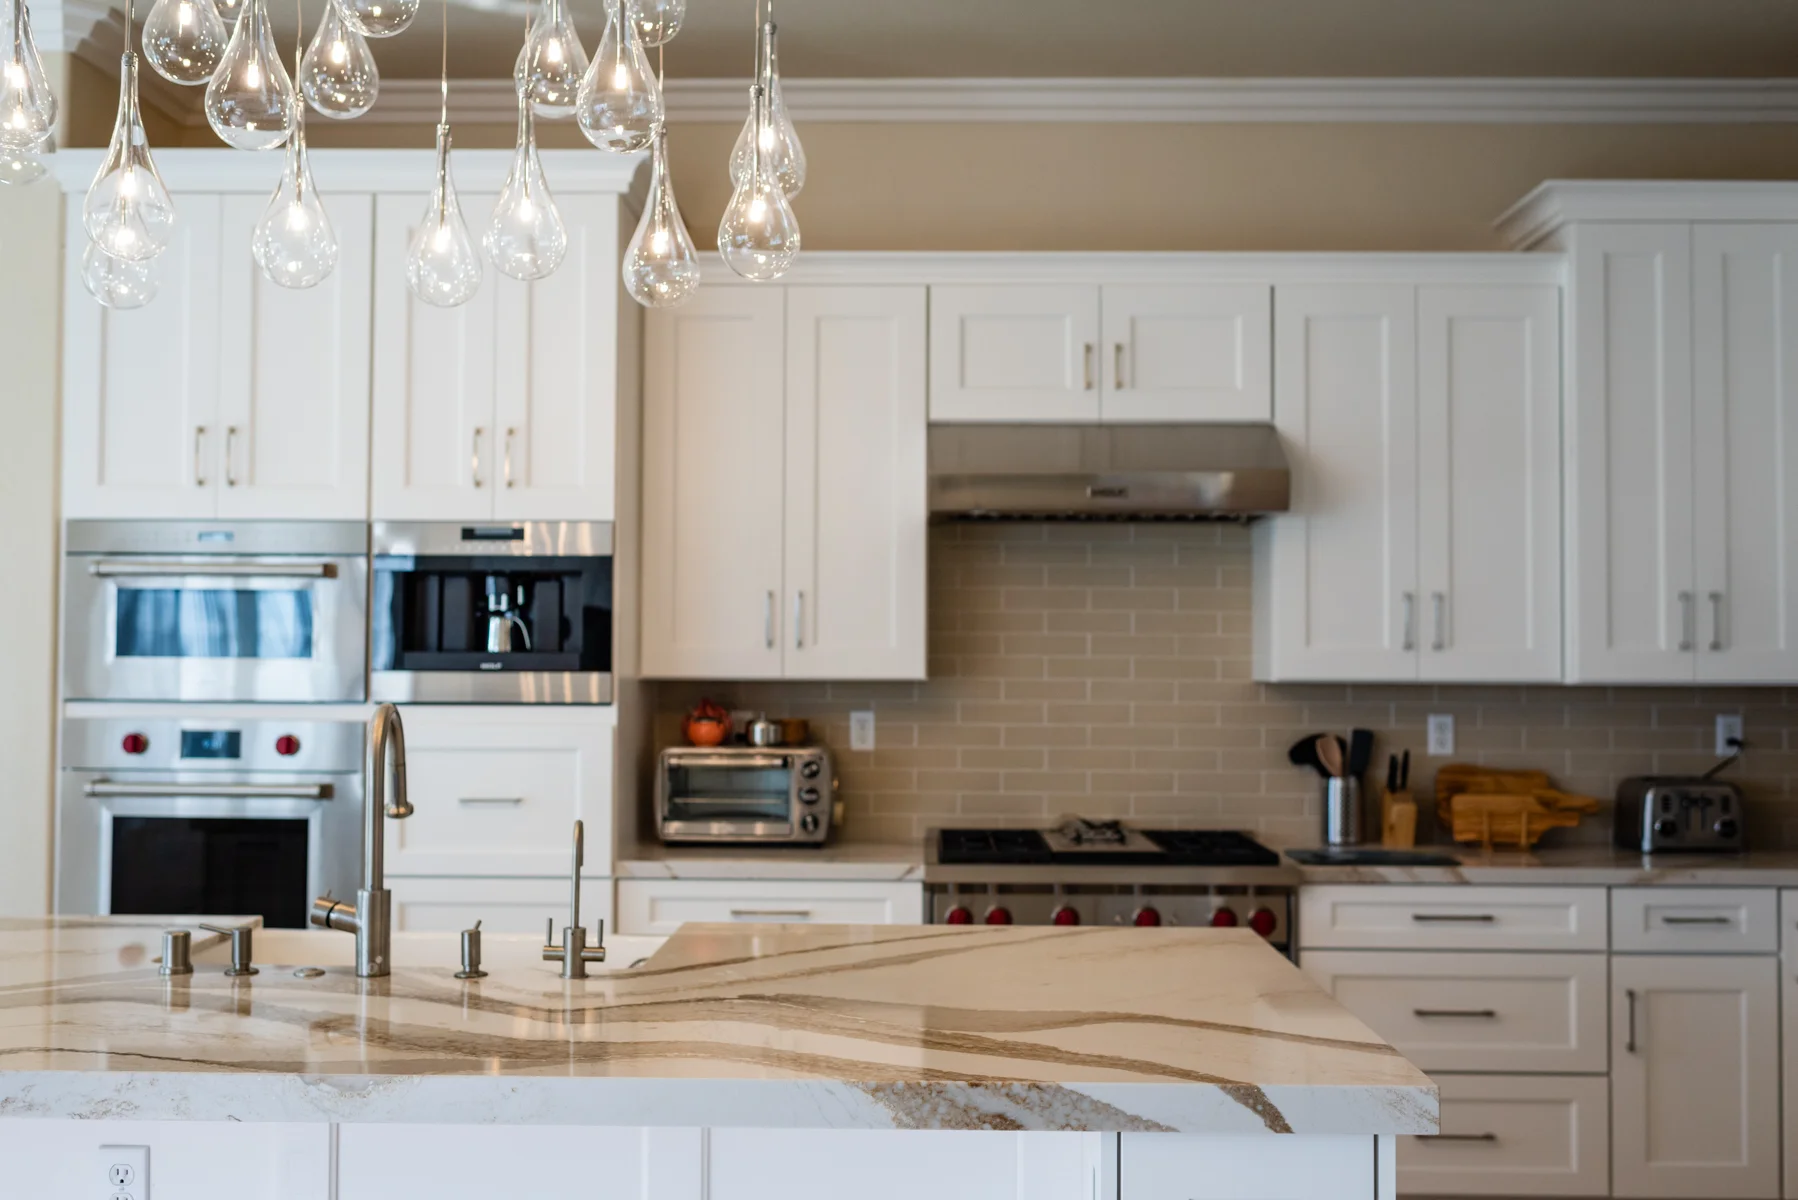
You make finish selections in our Sacramento showroom, then we measure, fabricate, and install. Nothing about your countertops is handed to a third party, which is why the seams, edges, and overhangs come out the way we promised. On the larger islands common in Whitney Oaks and Whitney Ranch homes, that control keeps a long slab reading as one continuous surface.
Layouts, Islands and Lighting That Fit Your Life
We plan the work triangle between sink, stove, and refrigerator before anything is ordered, following planning guidelines from the National Kitchen and Bath Association, the national association whose standards shape kitchen design across the country. Opening a wall between a closed 1990s kitchen and the family room changes how the space lives, and it requires structural review. A bigger island usually means new electrical. Those items belong in the plans, not in a mid-build conversation.
Flooring, Tile and Bathroom Remodels Beyond the Kitchen
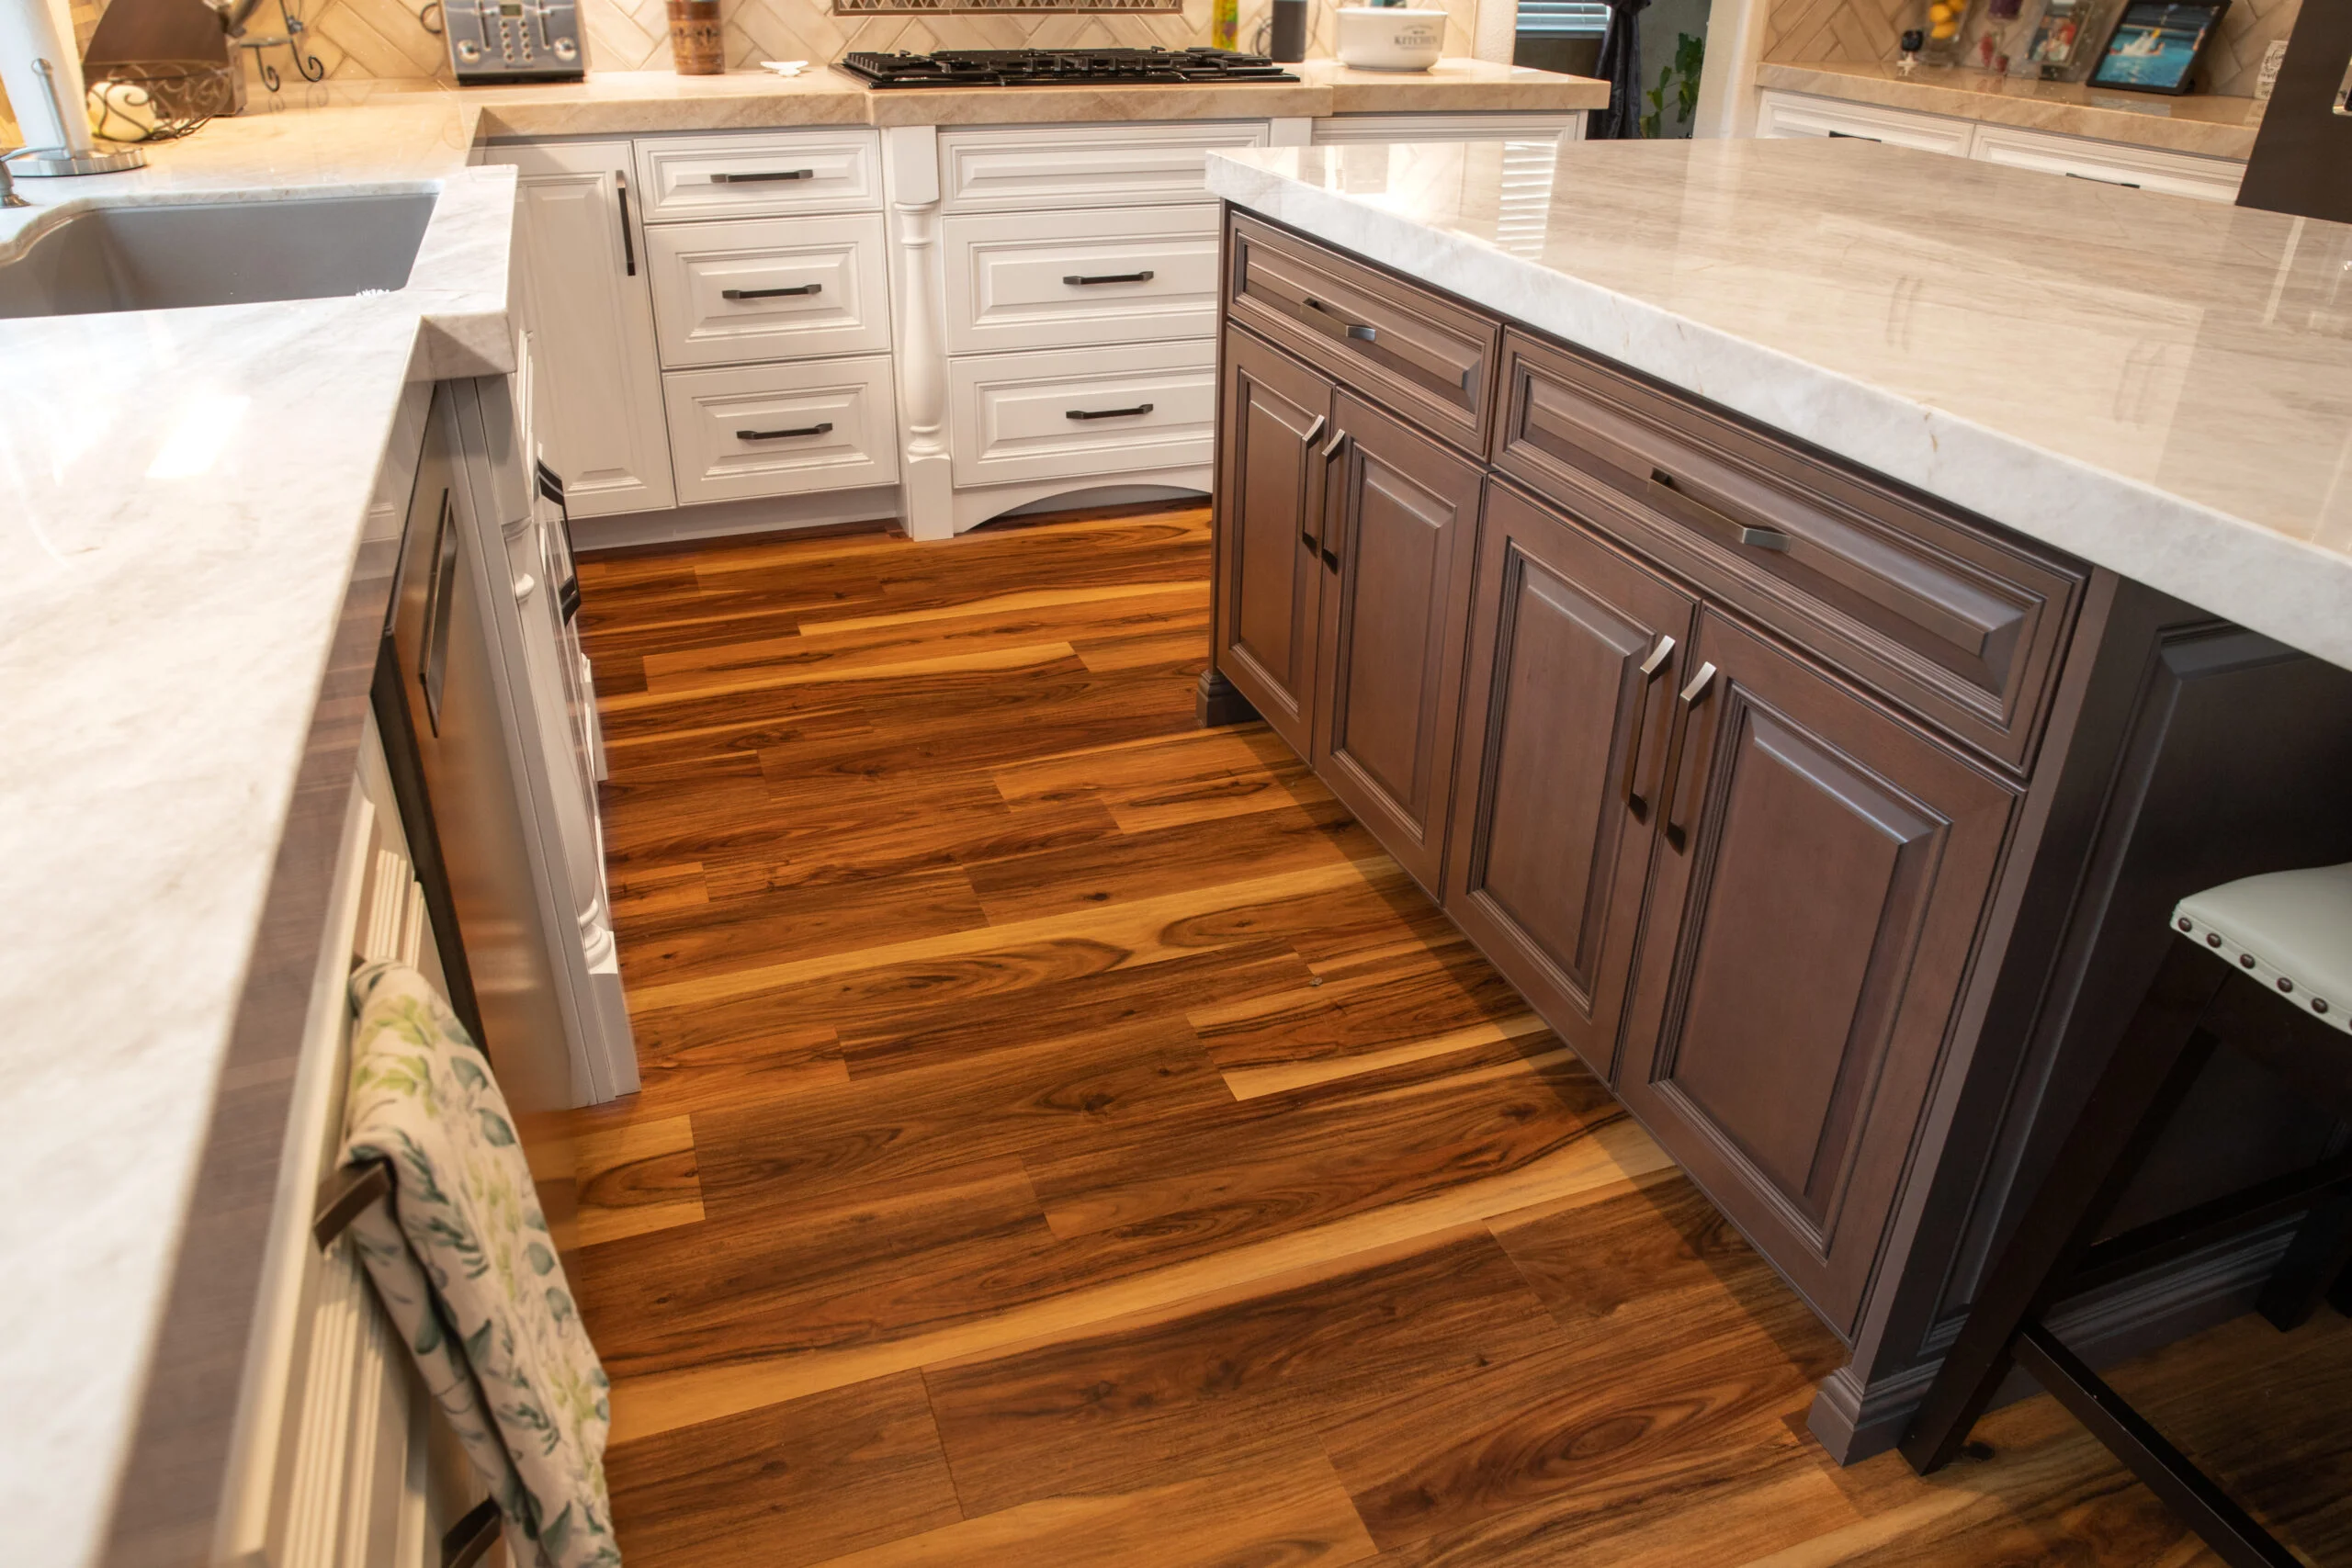
Backsplash and floor tile, hardwood or luxury vinyl carried into dining and family rooms, plus bathroom remodeling for Rocklin homeowners who want the whole floor to feel finished. Primary bathrooms are often next once clients have watched our crew work. Running both under one project keeps tile and flooring transitions consistent room to room.
Interior Remodeling and Home Additions
Kitchen plans have a way of growing. When yours does, the same license and the same team cover wider interior remodeling, and we will talk through home additions and what they mean for your property during the estimate rather than after demolition.
Why Rocklin Homeowners Choose Our In-House Team
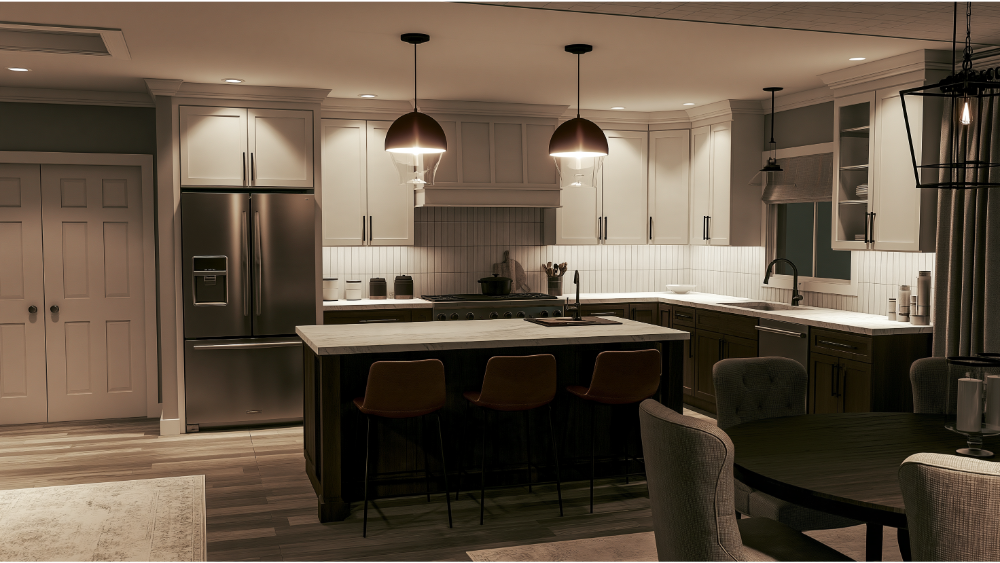
The people who quote your Rocklin kitchen remodel are the people who build it. We don’t outsource your project to third parties, so there is one contract, one point of contact, and no finger-pointing between a designer and a builder. That structure keeps communication direct and quality control in our hands.
A Family-Owned Company With Pricing in Writing
Before you sign with anyone, verify the license at the CSLB website, confirm active general liability and workers’ compensation coverage, ask for local references, and request a detailed fixed-price proposal. We hand you upfront timelines and costs in writing, with allowances that show what each selection carries. Craftsmanship is the baseline here, never an upgrade, and our in-house crews bring years of combined experience. Free estimates are always no-obligation, and you can walk the showroom and touch materials before committing to anything.
Our site reports 700+ happy clients and a 4.9/5 rating, both our own figures. Nextdoor has named us a Neighborhood Favorite in five neighborhoods, including a 2022 designation. Like most family-owned businesses in Northern California, our reputation travels by referral.
Request your free estimate or call (916) 277-8282.
How Your Rocklin Kitchen Remodel Works
- 1. Free* no-obligation estimate. We come to your home, measure, and listen to what isn’t working. We receive calls from homeowners who only know the room is fighting them, so we define goals, budget, and scope before anyone talks materials.
- 2. Showroom selections and written scope. You choose cabinets, slabs, tile, and flooring in our Sacramento showroom, layouts get approved, and we issue a written scope with realistic allowances. These details get settled before construction starts, not during it.
- 3. Permits and plan check. We file the plans with the City of Rocklin Building Division at 3970 Rocklin Road (916-625-5120) and schedule inspections. Rocklin runs its own building department, so Placer County’s permit process applies mainly to unincorporated parcels nearby.
- 4. In-house build and walkthrough. Our crews protect the home, contain dust, and clean up daily. Inspections can include rough electrical, rough plumbing, rough mechanical, combination-frame, sheetrock, and final, depending on scope. We close with a walkthrough and punch list.
Rocklin Neighborhoods, Permits and Local Conditions
The Kitchens Inside Rocklin Homes
Central Rocklin holds a documented mix of older Rocklin homes, including many 1950s and 1960s ranch houses with closed layouts and little storage. Stanford Ranch, an official City of Rocklin planned-development area, was built predominantly in the 1990s, and those kitchens are prime candidates for new cabinetry and countertops. Whitney Oaks mixes custom and semi-custom homes among oak groves, often with taller ceilings that change cabinet height and lighting decisions. Whitney Ranch, along Wildcat Boulevard and Painted Pony Lane, is newer stock where owners want to move past the builder package. Detached single-family homes made up roughly 73% of Rocklin’s housing in 2020.
Permits, Plan Check and Fees
Kitchen remodeling that touches structural, electrical, plumbing, or mechanical work is permitted through the City of Rocklin Community Development Department Building Division. Simple updates may qualify for an over-the-counter plan check. Submittals fall under the 2025 California Building Standards Code, effective in Rocklin since January 1, 2026, which brings Title 24 energy compliance and CALGreen items such as updated smoke alarms and plumbing fixtures on substantial renovations. The July 2025 fee schedule lists a $176 processing fee, a $206 minimum building permit fee excluding trade permits, plan check at 75% of the building permit fee, CALGreen review at 8%, and a $96 construction and demolition debris recycling fee. Totals depend on valuation and scope, and we pull the permit under our license.
Climate, Terrain and Scheduling
Rocklin is a Placer County city with July highs near 98°F and January lows near 37°F, so we acclimate wood flooring and cabinetry properly and keep dust containment tight in a closed-up, air-conditioned house. Granitic soils and shallow weathered bedrock matter mainly when a remodel adds slab trenching or structural work. We serve Rocklin, CA from our Sacramento showroom, an easy run up I-80 to Exit 108 at Rocklin Road.
Frequently Asked Questions
What does a kitchen remodel cost in Rocklin, CA?
Scope sets the number, not an online average. Cabinet type, countertop material, whether plumbing or walls move, and how far flooring extends drive most of it. We publish no price ranges because yours comes from your actual selections, written out with allowances.
Is $10,000 enough for a kitchen remodel?
That is closer to a cosmetic refresh than a full renovation. It can cover finish updates such as a new backsplash, hardware, or lighting that enhance the room’s aesthetic appeal. Ask for the free* no-obligation estimate and we will tell you honestly what your number reaches.
What is the most expensive part of redoing a kitchen?
Cabinetry usually carries the largest share, followed by countertops, appliances, and any change to the layout or structure. Fabricating countertops in our own shop removes a markup layer.
How long will my kitchen be out of commission?
Plan on losing your primary cooking space for several weeks. Your timeline depends on scope, selections, and inspection scheduling, and we give it to you in writing rather than as a guess. We also plan a temporary cooking setup with you before demolition.
Do I need a permit, and who pulls it?
Yes, whenever structural, electrical, plumbing, or mechanical work is involved. Some contractors ask the homeowner to pull it. We file with the Rocklin Building Division under CA License #793440.
Do you serve my part of Rocklin?
Yes, every Rocklin neighborhood, served from our Sacramento showroom. Our service area also includes Roseville, Loomis, Lincoln, Granite Bay, and Auburn. Plenty of homeowners find us searching for a kitchen remodel near me and are glad to learn we come to them.
Start Your Rocklin Kitchen Remodel With a Free Estimate
One call, one team, one accountable contract. Come see us at 4815 Auburn Blvd in Sacramento, put your hands on slabs and cabinet samples, and meet the craftsmen who will be in your home. We’re open Monday through Thursday 9 to 5 and Friday 9 to 4. Your Rocklin kitchen should be built by the people you actually met.
Call (916) 277-8282, email design@capitalconstruction.com, or request your Free* No-Obligation Quote. CA Contractor License #793440. Your home, our commitment.