Key Takeaway
A high end kitchen remodel is a full transformation built around how your household actually cooks, gathers, and lives, defined by custom cabinetry, precise countertop fabrication, integrated appliances, layered lighting, and disciplined craftsmanship. In the 2026 Houzz Kitchen Trends Study, 38% of homeowners renovated because their kitchen no longer functioned well. The price of the appliances is not the measure of quality. Planning and hidden craftsmanship are what separate a genuinely luxury kitchen from an expensive-looking one.
A high-end kitchen remodel is a personalized transformation designed around how you cook, gather, and live. What defines it is thoughtful space planning, custom-fit cabinetry, precise countertop fabrication, appliances and ventilation planned as infrastructure, layered lighting, durable materials, and disciplined craftsmanship from the first drawing through the final walkthrough. The price tag on the refrigerator is not the measure.
If you’re planning a significant investment in your kitchen and you want a deeper look at what that money should actually buy, this is how to tell a genuine high-end kitchen from an expensive-looking one. It’s also how the kitchen becomes the part of your dream home you feel every single morning.
What Makes a Kitchen Remodel High-End?
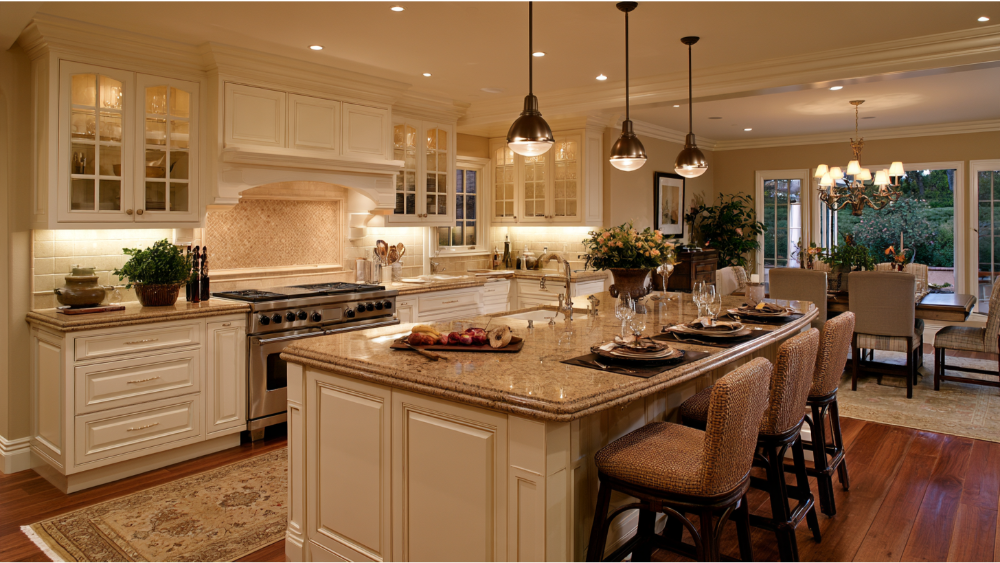
Two things are happening in every luxury kitchen, and only one of them is obvious. There’s visible luxury: the marble, the professional range, the sleek hardware you notice walking in. Then there’s hidden quality: the fit of the cabinets, the reveals, the seam placement, the duct routing, the wiring you’ll never see again. High quality materials installed carelessly still read as ordinary within a year. A modest galley kitchen with flawless details reads as extraordinary.
A big budget can buy the visible half. Only planning and craftsmanship buy the other.
| Visible luxury | Hidden quality that makes it last |
|---|---|
| Marble countertops and a full-height natural stone backsplash | Slab layout, vein matching, seam placement |
| Professional-grade appliances, whether stainless steel or panel-ready | Electrical loads, gas lines, duct routing, flush fit |
| Custom cabinetry and statement hardware | Level doors, consistent reveals, cabinets scribed to out-of-square walls |
| Pendant lights and a dramatic island | Switching zones, dimming, clearances that let two people work |
Everything that follows is organized around five standards that separate a real high-end kitchen from a showroom impression:
- Personalized function. Built around your household, not a magazine photo.
- Custom fit. Cabinetry and countertops made for your exact space, not forced into stock dimensions.
- Precise craftsmanship. Junctions, transitions, and finish details that hold up.
- Integrated infrastructure. Plumbing, power, and ventilation planned before the cabinets are ordered.
- Accountable execution. One team responsible from demolition to punch list.
Start With How You Live, Not What You Want to Buy
Before a single product decision, take an honest inventory of your household. We ask every client some version of these questions:
- How often do you cook, and how? Weeknight sheet pans or weekend projects?
- How many people are in the space at once?
- How do you entertain? Seated dinners in the dining room, or does everyone crowd the kitchen island?
- Kids, pets, homework at the counter?
- Do you have rituals worth building around: espresso, baking, wine?
- Do you plan to stay in this home long-term? Does accessibility matter now or later?
- What are the three frustrations you never want to feel again in your new kitchen?
That last one matters more than most people expect. In the 2026 U.S. Houzz Kitchen Trends Study of 1,780 homeowners, 38% renovated because the kitchen had deteriorated or simply didn’t work, while 41% did it because they disliked the style. Function and feeling carry nearly equal weight. This is where “Your Vision, Our Work” actually begins: we create a plan around your life, not our taste. Ideas that come out of your own routines outlast ideas borrowed from a trend report.
Layout and Floor Plan: Where Everyday Luxury Actually Begins
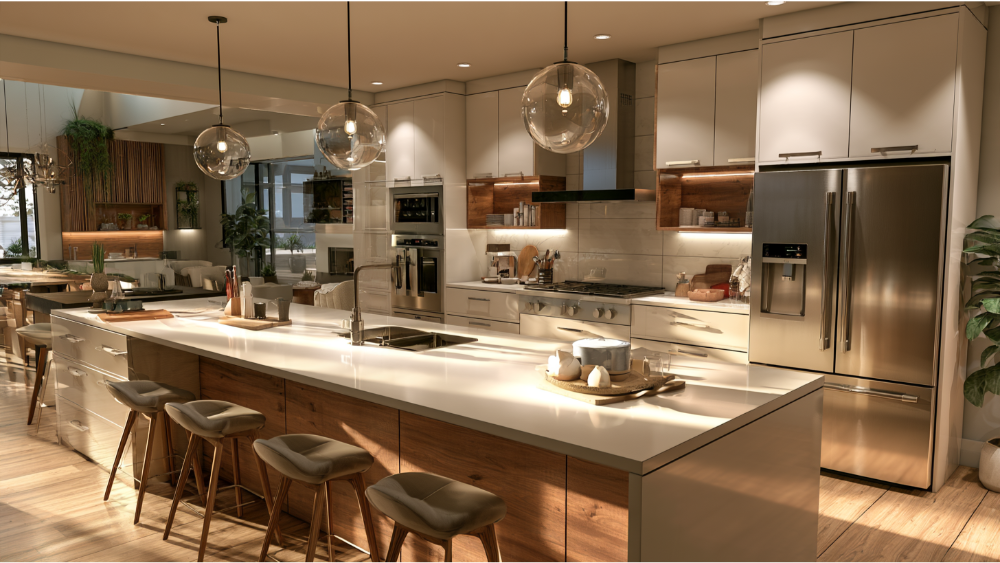
The old work triangle still has value, but most well-designed kitchens now think in zones: prep, cook, clean, store, and gather. Zones handle real households better, because two cooks and a kid looking for a snack aren’t all orbiting the same three points.
The NKBA’s planning guidelines are useful benchmarks here. They recommend keeping the total distance among the three primary work centers under 26 feet, with each leg between 4 and 9 feet, and a primary prep surface of at least 36 inches wide by 24 inches deep next to a sink. These are professional recommendations, not building code.
Then walk the space in your head. Where does traffic cut through? Where does natural light land through the day, and which counter goes dim by dinner? Can the dishwasher door open while someone reaches the sink? Does the oven door clear the island? An oversized island is one of the quietest ways to ruin a beautiful kitchen, because it looks generous in a drawing and feels cramped in real life.
Encouragingly, a transformation rarely requires an addition. In that same 2026 Houzz study, 52% of respondents changed their layout while 68% kept roughly the same kitchen size. Galley kitchens and small-footprint rooms can absolutely become a luxury kitchen when the zoning is right.
How Much Clearance Do You Need Around a Kitchen Island?
NKBA recommends at least 42 inches of work-aisle clearance for one cook, 48 inches where two people work side by side, and a minimum of 36 inches for a general walkway. Again, these are planning recommendations rather than code. Appliance specifications, door swings, and accessibility goals often push those numbers higher, so confirm them against your actual selections.
Kitchen Island Ideas That Earn Their Space
An island should do work, not just fill the middle of the room. The ideas that hold up over time are the ones tied to a function you already perform: a prep sink so the cleanup zone stays clear, a run of deep drawers for the pots you reach for nightly, a pot filler at the range wall, or a seating overhang sized so knees actually fit. Marble or quartzite waterfall edges give an island real presence and let it take center stage, and they work best when the veining is planned to carry down the panel. If your space is generous, two smaller islands often serve a busy household better than one enormous slab of stone that nobody can reach across.
Custom Cabinetry: Kitchen Storage Designed Around What You Actually Own
Custom cabinetry exists to solve specific storage problems. It’s custom built to your exact room dimensions, so the odd wall, the nine-foot ceiling, and the corner that’s a half-inch out of square become usable kitchen storage instead of filler panels and dead shelves. When the old cabinets come out, all those wasted inches go with them.
The cabinetry details worth talking through with your designer:
- Full-height cabinets that run to the ceiling instead of collecting dust on top
- Deep drawers and pullouts in place of base cabinets you have to kneel to search
- Appliance garages that keep the toaster and mixer off the countertops
- Dedicated pantry cabinets, beverage stations, and baking zones
- A measured run of open shelving where you want the room to breathe
- Soft-close hardware and integrated interior cabinet lighting
- Interior dividers sized to your actual plates, sheet pans, and small appliances
Homeowners are clearly moving this direction: 76% of 2026 Houzz respondents added specialty built-in features, led by pantry cabinets at 47% and beverage stations at 24%.
Is Custom Cabinetry Worth It?
Yes, when the space has irregular dimensions, when storage is your core frustration, or when appliances need to sit flush. It’s the upgrade homeowners most often tell us they’d do again, and it does as much for long-term home value as it does for daily sanity. Cabinetry is also typically the largest single line item in a high-end kitchen, which is worth planning for early. For local numbers, see our Sacramento kitchen remodel cost guide.
Luxury Countertops: The Material Is Only Half the Story
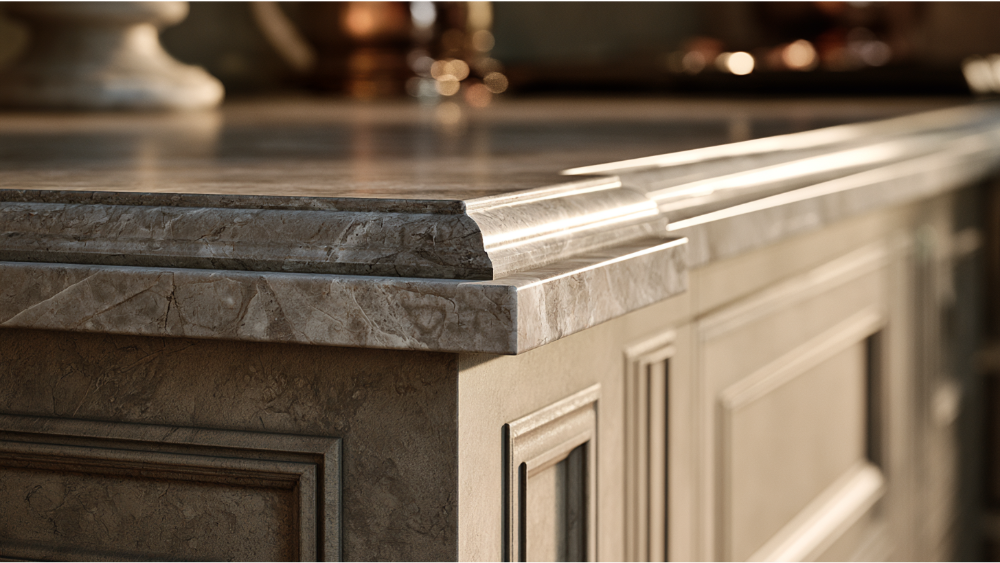
There’s no universal best stone, only the right materials for your maintenance tolerance. Marble countertops are loved by people who welcome patina and accept etching from lemon juice or wine as character. Quartzite is often chosen instead for its hardness and stain resistance when you want durable counters in a hard-working kitchen. Engineered surfaces win when you want consistency and predictability across long runs. Natural stone still earns its place in most luxury homes because its natural beauty is the one thing a manufactured surface can only imitate. Be honest with yourself about which homeowner you are, because the wrong answer here becomes a daily irritation.
The half most articles skip is fabrication. Where the seams land, whether book matched slabs mirror the veining across a full-height backsplash, how the veining carries down waterfall edges, how the edge profile meets the cabinet face, how cleanly the sink and cooktop cutouts are executed. Two homes can use slabs from the same block of marble and look nothing alike.
This is why we keep countertop fabrication in our own shop. You can see and handle the actual slab in our Sacramento showroom before anything is cut, and the cutting is done by our own craftsmen. Choose materials with your hands on them, not from a two-inch sample chip. Nothing about the final fit of your countertops gets handed to a third party.
Choose Appliances and Ventilation Before You Finalize the Cabinets
Appliance dimensions drive the cabinet drawings. So do electrical loads, gas locations, water lines, and the physical path of the exhaust duct. Professional appliances change the plan more than any other selection, and choosing them late means either modifying cabinetry that’s already built or accepting a compromise you’ll notice every day.
Talk through panel-ready and integrated refrigeration if you want the quiet, built-in look modern kitchen design depends on. If a professional range from a brand like Wolf or Sub-Zero’s refrigeration is on your list, plan the ventilation alongside it, not after. A range hood that looks impressive and a hood that actually captures smoke are different products. Ask about capture performance, sone ratings, and exactly where the duct will run through your ceiling or wall.
The EPA recommends using an outdoor-vented range hood whenever you cook, leaving it running 10 to 20 minutes afterward, cooking on back burners when practical, and keeping the grease filter clean. In California, a replacement kitchen fan that was previously required generally must meet the prior permitted airflow or 100 cfm, whichever is greater, under current state provisions.
Smart home technology follows the same rule as everything else: useful when it disappears into the design, clutter when it announces itself.
Layered Lighting and Lighting Fixtures That Make a Kitchen Worth Being In
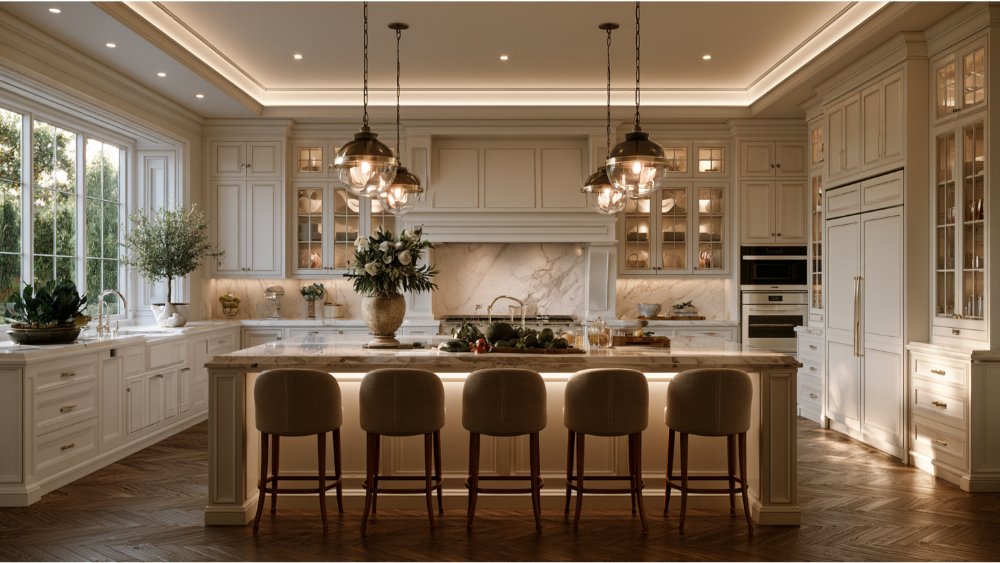
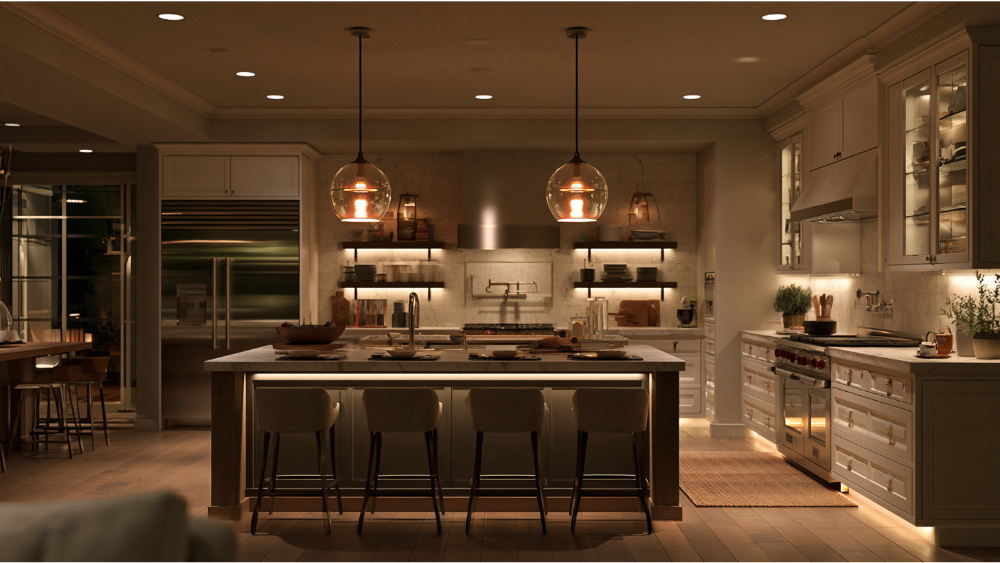
No single element changes how a kitchen feels more than light. Good lighting design uses three layers: ambient lighting from the ceiling, task lighting where you actually work (under-cabinet and over the sink), and decorative or accent lighting such as pendant lights over the island, interior cabinet lighting, and toe-kick washes.
The lighting plan has to be laid out with the cabinetry and ceiling drawings, not chosen at the end from a catalog. Can placement relative to upper cabinets, pendant height and spacing over a kitchen island, switching zones so you can light the coffee corner at 6 a.m. without flooding the room, and dimming on every layer so the entire space can shift from prep to dinner. Designer fixtures are worth the investment when they’re planned into that layout rather than added once the ceiling is closed. Color temperature matters too, since warm light flatters wood and marble while cooler light can make a sleek modern kitchen feel clinical. Keep lighting fixtures coordinated rather than identical. Matching everything flattens a room.
Flooring, Tile, Hardware, and the Transitions Most People Never Notice
Your kitchen doesn’t exist alone. Flooring should read as continuous with adjacent rooms and stand up underfoot in the hardest-working space in the house. If the dining room or hallway floor is part of your next renovation, plan those transitions now rather than patching them later. Backsplash decisions come down to scale and termination: a full-height run behind the range looks deliberate, while tile that stops mid-wall for no reason looks unfinished. Grout color and layout deserve the same attention as the tile itself.
Hardware should be proportioned to the drawer it sits on, and metals should be coordinated with your wood tones rather than matched to them. Natural materials reward patience, because wood, stone, and unglazed tile age into something better.
Current style notes worth knowing: green has become the new neutral, two-tone cabinetry is everywhere, and handmade zellige tile adds texture that machine-made tile can’t fake. Our point of view is simple. Keep the color palette anchored, pick one or two expressive moments, whether that’s a bold island or a dramatic stone, and let the rest of the materials stay quiet. That’s how a kitchen still looks intentional and elegant a decade from now.
The Hidden Details That Separate Ordinary From Extraordinary
Here is what we look at on a finished project, and what you should look at on anyone’s:
- Cabinet reveals consistent from one end of the run to the other
- Doors and drawers level, aligned, and closing evenly
- Countertop seams placed thoughtfully and pulled tight
- Tile layout centered with clean terminations at every edge
- Appliances sitting flush with the cabinets around them
- Outlets, switches, and lighting controls placed and aligned deliberately
- Utilities concealed or integrated rather than boxed around
- Smooth flooring transitions at every doorway
- Shutoffs and service points still accessible after everything is installed
- A documented punch list and a real final walkthrough
How High-End Kitchen Renovations Should Be Sequenced
A kitchen renovation moves in a predictable order when it’s planned properly:
- Discovery and site assessment
- Design and field measurements
- Appliance and material selections in the showroom
- Plans and permits
- Ordering long-lead items
- Site protection and demolition
- Structural work and rough trades
- Inspections
- Cabinet installation
- Countertop templating and fabrication
- Tile, flooring, lighting fixtures, and finish carpentry
- Punch list and final walkthrough
Selections front-load the schedule for a reason. Late changes, not contractor whim, are the most common source of delay on a high-end kitchen project. Industry-wide, a full-gut luxury remodel is measured in months rather than weeks, and custom cabinetry and stone fabrication are part of why. For more on how the phases connect, read our kitchen remodel phasing guide.
The other half of sequencing is living through it. Dust control, daily cleanup, knowing which faces will be in your home each morning, and a steady line of communication about what’s happening next. That’s not a nicety. It’s the difference between a project you endure and one you enjoy.
Planning a High-End Kitchen Remodel in Sacramento
Permits depend on your address. The City of Sacramento handles nonstructural kitchen remodels as minor permits, but adding, moving, removing, or altering a wall, window, or door triggers structural plan review. Unincorporated Sacramento County is a separate permitting authority with its own simple-remodel checklist, which asks for a floor plan showing appliances, plumbing fixtures, receptacles, lighting, room dimensions, and ceiling heights.
The current code edition is the 2025 California Building Standards Code, Title 24, effective January 1, 2026, subject to local amendments. Confirm specifics with your city or county building department before design is finalized.
If your home predates 1978, federal EPA Renovation, Repair and Painting requirements generally apply when paid contractors disturb painted surfaces, with the minor-repair exception limited to roughly 6 square feet per interior room. That matters when soffits, cabinets, trim, or walls come out in older Sacramento neighborhoods.
We pull these permits in the jurisdictions we live in. CA Contractor License #793440.
What Transparency Should Look Like in Your Contract
CSLB sets clear rules for California home-improvement work over $500:
- A written contract including the contractor’s license number, a detailed payment schedule, who pulls permits, and a completion date
- A down payment that generally cannot exceed $1,000 or 10% of the contract price, whichever is less
- Progress payments that cannot exceed the value of work already performed
- A written change order, signed before that work proceeds, for any change in price or scope
The 2026 Houzz & Home Study found 37% of renovating homeowners exceeded their initial budget, commonly from late selections, upgraded materials, unforeseen conditions, or expanded scope. Upfront documentation is what keeps those from becoming surprises.
Do You Need an Interior Designer for a High-End Kitchen?

You need design capability. That can come from an independent interior designer, a kitchen designer, or a design-build remodeler who produces the drawings and performs the work. In the 2026 Houzz study, 87% of respondents hired at least one professional.
A separate designer and builder can work beautifully, though it adds a handoff where details sometimes get lost between the drawing and the field. Keeping design, cabinetry, stone, and installation under one roof removes that gap. Either path works when the communication is genuinely open.
How to Choose a Contractor for Your Dream Kitchen
Ask any contractor these questions before you sign anything, and ask them on all of your renovation projects, not just this one:
- Who will physically be in my home, employees or subcontracted crews?
- Is the license current and appropriate for this scope of work?
- Who pulls the permits and meets the inspectors?
- Are selections, allowances, payment milestones, and scope documented before demolition?
- How are change orders approved?
- Where are the countertops fabricated?
- Can I see and handle materials before ordering?
- Who is accountable for quality control at the end?
- How will I get updates during the project?
Here are our answers. Capital Construction is family-owned and proudly rooted in Sacramento, with an in-house team of craftsmen, which means we don’t outsource your project to third parties. Material selection happens in our on-site showroom, and your countertops are fabricated in our own shop. We put timelines and costs in front of you upfront. We hold CA Contractor License #793440, with 20+ years of experience and 700+ happy clients (both self-reported), and we’ve been named a Neighborhood Favorite on Nextdoor. We view our clients as an extension of our family, and we treat your home accordingly.
Frequently Asked Questions
How much should a high-end kitchen remodel cost?
Cost is driven by whether the footprint changes, the level of cabinetry, the stone you choose, the appliance package, and the condition of what’s behind the walls. A meaningful number requires a walkthrough of your actual space. Read our Sacramento kitchen remodel cost guide, then request a FREE* No-Obligation Estimate. Build a contingency into your plan for hidden conditions in older homes.
What are the luxury kitchen design trends for 2026?
Green as the new neutral, two-tone cabinets, handmade zellige and other textured tile, waterfall edges on the island as a focal point, integrated and panel-ready appliances, and smart features that stay invisible. In a modern kitchen, slab-front cabinetry with clean lines and concealed lighting carry much of that sleek look. Choose the ideas that match how you live. The kitchen you still love in ten years is personalized, not trending.
What color kitchen looks expensive?
Restraint reads as expensive more than any specific color does. A quiet base (warm white, soft greige, deep green, natural wood) with one confident accent, undertones matched across cabinets, stone, and flooring, and coordinated metal finishes.
What is the best countertop material for a high-use luxury kitchen?
Match the material to your maintenance tolerance rather than looking for a winner. Quartzite is often chosen over marble for hardness and stain resistance, marble countertops suit people who welcome patina, and engineered surfaces offer consistency. Fabrication quality, meaning seam placement, vein matching, and edge work, affects the result as much as the stone itself.
Your Vision, Our Work: Let’s Start With a Conversation
A high-end kitchen is personalized, precisely built, and made for your daily life. If you’re ready to talk through yours, schedule a FREE* No-Obligation Estimate and expert advice. Visit our showroom at 4815 Auburn Blvd, Sacramento, CA 95841, call (916) 277-8282, or email design@capitalconstruction.com. We’re open Mon-Thu 9 AM-5 PM and Fri 9 AM-4 PM. CA Contractor License #793440.