Key Takeaway
An accessible bathroom remodel redesigns the space around the specific person using it, addressing mobility, balance, reach, and caregiver needs through features like grab bars anchored to real structure, barrier-free shower entry, comfort height toilets at 17 to 19 inches, and non-slip flooring rated for wet interior use. ADA dimensions are useful benchmarks but do not legally govern private homes. With the right contractor, accessible design and personal style belong in the same plan.
An accessible bathroom remodel redesigns the room around one person: their mobility, balance, reach, transfer ability, vision, and any caregiver help they need. That usually means safer shower access, grab bars anchored to real structure, non-slip flooring, maneuvering space, easy access to controls, and a toilet and sink that stay functional for them. ADA dimensions are useful benchmarks, but they don’t govern a private home.
Maybe you’re planning for the next twenty years here. Maybe a diagnosis changed things, or a loved one is moving in. Here’s what most guides skip: an accessible bathroom can still be a personalized, beautiful transformation. Accessibility and style belong in the same plan. Nothing here requires your bathroom to look like a hospital.
What Makes a Bathroom Accessible? The Key Features for Safety
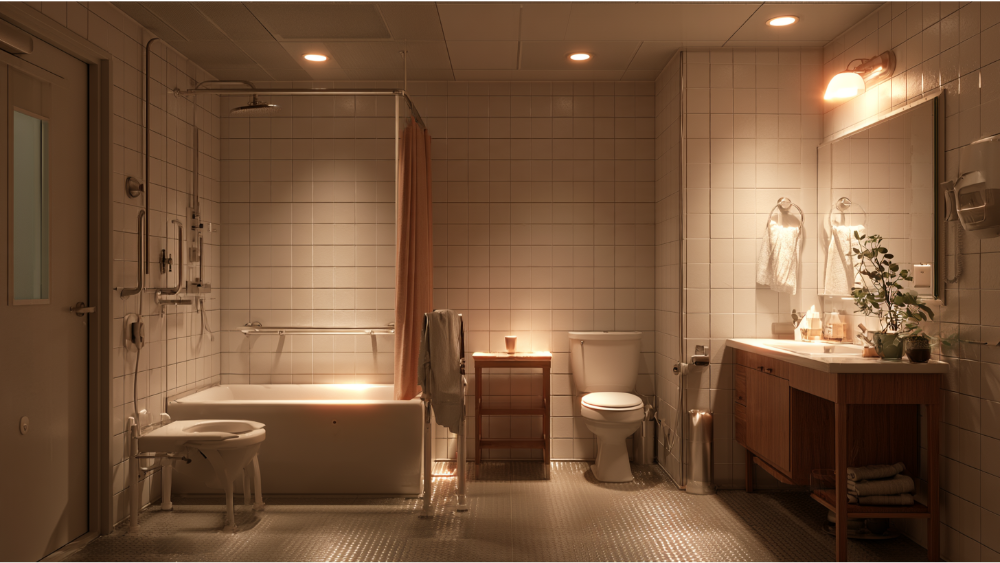
Accessibility in a bathroom comes from a handful of safety features working together. Miss one and the others lose value.
- Barrier-free shower entry so walkers, rollators, and wheelchairs get in without a step.
- Grab bars with structural backing at the toilet, the shower entry, and within reach of the shower seat.
- Non-slip flooring the manufacturer rates as slip resistant for wet interior use.
- Clear floor space of 30 by 48 inches at each bathroom fixture.
- A comfort height toilet with room to transfer from the side.
- A sink with knee clearance for anyone who rolls or sits up to it.
- Lever handles or touch-activated faucets that work with limited hand strength.
- Layered lighting with a low-glare night light on the path to the toilet.
Accessible, ADA Compliant, or Universal Design: What’s the Difference?
These three terms get used interchangeably, and that causes real confusion during remodeling.
An ADA compliant bathroom is one built to the federal ADA Standards under the Americans with Disabilities Act, which apply to public accommodations and commercial facilities. The U.S. Access Board notes the ADA generally does not apply to an individually owned home used solely as a private residence, though separate rules can apply to multifamily or publicly funded housing. Nobody will require you to make a home bathroom ADA compliant. Many homeowners borrow the dimensions anyway, because they were researched around real bodies.
Accessible design means the bathroom works for a specific person. Universal design means it works for everyone, at any age, without looking specialized, and ADA compliance is voluntary inside it. Aging-in-place design focuses on staying in the home you already love. In AARP’s 2024 survey of 3,090 adults, 75 percent of people 50 and older said they want to stay in their current home as long as possible.
Start With the Person, Not the Product List
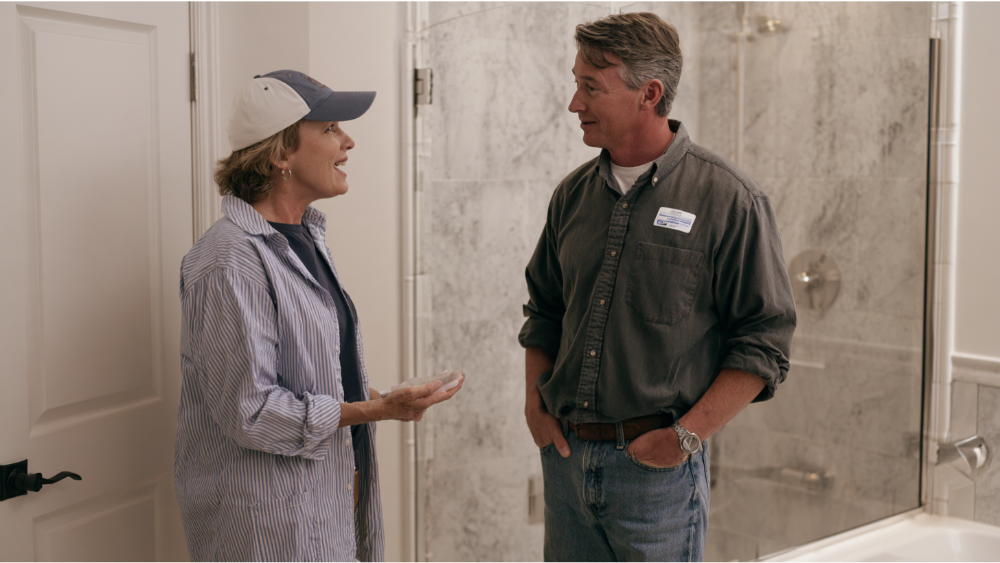
The fastest way to waste money is buying accessibility products before anyone has watched how the bathroom is actually used. Four common remodeling profiles:
- A generally safer bathroom. The user walks independently but worries about slipping. Grab bars, better flooring, and lighting cut the biggest fall risks for older adults. More than 14 million adults 65 and older report a fall each year, about one in four, per the CDC.
- Walker or cane user. Wider clear paths, a door that doesn’t fight the device, and somewhere to park it inside the room.
- Full-time wheelchair use. Wheelchairs need turning space, roll-under sink access, and a wheelchair accessible shower. Structural decisions, not accessories.
- Caregiver-assisted bathing. Standing room beside the toilet and the shower for family members or a hired aide. Plan for two bodies.
Temporary needs after surgery and progressive mobility issues call for different plans. When mobility challenges are changing or transfers are complex, an occupational therapist assessment is worth the appointment. The National Institute on Aging names occupational therapists, physical therapists, and nurses among the professionals who evaluate home safety. On the building side, hire a licensed contractor; a Certified Aging-in-Place Specialist credential is a meaningful signal. Capital Construction is a licensed California contractor (CA License #793440), and we plan around the person first.
Door Width, Clear Floor Space, and Turning Room for Wheelchairs
Here’s the detail that trips up most bathroom projects: a nominal 32-inch door does not give a 32-inch clear opening. The ADA benchmark of 32 inches is measured with the door open 90 degrees, and the slab, stops, and hinges eat into it. A 36-inch door, or swing-clear offset hinges, usually closes the gap. Chair widths vary depending on the model, so measure the actual chair before sizing a doorway to accommodate wheelchairs.
For wheelchairs, the benchmark is a 60-inch turning circle, which plans often label turning radius, or a compliant T-turn, plus 30 by 48 inches of clear floor space at each fixture. Many small bathrooms get dramatically safer without ever reaching full turning space, and borrowing a few inches from a closet or hallway is often the decision that turns a tight room into functional space. An outswing or pocket door frees floor space and lets someone open the door from outside in an emergency.
Designing an Accessible Shower
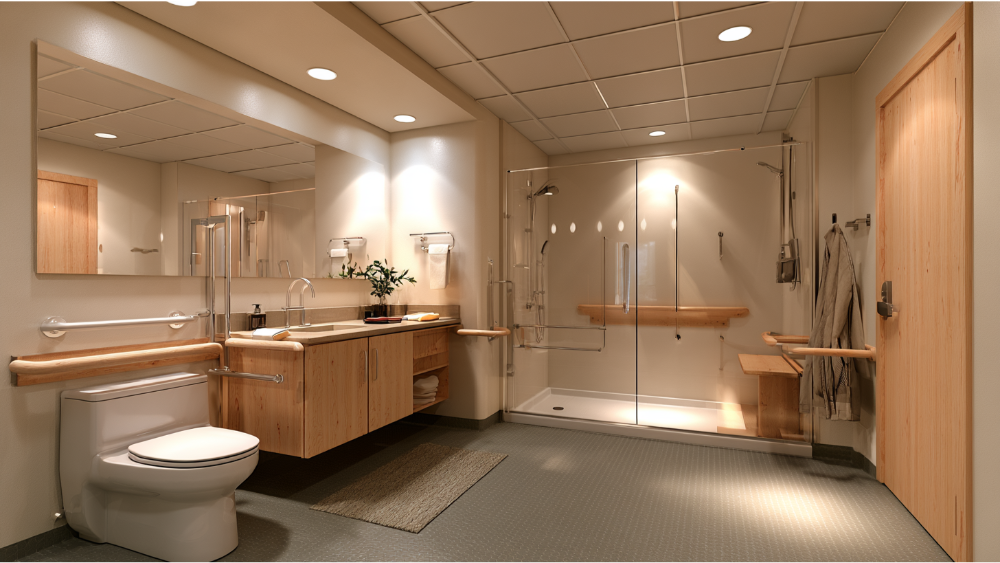
A walk-in shower is not automatically an accessible shower. Plenty of shower stalls have a low entry and are still too narrow to turn in, put controls out of reach from a seat, or flood the bathroom floor. Converting an unused bathtub is often the cleanest way to find the space.
Curbless, Roll-In, and Transfer Showers: Which One Do You Need?
| Type | ADA benchmark size | Best for |
|---|---|---|
| Standard roll-in | 30 in. wide x 60 in. deep, open 60-inch face | Wheelchairs and rolling shower chairs |
| Alternate roll-in | 36 in. wide x 60 in. deep, 36-inch entry at one end | Roll-in access in a tighter footprint |
| Transfer shower | Exactly 36 x 36 in. inside | Users who transfer onto a seat |
The ADA caps the threshold at half an inch here. When the floor structure allows, a truly flush entry beats the maximum permitted lip, because wheelchairs and shower chairs cross it without help.
Shower Seat, Controls, and Water Containment
A shower seat, fixed or folding, sits 17 to 19 inches off the floor. To meet ADA standards, the seat and its support withstand 250 pounds, which means framing, not a screw into tile. Install a handheld sprayer on a slide bar with a hose of at least 59 inches so it works seated or standing. Put controls near the entry, reachable before you step under the water, with an anti-scald limit of 120 degrees.
A roll in shower stays dry through construction, not luck: a linear drain, correct slope, a recessed subfloor, and a splash wall or weighted curtain instead of a curb. A walk in tub suits someone with limited mobility who still wants a soak, with one honest caveat. You sit through the fill and the drain. If a bathtub stays in a shared family bathroom, add a slip resistant tub floor, a transfer bench, and a grab bar at the rim.
Where Grab Bars Go, and How to Make Your Bathroom Look Designed
Installing grab bars starts with location: beside and behind the toilet, at the shower entry, within reach of the shower seat, and outside the shower where someone dries off. A 36-inch bar mounted 33 to 36 inches to the top of the gripping surface is the standard reference.
Then the structural truth: a bar is only as strong as what’s behind it. ADA specifies the bar, fasteners, mounts, and supporting structure all withstand 250 pounds, which means continuous wood blocking, not drywall anchors. Finish is where style returns. Brushed nickel, matte black, and integrated towel-bar designs add style instead of reading as medical equipment. Our in-house craftsmen handle framing and finish, so nothing is lost between trades.
Comfort Height Toilet and Easier Transfers
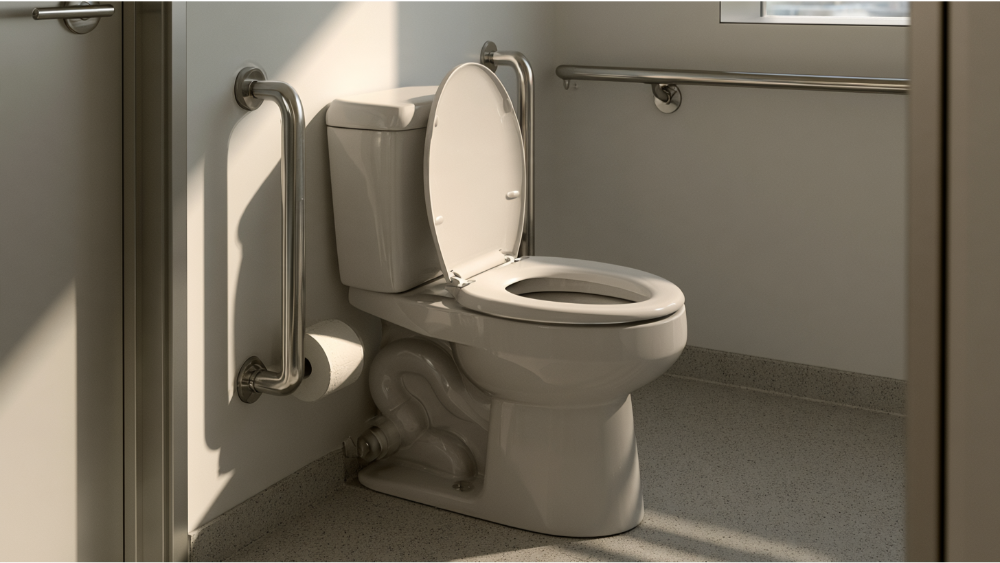
Comfort height, sometimes sold as chair height, puts the seat at an accessible height of roughly 17 to 19 inches off the finished floor. That’s the ADA range, and standing up takes far less work. For a side transfer, keep 30 by 48 inches of clear space beside the bowl and consider the wheelchair-accessible benchmark of a 16 to 18 inch centerline from the side wall. Most wheelchair users approach from one side only, so choose that side deliberately. Install a wall-mounted flush actuator on the open side, leave standing room for a caregiver, and consider a bidet seat or one of the bidet attachments that fit an existing bowl.
Accessible Sink, Vanity, and Storage
The benchmarks: a counter no higher than 34 inches, with at least 27 inches of knee clearance where someone approaches from the front. Install a wall-mounted sink, a floating vanity, or a standard vanity with a removable center section and finished flooring underneath so it converts years later. Insulate exposed drain and supply lines so legs don’t touch hot pipe. Two storage ideas that pay off: drawers instead of deep base cabinets, and daily items kept between 15 and 48 inches. Because we fabricate countertops in our own shop and build cabinetry in house, rounded edges and seated-height sections become part of a personalized vanity that matches your style.
Non Slip Flooring: Slip Resistant Surfaces, Lighting, and Contrast
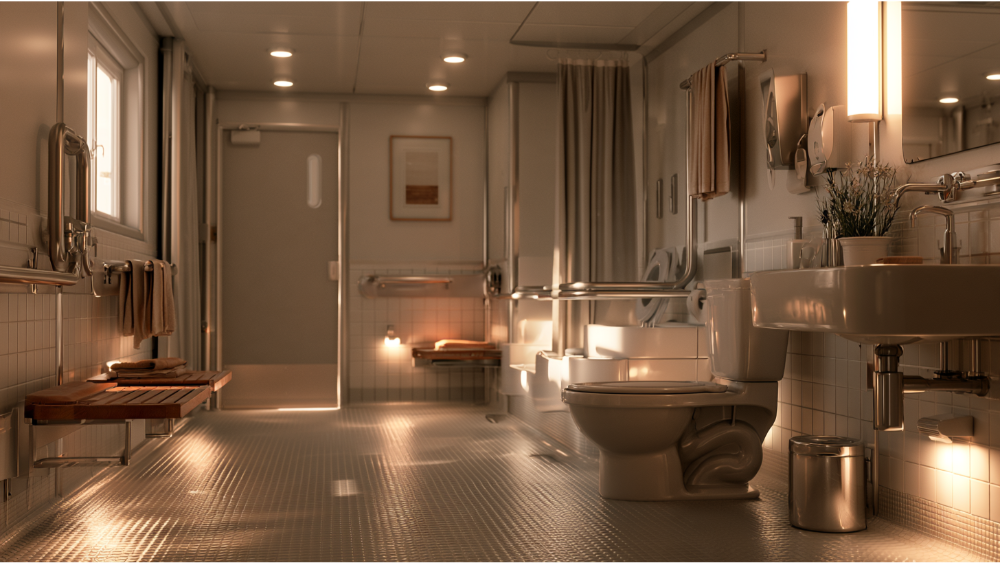
ADA requires surfaces to be stable, firm, and slip resistant but sets no universal coefficient of friction, so ignore anyone quoting “the ADA number.” Install slip resistant flooring the manufacturer classifies for interior wet use under ANSI A326.3, where a wet dynamic coefficient of friction of at least 0.42 is one supporting path. Smaller tiles with more grout lines help, and textured tiles hold grip when wet. Carrying that textured flooring across the whole room, not just the shower pan, is what helps prevent falls on the walk back to the toilet. Keep thresholds across the bathroom floor to a minimum.
Light the bathroom in layers: ambient overhead, task light at the mirror, and motion sensor lighting along the path to the toilet. Smart technology earns its place when it stays simple, like a thermostatic valve preset to a safe temperature. For low vision, build contrast between floor, walls, grab bars, and toilet seat.
What to Install While the Walls and Floor Are Open
Blocking and rough-in are the cheapest way to ensure accessibility later in any bathroom remodeling project, and almost nobody talks about it.
- Install continuous grab-bar blocking around the toilet, shower, and bathtub area, not only at today’s bar locations.
- Reinforcement where you may install a fold-down shower seat later.
- Drain location and floor elevation settled before any tile is set.
- Extra GFCI outlets and switches within the 15 to 48 inch reach range.
- Finished flooring under any removable vanity section.
- Waterproofing detailed specifically for a curbless entry.
Photograph and dimension every piece of blocking before the walls close. Years from now, hardware goes up in an afternoon instead of becoming a demolition project.
Accessible Bathroom Remodeling Mistakes to Avoid
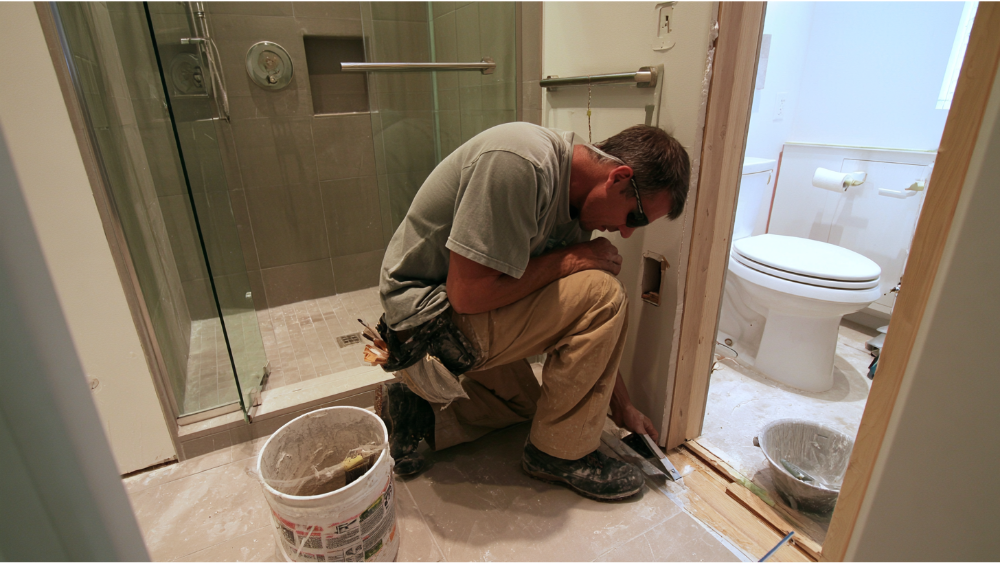
- Designing from a generic checklist instead of the actual user.
- Mounting grab bars without blocking behind them.
- Assuming any low-entry shower is an accessible shower.
- Never testing reach from a seated position before the plan is final.
- Letting a door swing or vanity block the transfer zone.
- Picking a beautiful bathroom floor that turns slick when wet.
- Forgetting standing room for a caregiver.
- Making accessibility decisions after the tile is set.
Permits, Local Codes, and Preparing for Your Home Remodeling Consultation
ADA regulations govern public buildings; your remodel answers to local code, and requirements vary by jurisdiction, so confirm yours before anything is ordered. For California homeowners, the 2025 California Building Standards Code took effect January 1, 2026. In the City of Sacramento, a nonstructural bathroom remodel can often use the minor-permit process, while new or relocated openings in perimeter walls trigger plan review. “No plans required” is not “no permit required.” If your home predates 1978, the EPA’s Renovation, Repair and Painting Rule generally applies to paid work disturbing more than 6 square feet of painted interior surface per room, and a certified firm must follow lead-safe practices. See our guide on bathroom remodel permits.
Bring answers to these:
- Who uses this bathroom now, and who might in five years?
- Which mobility aid is in use, if any?
- Which side is preferred for transfers?
- Does a caregiver assist, and how?
- Which activities feel unsafe today?
- What features are essential now versus future-ready?
Ask any contractor for a written scope, material specifications, who pulls the permits, and upfront timelines and costs.
Frequently Asked Questions
How big is an accessible bathroom?
There’s no single legal size for a private home. A bathroom comfortable for wheelchairs generally needs a 60-inch turning circle or compliant T-turn, plus 30 by 48 inches of clear space at each fixture. That often lands near 60 by 60 inches at minimum and works better larger.
What is an ADA bathroom?
A bathroom built to the federal ADA Standards, which apply to public accommodations and commercial facilities. In an owner-occupied home those dimensions are voluntary benchmarks, because ADA rules carry legal weight in public facilities, not in your own house.
Is there an app where I can design my bathroom?
Several layout apps help you visualize bathroom design ideas, and they’re a fine starting point. They won’t verify framing, drain location, or real clearances, so pair any concept with in-person measurement. Our showroom lets you see and feel the actual tile, counter, and cabinetry first.
What should I prioritize when remodeling an older bathroom?
What’s hard to change later: door width, floor elevation, drain location, wall blocking, and clearances. Accessible features and hardware can be added over time. Getting the structure right now keeps future options open.
Let’s Talk About Your Vision
We’re a family-owned remodeling company, proudly rooted in Sacramento and serving neighbors in Carmichael, Citrus Heights, Folsom, Roseville, Elk Grove, and Rancho Cordova. Whether you want a few safety upgrades or a full remodel, your new bathroom should fit the life being lived in it. Our in-house craftsmen do the work, and we don’t outsource your project to third parties. Visit our showroom to choose materials by hand; our own countertop fabrication shop handles custom seated-height and rounded-edge details, so your accessible bathroom looks like the rest of your home. CA Contractor License #793440.
Schedule a FREE, no-obligation estimate: call (916) 277-8282 or email design@capitalconstruction.com. We’re open Monday through Thursday 9 to 5, Friday 9 to 4.