Key Takeaway
A galley kitchen remodel works best when you address aisle width and appliance clearances before choosing finishes. NKBA recommends 42 inches of work aisle for one cook and 48 inches for two, measured counter front to counter front. Fix door conflicts, add under-cabinet lighting, and run cabinets to the ceiling to maximize both function and storage in a narrow layout.
A successful galley kitchen remodel starts with clearances and workflow, not finishes. Preserve the layout’s natural efficiency, then fix what’s actually failing: appliance doors that collide, prep space too thin to cook on, weak lighting, a missing range hood, and cabinets that never matched how your household lives. Tile and paint come later, and they come out better when the geometry is right.
If you’re planning a kitchen renovation in a narrow room, this guide covers diagnosing the space, comparing layouts, the dimensions that matter, what triggers a permit, and how to walk into a design conversation prepared.
What Makes a Kitchen a Galley Kitchen?
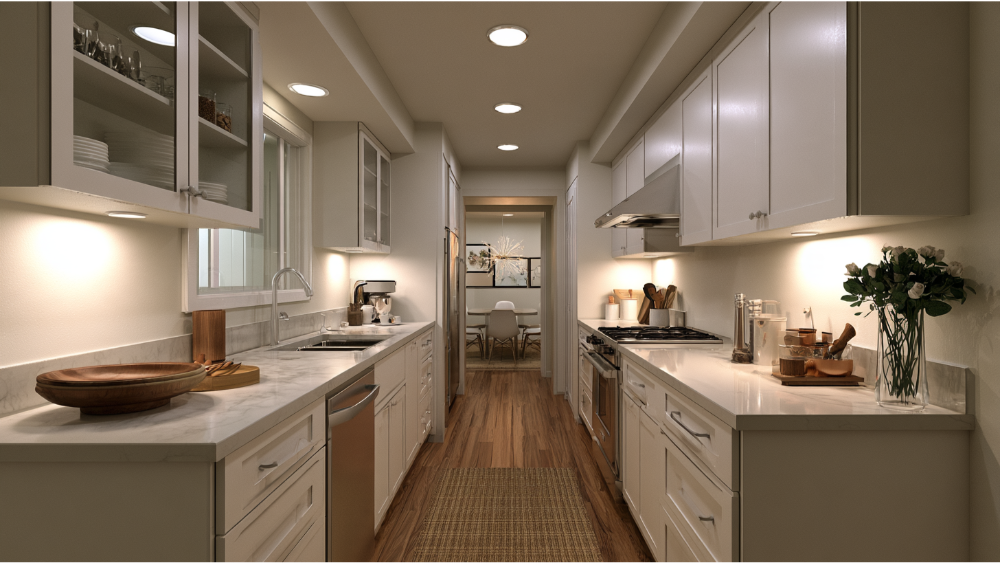
A galley kitchen has two parallel runs of cabinets, counters, and appliances separated by a central aisle. A pass-through galley is open at both ends. A dead-end galley terminates at a wall or window, which changes almost every decision that follows.
The format is highly efficient. Everything sits within a few steps, and the work triangle stays compact by default. There’s also less square footage to cover, so your budget can concentrate on quality rather than quantity, and you often save on cabinets and counters compared with a sprawling floor plan. A galley layout isn’t automatically a problem. More often it’s an efficient plan undermined by the wrong appliance depths, careless door swings, and generic upper cabinets that ignore how the room is really used.
Start With the Problems You Need the Kitchen Renovation to Solve
Before you look at a single cabinet door sample, walk your kitchen and mark what’s broken.
- Only one person can work comfortably at a time.
- The dishwasher and refrigerator doors collide, or block the aisle when open.
- Household traffic cuts straight through the cooking lane.
- There’s no uninterrupted stretch of counter to actually prep on.
- Small appliances live permanently on the counters because nothing else fits.
- The trash can sits out in the open because no cabinet was ever built to hold it.
- Work surfaces sit in shadow because the upper cabinets block every ceiling fixture.
- There’s no range hood above the stove that vents outdoors.
- Deep lower shelves are unreachable past the front few inches.
- The room feels visually cut off from the dining room beside it.
We start every kitchen renovation by asking how the people spending time in this room actually move through it, because that list is what the design has to answer.
Measure Your Galley Kitchen Before You Choose Cabinets or Appliances
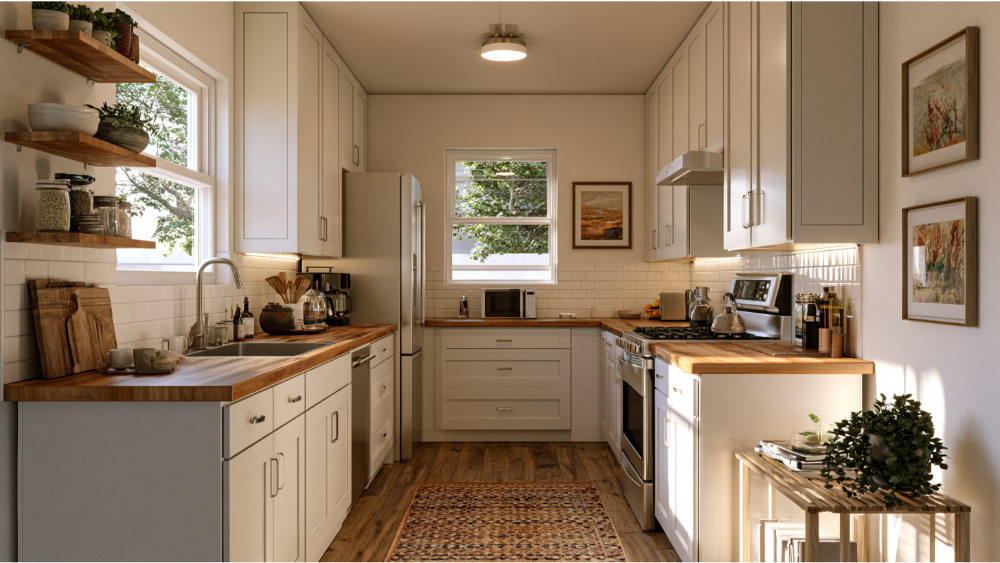
Measurements decide what’s possible. Capture all of these:
- Finished wall-to-wall width at several points along the room.
- Aisle width measured counter front to counter front.
- Door and window openings, including trim and casing.
- Appliance widths, depths, and handle projection.
- Cabinet handles and pulls, which project into the aisle too.
- Every cabinet door and drawer in the fully open position.
- Plumbing, gas, electrical, and existing vent locations.
- Ceiling height, soffits, and out-of-square walls.
A plan-view sketch showing your counters and cabinets with appliance doors drawn fully open tells you more than any inspiration photo. We take these measurements in person before material is ordered, because a galley punishes assumptions.
How Wide Should the Aisle Be in a Galley Kitchen?
NKBA is our preferred source for planning guidance, and its publicly available recommendations call for about 42 inches of work aisle for one cook and 48 inches for two, measured between counter fronts, tall cabinets, and appliance fronts rather than wall to wall.
Hold onto one distinction: a design recommendation (NKBA) is not the same as a code requirement (your local building department) or a manufacturer clearance requirement (the appliance’s installation manual). All three matter, and they aren’t interchangeable.
Counter Depth Refrigerator vs. Standard Depth in a Galley Kitchen
A standard-depth fridge plus its handle can project several inches past the counter line, and an open dishwasher door swallows two feet of aisle. A counter depth refrigerator sits nearly flush with the cabinets beside it, so the run reads as clean lines instead of a series of bump-outs. Counter depth models hold less, so check the cubic footage against how your household shops. Pairing one with standard-width appliances often saves exactly the inches that make the space feel larger.
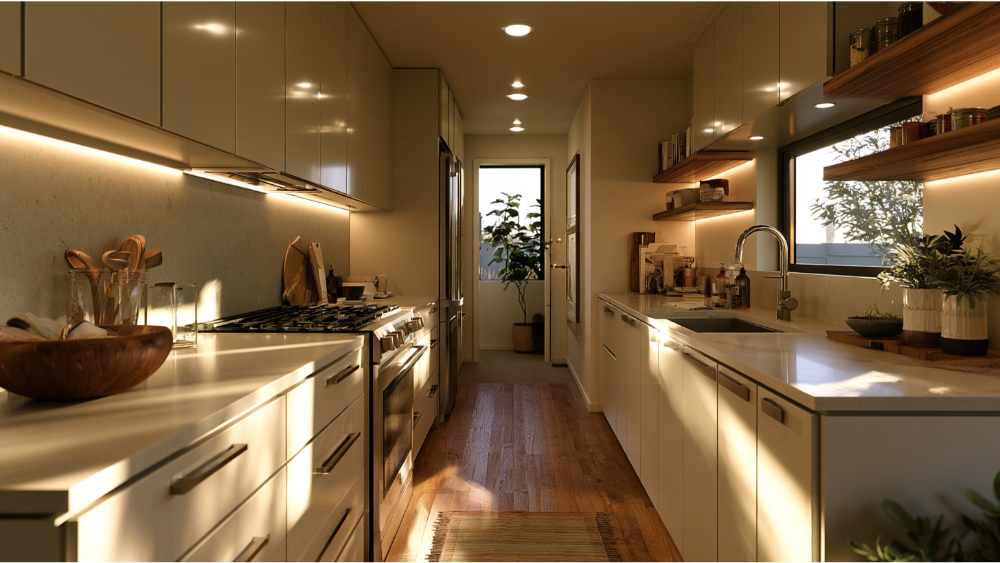
Which Galley Kitchen Layouts Fit Your Home?
| Strategy | Best when | What you gain | Check first |
|---|---|---|---|
| Keep the two parallel runs | Workflow is already good | Full storage, transformed with better cabinets and lighting | Aisle width with doors open |
| Open one end | A dead-end galley feels like a corridor | Sightlines and traffic relief | Whether that end wall is structural |
| Add a pass-through or peninsula | You want connection to an adjacent room | Openness, possible seating, most storage retained | Remaining aisle and landing space |
| Remove or modify a wall | The room can’t work as two runs | A larger, open feel | Structure, utilities, upper cabinet loss, duct routing, permits |
Wall removal is treated online as a style choice. It rarely is. That wall may carry load, house plumbing and wiring, support your upper cabinets, or make venting the stove straightforward. Occasionally converting to an L-shape, or to a plan that runs along one wall when the room is limited at one end, makes sense. That’s a decision to reach after the structural questions are answered, not before.
Where Should the Refrigerator, Sink, and Stove Go?
Put the refrigerator near the room’s entry so snack traffic never enters the cooking lane. Group the sink, dishwasher, and waste pull-out as one cleanup zone, with everyday dishes in easy reach of it. Give the stove landing space on both sides and a clear path for the range hood duct. An over-the-range microwave frees counter space, and a coffee station belongs outside the main lane.
Here’s the rule most articles skip: avoid placing two major open-door appliances directly opposite each other. The clearest example is a dishwasher across from a refrigerator, where one open door stops the room cold. Refrigerator and range generally belong on opposite runs.
NKBA’s triangle guidance recommends no leg shorter than 4 feet or longer than 9 feet, 26 feet total, and no obstacle intersecting a leg by more than 12 inches. In a narrow room, thinking in zones serves you better than forcing a literal triangle. Create one generous prep zone beside the sink and let cooking and cleanup borrow from it.
Small Galley Kitchen Ideas That Recover Storage
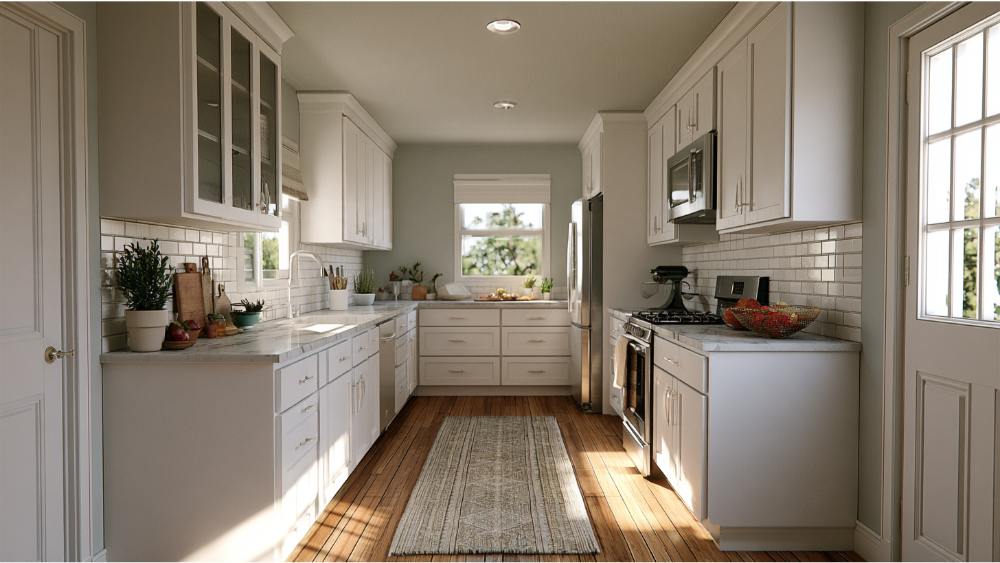
Before anyone draws a cabinet, inventory what you own: cookware, food storage containers, small appliances, trash and recycling, pantry goods, cleaning products, and the honest split between daily and occasional items. Cabinetry designed around that list will function differently than cabinets ordered from a catalog.
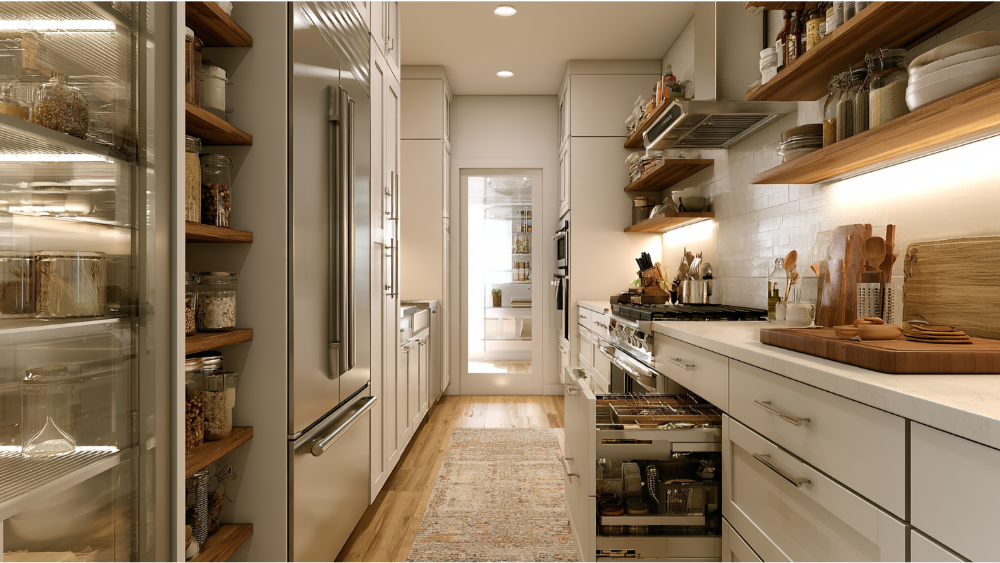
- Cabinets run to the ceiling, using vertical space the room already has.
- Deep pull-out drawers instead of lower shelves you have to crawl into.
- Narrow pull-outs that claim the leftover inches beside a stove or refrigerator.
- Pull-out pantry units with adjustable shelves at several heights.
- Vertical dividers for trays and sheet pans.
- A slim rail under the upper cabinets for mugs and towels.
- Selective open shelving or glass fronts for visual relief, rather than stripping out every upper cabinet.
- Integrated appliance panels to quiet the visual clutter.
- A toe-kick drawer under the sink run for flat items.
Interior features are where cabinets earn their keep. Full-extension soft-close hardware, drawer-in-drawer inserts, and a swing-out unit in the blind corner recover cabinet space you already paid for. If you’re weighing open shelving against closed doors, be honest about how much you own.
Protecting Counter Space and Landing Areas
Landing space is where a galley usually fails. Here is what NKBA’s publicly available guidance recommends:
| Zone | Recommended clearance | Why it matters |
|---|---|---|
| Sink landing | 24 inches one side, 18 inches the other | Dishes and drying stay out of the cooking lane |
| Main prep area | About 36 inches wide, 24 inches deep beside the sink | The one continuous surface you can actually cook on |
| Dishwasher | Within 36 inches of the sink, plus 21 inches of standing space | Keeps the open door and the person loading it out of the aisle |
| Refrigerator, microwave, oven | At least 15 inches of landing; refrigerator landing may sit across the aisle if within 48 inches | Somewhere to set a hot pan or grocery bag immediately |
| Cooking surface | 12 inches one side, 15 inches the other | Room for cooking utensils and the handles of pots and pans |
Our countertop fabrication shop is on site, which lets us template your counters to out-of-square walls and hold tight tolerances. In a narrow room, that precision saves inches a stock slab would waste.
How Do You Make a Small Galley Kitchen Feel Bright and Open?
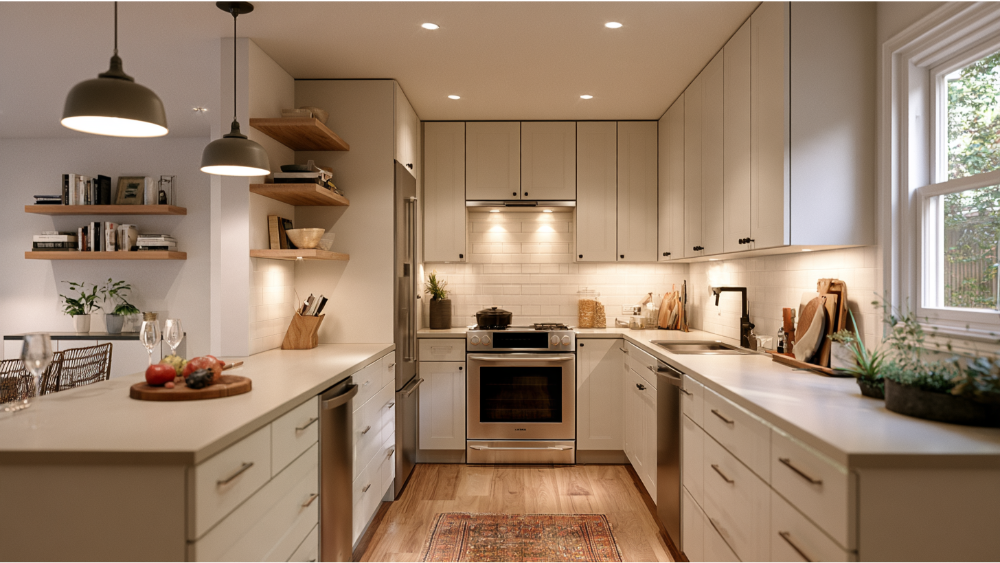
Lighting first. Layer ambient ceiling light, task light at the work surfaces, and accent light for depth. If one end holds a window, keep that natural light unobstructed. Under-cabinet lighting is the highest-impact upgrade in a narrow galley, and installing it during the remodel costs far less than retrofitting later.
Then finishes. Reflective surfaces such as glossy tile and light cabinet colors bounce light down the room and create the impression of width. Warm wood tones add texture without weight, and stainless steel appliances keep the palette calm. A darker lower run grounds the room, as long as it doesn’t close in both walls. Keep flooring and backsplash lines uninterrupted, a basic interior design principle in smaller spaces, and give the eye a destination. In a small kitchen, every choice should stay both beautiful and functional.
All-white isn’t required. Come explore materials together in our showroom under real light before you commit.
Plan Ventilation Before You Finalize the Cabinets
Opening a wall or deleting a run of upper cabinets can strand your duct route, so resolve ventilation early. A range hood that vents outdoors beats a recirculating unit, especially with gas cooking. EPA recommends running it whenever you cook and for 10 to 20 minutes afterward, using back burners where practical, and cleaning the grease filter routinely.
In California, swapping a hood onto an existing duct is treated differently from installing an entirely new duct system, which brings mandatory ventilation provisions into play. The state compliance manual references a 3.0-sone maximum at a setting of at least 100 CFM where applicable. Retractable hoods save real space in a tight run, while a chimney-style hood can serve as the room’s one deliberate focal point.
Permits, Older Homes, and California Requirements
Nonstructural kitchen remodels in the City of Sacramento move through the minor-permit process. Adding, moving, removing, or altering a wall, door, or window counts as a structural alteration and requires plan review. In unincorporated Sacramento County, kitchen remodels are listed among permit-required projects, and a submittal typically includes a floor plan showing dimensions, appliances, fixtures, gas outlets, receptacles, and lighting.
Verify your jurisdiction. A Sacramento mailing address may fall under the city, the county, or another municipality. The 2025 California Building Standards Code took effect January 1, 2026, and California generally applies the codes in force on the date the permit application is submitted.
If your home predates 1978, EPA’s Renovation, Repair and Painting Rule generally requires paid firms disturbing painted surfaces to be certified and use lead-safe work practices. The minor-repair threshold is 6 square feet of interior paint per room, and window replacement or demolition stays covered regardless. Capital Construction holds CA Contractor License #793440.
How to Reduce Surprises Before Demolition Starts
Nail these down before anyone swings a hammer:
- Final appliance specifications in hand before cabinets are ordered.
- Approved cabinet plan and elevations, including interior fittings.
- Countertop, sink, and backsplash selections made.
- Vent route confirmed.
- Permit responsibility assigned in writing.
- Upfront scope, timelines, and costs.
- A written change-order process.
- A temporary kitchen plan and agreed communication expectations.
California backs this up. A written contract is required for home-improvement work over $500, change orders must be written and signed before the changed work proceeds, and the down payment cannot exceed $1,000 or 10% of the contract price, whichever is less (CSLB).
Why In-House Craftsmanship Matters in a Narrow Kitchen
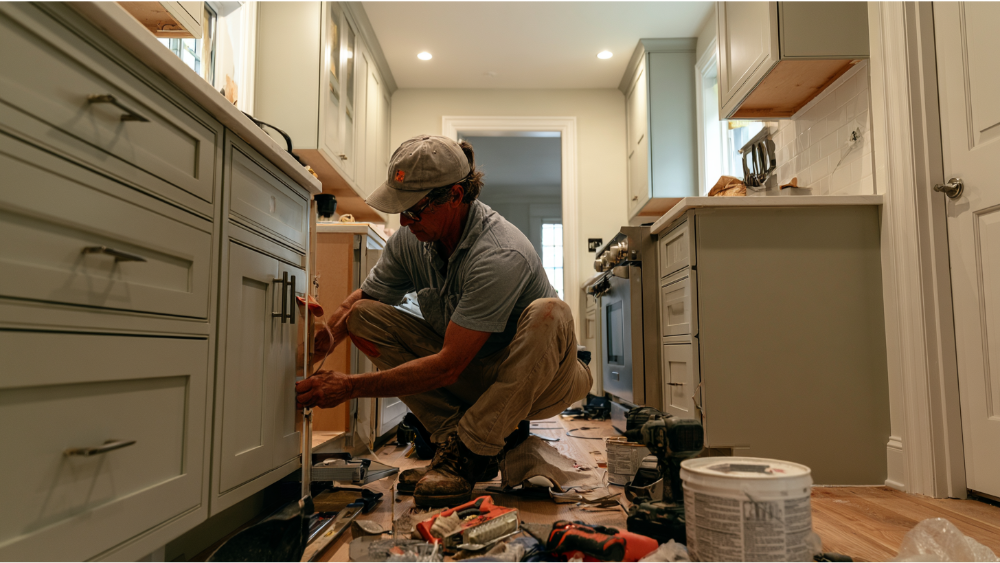
A compact space magnifies small errors. Cabinets, counters, tile, flooring, plumbing, electrical, and appliances all have to align within fractions of an inch, and a quarter inch lost at the wall shows up at the last cabinet. We don’t outsource your project to third parties. Our own team, our showroom, and our countertop fabrication shop keep quality control and accountability in one place. We’re family-owned, proudly rooted in Sacramento, with 20+ years of experience and 700+ happy clients by our own count.
Frequently Asked Questions
How do you modernize a galley kitchen?
Fix the aisle and appliance clearances first. Then run cabinets to the ceiling, layer in under-cabinet lighting, and choose light-reflective finishes. A counter depth refrigerator and integrated panels reduce both physical and visual clutter.
Are galley kitchens back in style?
Galleys never really left, because the layout works. Current galley kitchen design leans toward integrated appliances, ceiling-height cabinets, mixed colors between the upper and lower runs, warm wood, and properly layered lighting.
What are the most common galley kitchen mistakes?
Choosing finishes before verifying clearances, placing two open-door appliances opposite each other, ignoring landing space, treating ventilation as a late add-on, and removing upper cabinets without replacing that storage.
Can a galley kitchen have an island?
Only in unusually wide rooms where the aisle still holds 42 to 48 inches with appliance doors fully open. In most galleys, a peninsula or pass-through counter delivers seating without choking the walkway.
Does a galley remodel cost less than other layouts?
You’re buying fewer cabinets and less countertop than an L-shaped or U-shaped plan of the same square footage. Where galleys get expensive is structural work and rerouting utilities, so keeping the sink and stove near their existing connections is your biggest lever.
Ready to Reimagine Your Galley Kitchen?
Bring your measurements, photos, and ideas, and let’s talk through what your footprint can become. Schedule a FREE, no-obligation estimate: call (916) 277-8282 or email design@capitalconstruction.com. Visit us at 4815 Auburn Blvd, Sacramento, CA 95841, Mon through Thu 9 to 5 and Fri 9 to 4. Serving Sacramento and neighbors in Carmichael, Citrus Heights, Folsom, Roseville, and Elk Grove. CA Contractor License #793440.