Key Takeaway
The leading kitchen remodel trends for 2026 center on warm wood cabinets, personalized neutral palettes, purpose-built storage, and multifunctional islands designed around how a household actually cooks. Houzz survey data from 1,780 homeowners shows wood tones now lead cabinet color at 29%, just ahead of white at 28%. The defining shift is away from generic design toward a kitchen built for one specific home and one specific family.
The strongest kitchen remodel trends heading into 2026 are warmer wood cabinets, personalized palettes that start from a neutral base with color used on purpose, smarter built-in storage, multifunctional kitchen islands, layered lighting, natural stone with real movement, practical smart and induction appliances, and accessibility features designed for the long haul. The bigger shift underneath all of it is a move away from the one-size-fits-all kitchen toward a space built around one specific household.
If you’re planning a kitchen renovation right now, what you need isn’t another gallery of pretty pictures. You need to know which kitchen trends homeowners are actually installing, which ones are still just professional forecasts, and how to choose so your kitchen still looks right years from now.
We’ve spent 20+ years doing kitchen remodeling for Sacramento-area families, turning their vision into finished work, so we’ll be honest with you about what lasts and what doesn’t.
The Bigger Shift Behind 2026 Kitchen Remodeling Trends
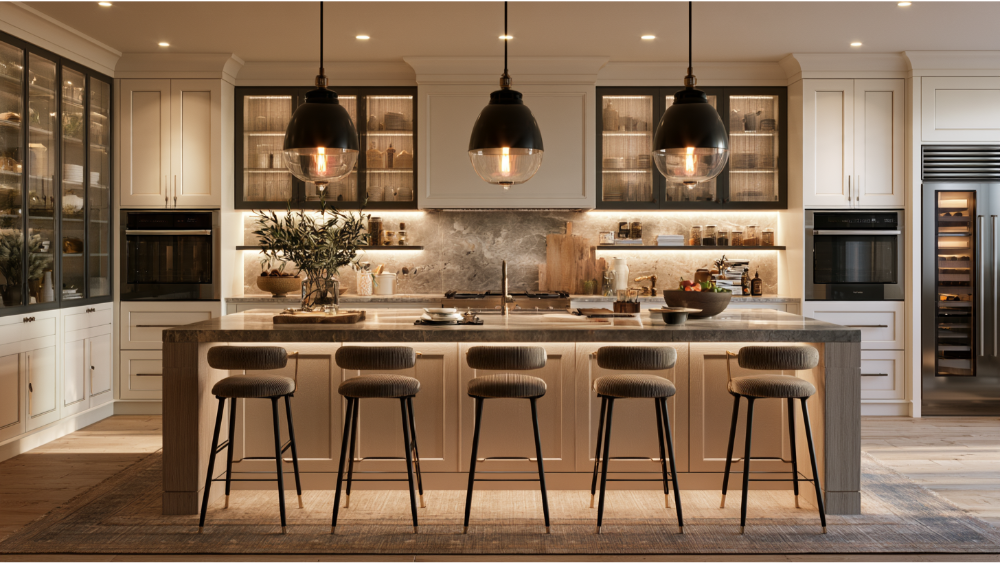
Why people remodel tells you more than any color forecast. In the 2026 Houzz U.S. Kitchen Trends Study (1,780 homeowners, surveyed July 2025), 41% of renovating homeowners said they were dissatisfied with their kitchen’s outdated style, while 38% pointed to deterioration or dysfunction. That second number rose three percentage points year over year.
Function is catching up with appearance. More homeowners aren’t only tired of looking at their kitchens. They’re tired of fighting them during daily tasks, from hunting for a sheet pan to shuffling small appliances around to find counter room.
Style still matters, of course. Houzz found 78% of renovating homeowners change their kitchen’s style, and transitional leads at 25%, followed by traditional style at 12%, modern at 11%, and contemporary at 10%. NKBA’s 2026 Kitchen Trends Report (634 industry respondents) points the same direction, with 72% of professionals expecting transitional or timeless design to grow.
The takeaway: 2026 rewards a kitchen renovation designed around how you actually cook and gather, not a magazine spread. That’s the kitchen design trend worth paying attention to. Your vision leads. Our craftsmanship follows it.
Mainstream Now, Growing, or Just Emerging? How to Read Any Trend List
Most trend articles blend four very different kinds of evidence. We’ve labeled every trend below so you know what you’re looking at.
- Mainstream now: what homeowners have already installed, measured in Houzz homeowner survey data.
- Growing: rising adoption or a strong professional forecast, usually from NKBA’s report.
- Emerging: surging search interest with relatively few real installations yet, from Houzz search data.
- Personal or space-dependent: works beautifully in the right space and poorly in the wrong one.
One note on freshness: Houzz fielded its 2026 homeowner survey in July 2025, so those percentages describe recent and in-progress projects, not next spring’s showroom floor.
Are All White Kitchens Out? Natural Wood Tones Lead Cabinet Color in 2026
Label: Mainstream now.
No, white kitchens aren’t out. They moved into second place, and the ones being built now are warmer and more layered than the crisp all-white kitchens of a decade ago.
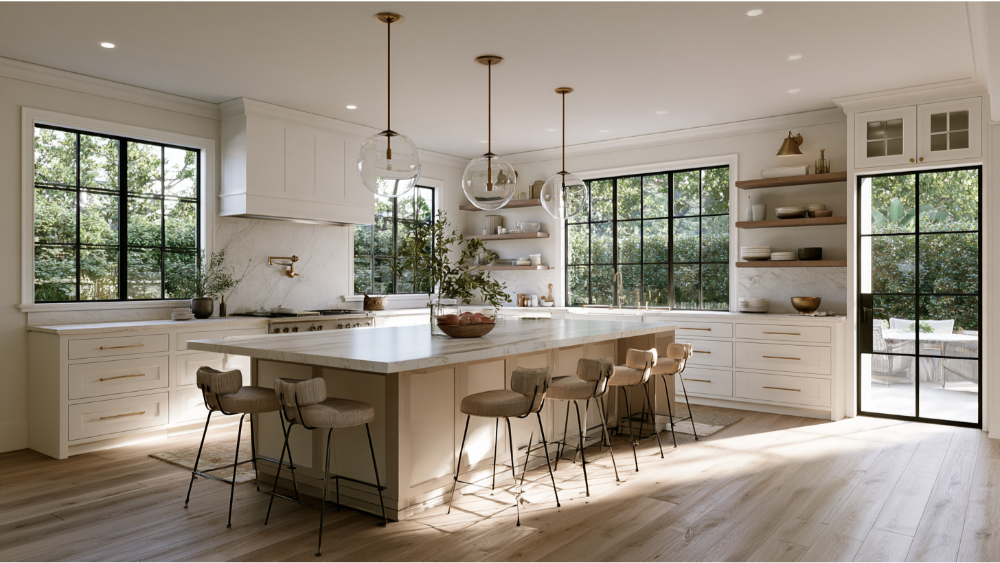
Here’s the Houzz data on homeowners updating cabinets: wood tones now lead at 29%, up six percentage points year over year, while white sits at 28%, down five. Off white follows at 15%, green at 6%, and gray at 5%. Medium wood tones lead the wood category. Neutral colors still hold the large majority of the market. They’re simply warmer than they were.
The reason is warmth. Natural wood tones bring grain and texture into a space full of hard surfaces, and wood forgives daily life in a way flat paint doesn’t. Warm earthy hues have been steadily displacing cool grays, which is why gray now sits at the bottom of that list. Painted cabinets are still a strong choice, and off white in particular reads softer and less clinical than bright white under Sacramento’s afternoon light.
Best for: medium wood works especially well in homes with good natural light and warm-toned flooring, which describes a lot of Sacramento-area houses. Tradeoff: very dark wood absorbs light and can make a small kitchen feel tighter, so it usually wants a larger space or a light countertop and backsplash to balance it.
Two-Tone Cabinets, Shaker Cabinets, and the Rise of Slab Cabinet Doors
Among homeowners who use different colors on uppers and lowers, 24% go two-tone, per Houzz. White leads the uppers, wood leads the lowers. It’s a practical combination: the darker, harder-working base cabinets handle scuffs while the lighter uppers keep the space open.
Shaker remains the clear leader in cabinet doors at 58%, with flat-panel at 22%. Shaker brings a little vintage charm without tipping into fussiness, and NKBA professionals expect slab and flat doors with clean lines to keep gaining ground, so both styles are safe choices. Open shelving is best treated as a personal accent on one wall rather than a whole storage strategy, since anything on display has to stay tidy to look right. A short run of open shelves beside a coffee station is far easier to live with than an entire wall of them. Custom and semicustom cabinetry accounts for 79% of updated cabinet selections, which is exactly the kind of work our in-house team builds around your room’s real dimensions. Custom cabinets are also how you handle the odd corner, the low window, or the soffit that came with your house and isn’t going anywhere.
Kitchen Storage Is Being Designed Around Real Routines
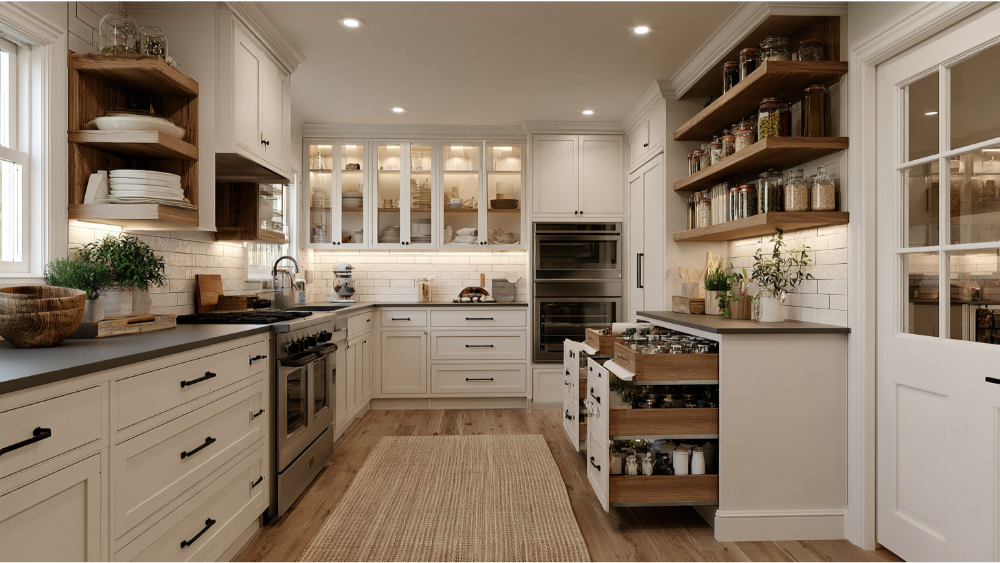
Nearly every updated cabinet in 2026 has something engineered inside it. Houzz found 94% of homeowners updating cabinets integrate specialty storage, and 76% install or upgrade built-in features somewhere in the kitchen.
The zones showing up most often inside cabinets:
- Waste and recycling pullouts
- Baking sheet and tray dividers
- Spice and cutlery inserts
- Pull out shelves for lower cabinets
- Revolving corner trays
- Dedicated storage for small appliances
Pantry Cabinets, Walk In Pantries, and the Butler’s Pantry Question
Pantry storage is the other big one. Houzz reports 47% of renovating homeowners add pantry cabinets, while 16% include walk in pantries, which depend entirely on available space. Tall pantry cabinets with pull out shelves deliver most of the benefit of a small walk in without surrendering floor area, and they keep everything visible in one pull instead of buried three rows deep behind a pantry door.
A butler’s pantry sits in a different category. Houzz found only 7% of renovating homeowners plan butler’s pantries or prep kitchens. The honest framing is that a butler’s pantry earns its place by hiding working clutter and holding overflow appliances, not by looking impressive in a listing photo. If you host often, it’s where the coffee maker, the toaster oven, the serving platters, and sometimes a second sink live, so the main sink stays clear and the kitchen stays calm while guests are in it. Pocket doors let you close the whole thing off in a second when dishes are stacked up. If you rarely host, that same square footage usually does more good as deeper pantry cabinets and a better run of drawers.
Appliance Garages, Beverage Stations, and Other Specialty Features
Ask yourself one question: what sits on your counter every single day that you wish didn’t? That answer usually designs the specialty features for you.
For most households it’s the coffee maker and the stand mixer, which is why appliance garages keep showing up. Beverage stations near the edge of the work zone keep morning traffic out of the cook’s way. Snack drawers, baking zones, and pet feeding stations all follow the same logic, and one shallow drawer for mail, keys, and grocery lists keeps the counter from becoming the family inbox. Even pot racks still work in the right space. Custom and semicustom cabinets are what let these features fit to the inch instead of almost fitting, and they’re the difference between storing your appliances and stacking them.
Smarter Kitchen Design Beats a Bigger Footprint
Here’s the pairing of numbers that should shape your planning. Houzz found 52% of renovating homeowners change their kitchen layout, but 68% keep the kitchen roughly the same size. Only 26% expand somewhat and 6% expand significantly. In other words, more homeowners are reworking the space they have than buying more of it.
Among those who change the layout, L-shaped leads at 35%, U-shaped follows at 31%, and galley accounts for 14%. What’s changing isn’t square footage. It’s flow.
The more useful framework for a modern kitchen is work zones rather than a rigid work triangle: a prep zone, a cooking zone, a cleanup zone, and storage placed where each of those actually needs it. Two people should be able to work without crossing paths, and nobody should have to open the dishwasher into a walkway.
That matters here. Many established Sacramento-area homes gain far more from reworking a doorway, relocating the sink, or redesigning a cabinet run than from adding on. The space you have is often better than you think once the layout stops fighting you.
Are Kitchen Islands Still in Style?
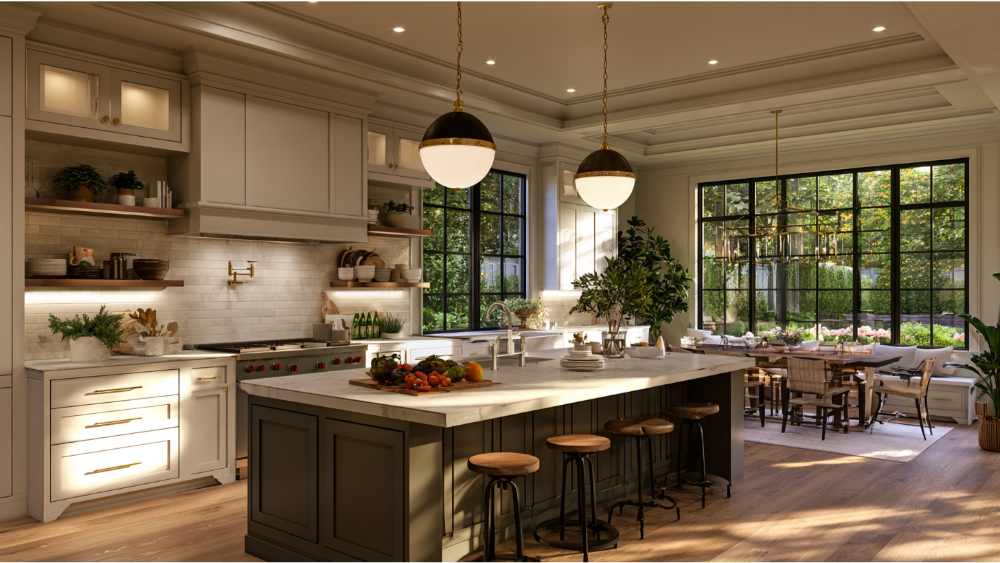
Yes. Kitchen islands are more popular than ever. They’re simply being designed with a job to do instead of dropped into the middle of the room as a default.
Houzz found 58% of renovating homeowners update or add an island. Among upgraded kitchen islands, 52% run longer than seven feet and 80% are rectangular. More than half, 53%, include at least one appliance, with dishwashers and microwaves the most common additions. Beverage refrigerators and warming drawers turn up too, which is part of why island cabinets are getting deeper and doing double duty as extra storage.
That’s the real story. Kitchen islands have absorbed cleanup, prep, and storage, and they’re still where bar stools land for casual dining and homework. The island has become the working heart of your home rather than a decorative slab.
Lighting follows the island, too: 95% of homeowners who upgrade an island add new lighting above it.
When Two Islands, or No Island, Is the Right Call
You’ve probably read that kitchen islands are getting bigger and, on another site, that oversized islands are finished. Both are true, depending on the space.
Two islands, one for prep and one for gathering, only work when you have genuine clearance on every side. In a narrow galley, a peninsula or a well-planned run of cabinets will serve you better than a cramped island that forces everyone sideways. Houzz search data shows interest in rounded islands up 123% and curved islands and peninsulas up 61%, which makes curves worth exploring as inspiration, not as a standard you’re expected to meet.
Countertops and Slab Backsplashes: Natural Texture Moves Front and Center
Tile still leads backsplashes by a wide margin. Houzz puts tile at 72% versus 28% for slab, with rectangular tile chosen by 68% of tile users and horizontal brick the leading pattern at 41%. But 75% of NKBA professionals expect slab and solid-surface backsplashes to gain ground over the next few years. That’s a clean example of the difference between what’s installed today and where things are heading.
The deeper trend is texture, and natural materials are taking center stage. Veined patterns lead countertop selections at 75%, and matte and honed finishes are steadily replacing high gloss. Edges stay restrained, with eased and square edges each accounting for 32%. White remains the most-chosen countertop color at 37% and off white at 26%, so pale surfaces aren’t going anywhere. They’re just carrying more movement.
Contrasting island countertops are another intentional personalization: a quieter perimeter with a more expressive stone on the island, where everyone actually looks.
Large Format Tile, Slab Backsplashes, and Clutter Free Countertops
If you like the calm of a slab backsplash but want tile’s practicality, large format tile splits the difference. Fewer grout lines mean less scrubbing behind the range, and a large format porcelain panel can carry veining across an entire wall without a seam interrupting it. The same material often works as a full-height surround behind a cooktop, which is a quieter look than a busy mosaic.
One thing worth saying plainly: the clutter free countertops in every inspiration photo are a storage achievement before they’re a surface choice. When your appliances have a home inside the cabinets, the visual clutter disappears on its own and your counters stay clear without daily effort.
Engineered Quartz vs. Quartzite and Natural Stone
Engineered quartz is still the most-selected countertop material at 32%, though that’s down seven percentage points year over year. It’s consistent, predictable, and low-maintenance. Natural quartzite and stone are gaining ground because no two slabs match, which is the whole appeal, and they ask for sealing and a bit more care.
Veining can’t be judged from a two-inch sample. Come see full slabs in our Sacramento showroom, and because we fabricate countertops in our own shop, we can lay out seams and position veining around your specific island and sink rather than wherever the cut happens to land.
Layered Lighting, Natural Light, and Mixed Metals in the Modern Kitchen
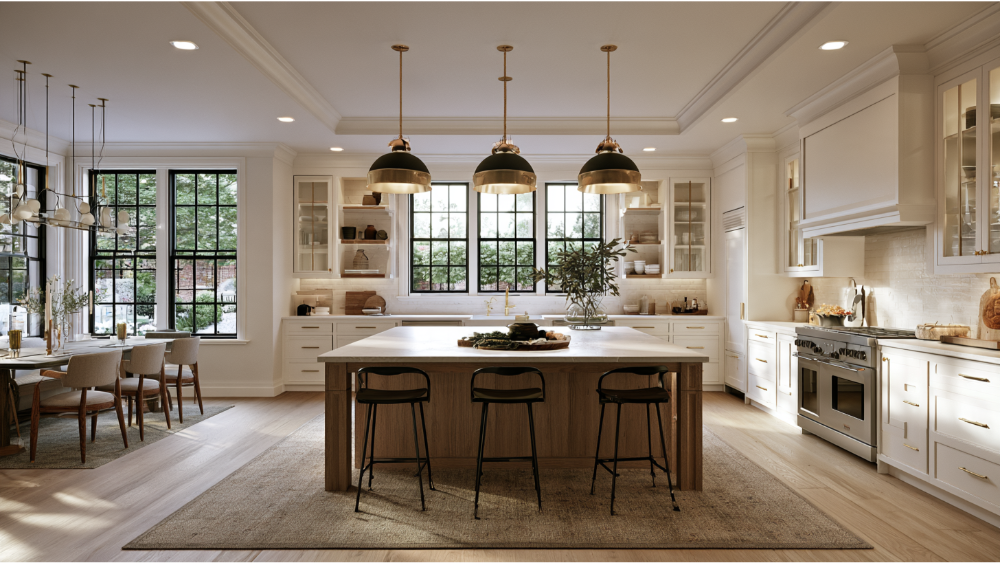
Layered lighting simply means ambient light, task light, and decorative light, each on its own control. One ceiling fixture doing all three jobs is the single most common lighting mistake we see in older kitchens.
Houzz found recessed lighting and undercabinet lighting tied at 72%, with pendants at 56%. NKBA professionals rank natural light, overall light quality, and task lighting among the most important considerations in a modern kitchen.
If you only upgrade one thing, make it undercabinet lighting. It earns its keep year round, putting light on the counter where you chop and read recipes instead of behind you where your own shadow lands. In-cabinet lighting does the same for glass-front upper cabinets.
Mixed metals are having a real moment. Brass hardware on the cabinets paired with a brushed nickel faucet, or brushed gold pendants over a darker island, reads collected rather than matched. This is one of the easiest layers to change later, which makes it a safe place to be bold.
Integrated Appliances and Smart Features That Earn Their Keep
Let’s be straight about induction. Gas still leads new cooktop selections at 48% in the Houzz study, with induction at 26% and standard electric at 22%. Induction is a genuine growth story, not a universal standard, and either choice can be the right one for your household.
What matters more is planning for it. Induction and other upgraded appliances often require a dedicated 240V circuit, a look at your existing panel capacity, and a ventilation plan that matches the cooking you actually do. Those are decisions made early in a kitchen renovation, not after the cabinets are set.
On the smart side, the features homeowners keep using are the boring practical ones. Houzz found 78% choose refrigerators with specialty features and 62% install ovens with remote monitoring. Adjustable temperature zones in refrigeration earn their keep. Panel-ready fronts on dishwashers and refrigerators keep the cabinet line unbroken, which is why integrated appliances keep climbing and why more homeowners are asking us to hide the hardware-store look entirely. Just remember that built in appliances need exact cutouts, so the appliance list and the cabinet drawings have to be finalized together.
Accessible Kitchen Design Is Just Good Kitchen Design Now
Houzz found 53% of renovating homeowners address current or future special needs, and among those planning ahead, 52% expect those needs to arrive five or more years out. None of these features have to look clinical.
- Pull out shelves so you’re not kneeling on the floor reaching into a dark corner cabinet.
- Wide drawer pulls that are easier to grab with wet or full hands.
- Additional lighting, which helps every pair of eyes in the house.
- Rounded countertop edges that are kinder to hips and to toddlers.
- Nonslip flooring that stays safe when something spills.
- Drawer-style appliances like a dishwasher drawer or a wall oven at counter height.
We’d rather help you design a space you’ll still love using in fifteen years than one that only works for the version of you standing here today.
How to Follow Kitchen Trends Without Dating Your Dream Kitchen
Here’s the decision tool we walk clients through. Separate what’s expensive to change from what’s easy to swap. Whether you’re working with an interior designer or bringing us a folder of saved photos, the same split applies.
| Permanent (expensive to change) | Replaceable layers |
|---|---|
| Layout and plumbing locations | Paint color |
| Cabinet boxes and configuration | Cabinet hardware |
| Electrical and panel capacity | Light fixtures and pendants |
| Ventilation | Bar stools and seating |
| Countertops and flooring | Accessories and styling |
The rule of thumb: put your money on function and craftsmanship, put your personality in the layers you can swap. That’s how a kitchen makeover still feels current a decade from now.
A kitchen built to last is also the sustainable choice. Houzz found 88% of renovating homeowners include at least one sustainable feature, led by LED lighting at 64%, energy-efficient appliances at 56%, timeless design at 48%, and dimmers at 47%. Water-efficient fixtures come in at 30% and VOC-free finishes at 22%. Among those choosing sustainable options, 72% cite long-term cost effectiveness. Materials like bamboo and reclaimed wood are there for homeowners who want to go further.
What Sacramento Homeowners Should Consider Before Kitchen Remodeling
- Permits. The City of Sacramento treats nonstructural kitchen remodeling differently from work touching walls, doors, or windows. Structural changes require plan review. Requirements vary by city and county, so confirm with your local building department before you commit to a layout change.
- Lighting rules. California’s 2025 Energy Code took effect January 1, 2026. For applicable alterations, kitchens generally require wall-mounted dimming controls, and undercabinet, undershelf, and display-cabinet lighting must be switched separately from ceiling lighting. Exact scope gets confirmed at permitting.
- Electrical. Plan induction and other upgraded appliances against your existing panel, not after the fact.
- SMUD incentives. For eligible customers, induction incentives currently range from $100 for an electric-to-induction replacement to $750 for gas-to-induction, on units at least 24 inches, with applications due within 180 days of purchase. Verify current amounts and funding with SMUD before relying on them.
- Contracts. California home improvement contracts over $500 must be in writing, and change orders must also be written and signed, per the CSLB. Always verify your contractor’s license. Ours is CA License #793440.
Your Vision, Our Craftsmanship: Bringing 2026 Kitchen Trends Into Your Home
We’re family-owned and proudly rooted in Sacramento, which means we’re accountable to the same neighborhoods we work in. Your kitchen renovation stays with our own in-house team. We don’t outsource your project to third parties.
You can touch real materials in our showroom at 4815 Auburn Blvd, compare cabinet door styles side by side, see full countertop slabs before anyone cuts anything, and know that the fabrication happens in our own shop. You’ll get upfront timelines and costs, and transparent communication from the first conversation to the final touches. We report 20+ years of experience and 700+ happy clients, and we work under CA License #793440, serving Sacramento along with Roseville, Folsom, Elk Grove, Carmichael, Citrus Heights, Rocklin, and nearby communities.
When you’re ready to talk through your vision, schedule a FREE* no-obligation estimate. Call (916) 277-8282 or email design@capitalconstruction.com. We’re here Monday through Thursday 9 to 5 and Friday 9 to 4.
Frequently Asked Questions
What is the 2026 trend for kitchens?
Warm wood cabinets, personalized neutral palettes, purpose-built storage inside the cabinets, multifunctional kitchen islands, layered lighting, and natural texture in stone. Houzz data shows wood tones now lead cabinet color at 29%, just ahead of white at 28% and off white at 15%. The unifying idea is a kitchen shaped around one household’s routines rather than a universal look.
What are the must-haves for a kitchen remodel in 2026?
A layout matched to how you actually cook, specialty storage inside your cabinets, layered lighting on separate controls, durable countertops, a sensible plan for your appliances, and at least one feature that supports future needs. Houzz found 94% of updated cabinets now include specialty storage, and 53% of renovating homeowners address current or future special needs.
What are outdated kitchen trends?
All-cool-gray palettes, high-gloss finishes, oversized islands placed for looks rather than circulation, and ceiling-only lighting plans. Fair warning though: “outdated” usually comes down to execution. One option gaining ground doesn’t make an established choice wrong, especially when it’s well built.
What kitchen cabinet colors will look outdated in 2026?
Cool, blue-leaning grays are losing ground fastest, sitting at just 5% in the Houzz study. Wood tones at 29%, white at 28%, off white at 15%, and soft greens all still read current. Remember that paint on cabinets is a changeable layer. The boxes and the layout are the lasting decision.