Key Takeaway
A contemporary kitchen remodel prioritizes layout, ventilation, and work zones before any cabinet or finish selections, which is what separates a kitchen that looks modern from one that functions well for years. According to Houzz’s 2026 study of 1,780 homeowners, 41% remodeled for style and 38% for function, nearly equal weight. Flat-front cabinets, white oak, quartz countertops, and layered lighting define today’s most successful designs. Getting the sequence right prevents the change orders and regrets that come from choosing finishes first.
A contemporary kitchen remodel brings together clean lines, purposeful storage, layered lighting, current surface materials, and personalized details built around the way you actually cook and gather. The strongest contemporary kitchens settle layout, ventilation, appliance requirements, and work zones first, then choose cabinets, countertops, and color. That order separates a modern kitchen that photographs well from one that still works beautifully five years into daily life.
This guide is written for homeowners planning a real kitchen remodel, not a mood board. We’ll walk the decisions in the order they should be made, and we’ll be honest about the ones people regret rushing. Your home is where your life happens, and the plan for your remodeling project should reflect that.
What Makes a Kitchen Contemporary?
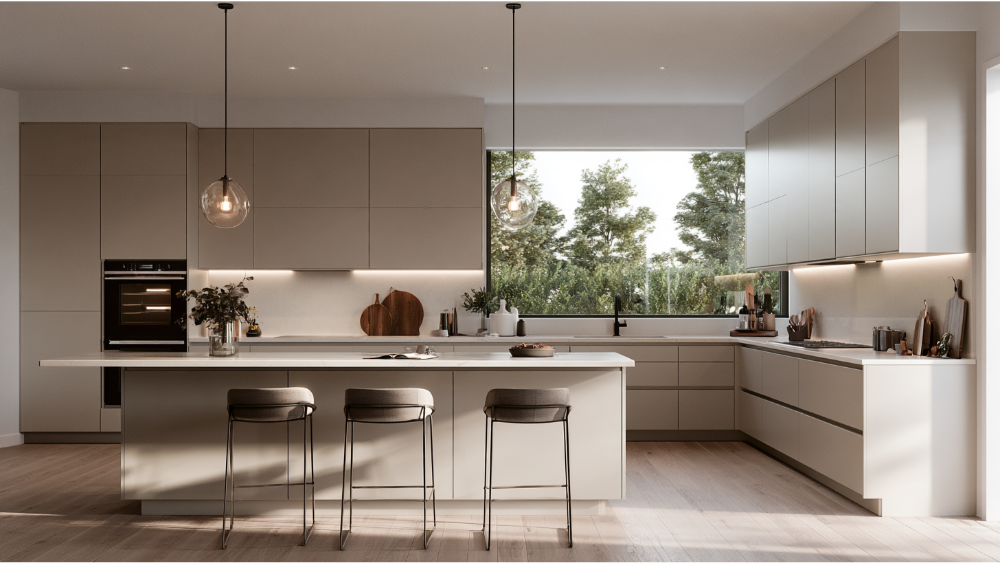
Contemporary style is an approach, not a checklist. It’s held together by simplicity, restraint, balanced materials, and details that look intentional rather than applied. Clean lines and open space are the signature of a modern kitchen, usually delivered through sleek cabinets with flat fronts, a limited palette, and hardware that reads quiet.
Here’s the part most people miss: that visual calm is the product of planning. Nothing looks uncluttered unless you’ve decided in advance where the toaster, the recycling, and the sheet pans live. Today’s contemporary kitchens also run warmer than the high-gloss all white kitchen most homeowners picture. Natural wood, stone with real texture, and stainless steel appliances now do the heavy lifting, and one warm material placed well adds visual contrast without breaking the calm.
Contemporary Kitchens vs. Modern Kitchens: What’s the Difference?
Modern refers to an established 20th-century design style with a fixed set of ideas. Contemporary is the shorthand interior design uses for what’s current, and it keeps moving. The two overlap constantly through clean lines and restrained ornamentation, which is why homeowners collecting kitchen ideas from both camps end up looking at the same photos.
| Modern | Contemporary | |
|---|---|---|
| Origin | A defined 20th-century movement | Whatever design is doing right now |
| What it allows | A consistent, recognizable vocabulary | Borrows from organic, traditional, and industrial sources |
| How it ages | Stable and period-identifiable | Shifts with materials and how people live |
That flexibility is why walnut or white oak custom cabinetry, honed stone, and softer curves can live in a contemporary kitchen without losing the modern look. Natural materials give the room a contemporary feel that’s inviting instead of showroom-cold, and a traditional detail with a modern twist is fair game.
Start With Your Life, Not a Cabinet Color
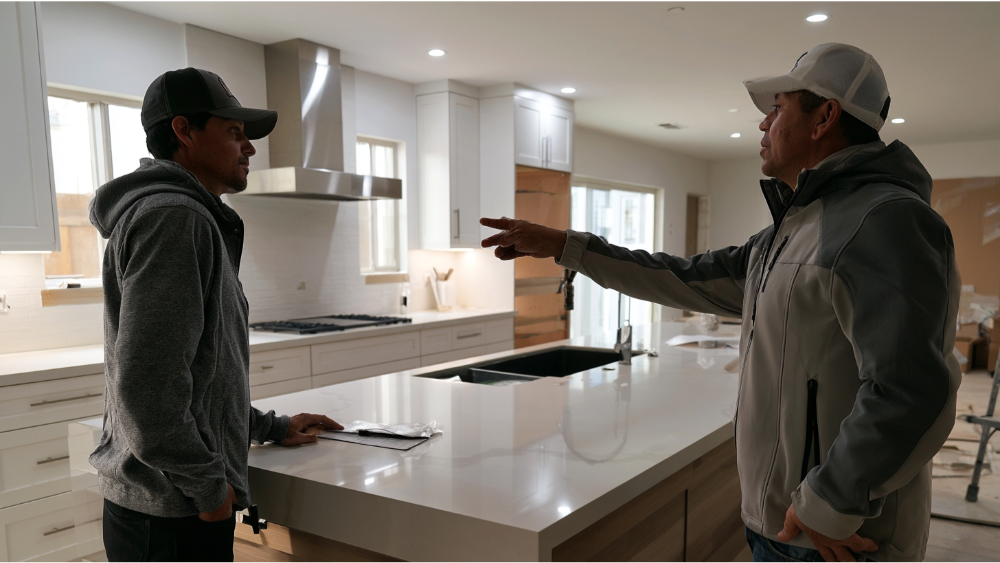
The most common kitchen remodel regret we hear is picking finishes first and discovering the room still doesn’t work. The National Kitchen & Bath Association has previewed a concept for its 2027 trends report called the “purpose-built kitchen,” where accessible details and concentrated work zones make daily tasks easier. That report is only partially released, with the 2026 edition still the latest complete one, but the direction matches what we see in real homes.
Before anyone talks about door styles, answer these:
- Who cooks, and how many people share the cooking space at once?
- What permanently lives on the countertop?
- Do you entertain, and where do guests actually stand?
- Is this also homework or work-from-home space?
- Any current or future mobility considerations?
- Where does clutter collect today?
In Houzz’s 2026 Kitchen Trends Study of 1,780 U.S. homeowners, 41% renovated because they disliked the kitchen’s style and 38% because it had stopped functioning. Style and function carry nearly equal weight. Your remodeling project should too.
Fix the Layout and Work Zones Before You Choose Finishes
A functional layout is organized around zones: prep, cooking, cleanup, cold storage, pantry, and beverage. The sink and range are the hardest-working points in the room, and they deserve to be sited for work before they’re styled as focal points. Walk the traffic paths on paper. Check that a dishwasher door, oven door, and refrigerator door can’t collide or block a passage.
An open-concept layout can improve flow between the kitchen and living areas, but a bigger footprint doesn’t automatically solve anything. A tight galley kitchen with well-planned clearances often serves a cook better than a sprawling room, and sharpening ergonomics inside the existing walls can turn an awkward floor plan into a genuinely functional space.
One national caveat worth stating plainly: permits, code adoption, electrical requirements, and contractor licensing vary by jurisdiction, so confirm what applies at your address. NKBA released the fifth edition of its Kitchen & Bath Planning Guidelines on June 4, 2026, covering work zones, island power, lighting, and accessible design.
Does a Modern Kitchen Need a Kitchen Island? Bar Stools and the Breakfast Bar Question
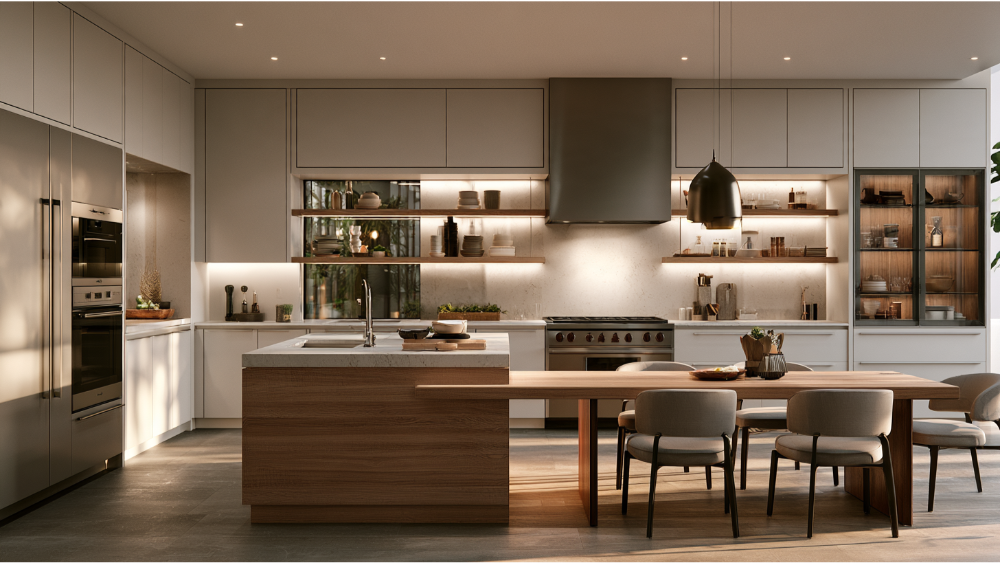
No. An island earns its place or it doesn’t belong there. A center island can add counter space, storage, seating, and a genuine focal point, and more than half of Houzz renovators installed at least one appliance in theirs, usually a dishwasher or microwave. But an island crammed into a room that can’t hold it makes everything harder.
Run this test:
- What specific function does a new island add that you don’t have now?
- Does circulation stay comfortable on all sides?
- Will bar stools or a breakfast bar seat people directly in the cook’s path?
- Does it require power, plumbing, or ventilation?
- Would a peninsula or a longer counter run serve you better?
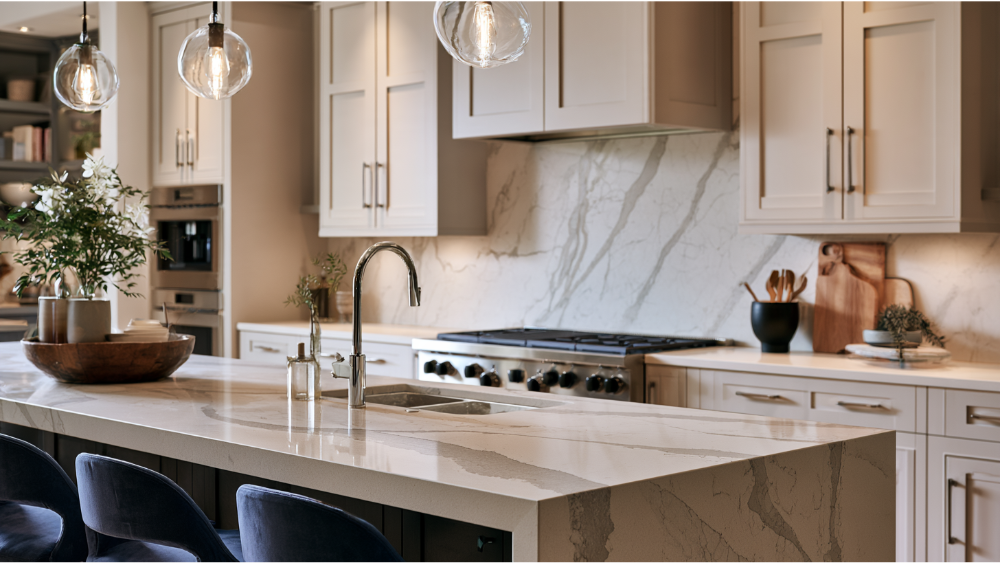
In a smaller kitchen remodel, a compact island protects flow better than an oversized one. A waterfall edge is as much a fabrication decision as a style one: the vein has to continue cleanly down the leg, which comes down to how the slab is cut and matched.
Cabinet Design Ideas: Flat Panel Fronts, Custom Cabinetry, and Smart Storage
Among the 634 professionals surveyed for NKBA’s 2026 report, 69% said flat or slab doors are gaining, 59% said wood grain cabinetry is growing, and 51% named white oak as the leading wood. Natural wood tones and walnut custom cabinetry add depth that white cabinets alone can’t.
Here’s the argument that matters: a kitchen with streamlined cabinetry needs more concealed storage, not less. Houzz found that 84% of renovators upgrade cabinetry and 94% of those add specialty storage solutions. Beyond that:
- 76% add specialty built-in features
- 64% include pull-out waste or recycling storage
- 55% include tray or sheet-pan storage
- 47% add pantry cabinets
Deep drawer configurations beat base cabinets for reach and visibility. Trading a few uppers for open shelves can open a wall and keep the clean lines reading, as long as the lost storage moves somewhere. Test integrated pulls in person before committing. Two buyer’s checks worth knowing: composite wood products sold in the U.S. must carry TSCA Title VI formaldehyde compliance labeling, and the voluntary ANSI/KCMA A161.1 certification puts cabinet lines through 14 third-party tests.
Marble Countertops, Quartz, and Backsplash Design Ideas
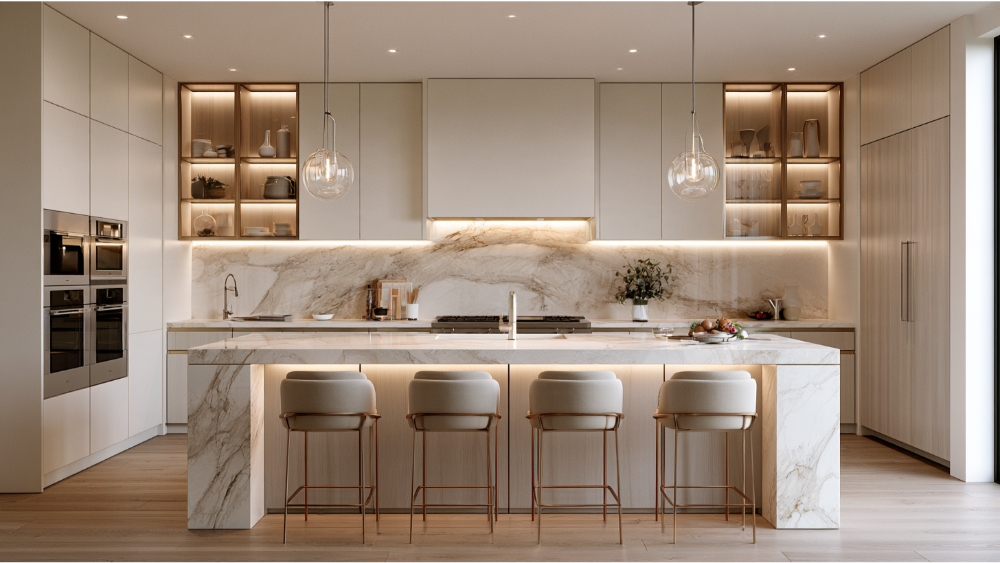
One statement surface. Everything else stays quiet. That single rule prevents most contemporary kitchens from feeling busy.
Quartz countertops make an excellent calm base, especially in a high-traffic kitchen space where durability keeps maintenance low. Pale surfaces also reflect light and let wood fronts carry the warmth. If you want drama, let boldly veined marble countertops carry it while cabinets recede, and honed marble brings a luxurious touch without the mirror shine.
On backsplashes, tile still leads at 72% of Houzz upgraders, while slab backsplashes climbed to 28% from 24% the year before. Slab gives you a seamless run with no grout lines. Large-format, stacked, or restrained subway tile reads fully contemporary too, and a textured backsplash adds depth where the counters stay quiet.
Vein direction, seam placement, edge profiles, and sink cutouts are where craftsmanship shows or doesn’t. Running our own countertop fabrication shop means we control those details rather than hoping someone else does, and across a long run of stone that makes all the difference.
How Do You Make a Modern Kitchen Feel Warm Instead of Cold?
This is the fear behind most contemporary kitchen remodels, and it’s fixable. A warm and inviting atmosphere comes from materials, not accessories. Wood elements do the heavy lifting: white oak or walnut on an island, a hood surround, open shelving, or lower cabinets. Natural wood finishes paired with honed, matte, or leathered stone let natural textures carry the room instead of polish. Lean on warm wood tones and neutral undertones rather than cool grays.
NKBA 2026 found 96% of professionals naming neutrals as a leading color direction, with muted greens and blues prominent and color concentrated in backsplashes, islands, and accessories. The 2027 preview pushes bolder, more personalized color. Read those together and the formula appears: a quiet architectural base, then one bold statement where it counts. Wood accents and other natural elements never dilute a contemporary aesthetic. They’re what keeps the overall aesthetic from going cold.
Light Fixtures and Layered Lighting That Actually Work
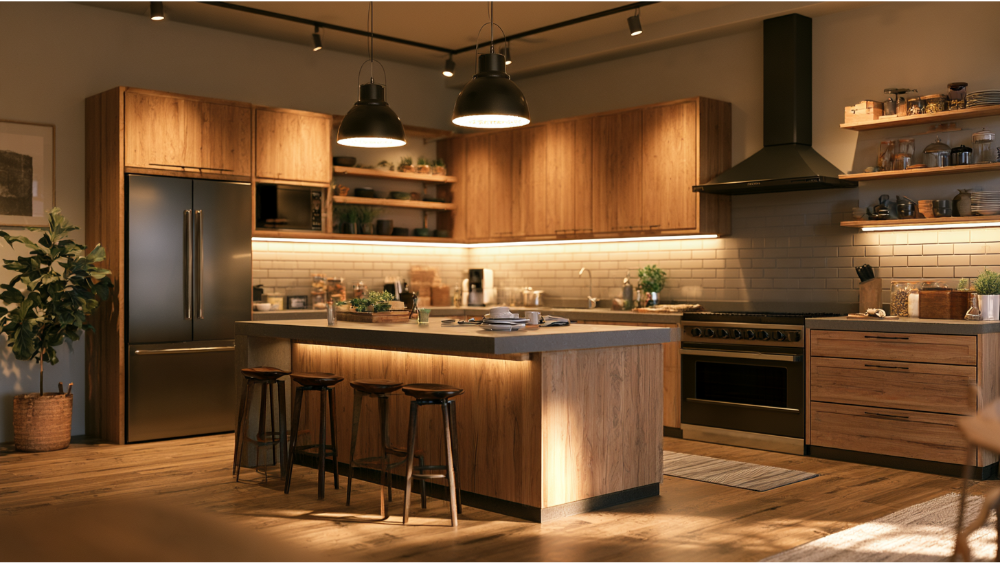
Plan three layers. Ambient lighting, usually recessed, gives the ceiling a streamlined look. Task lighting covers the counters, sink, cooktop, and prep areas, with under-cabinet fixtures doing most of that work. Accent and decorative light fixtures add personality: unique pendant lights over the island, interior-cabinet lighting, and toe-kick lighting for depth. Statement lighting is the fastest way to give a restrained kitchen character.
NKBA’s 2026 professionals rated natural light, overall lighting quality, and task lighting as leading considerations, and the 2027 preview treats lighting as a tool for mood and comfort, not just visibility.
The sequencing point is the one people miss: fixture placement and electrical rough-in have to be settled before cabinetry and ceiling work. This is exactly where coordination breaks down when a job passes through multiple outside hands.
Appliances, Ventilation, and Indoor Air
Appliances get specified before final cabinet dimensions, never after. Stainless steel appliances sharpen the clean lines and are easy to source. Panel-ready integrated units disappear into the cabinetry for a quieter wall, but they carry real clearance consequences, so choose between the two early.
Ventilation deserves more weight than it usually gets. The EPA recommends running an outdoor-venting range hood whenever you cook and leaving it on 10 to 20 minutes afterward, and using back burners when possible since the hood captures them more effectively. A properly sized hood vented outdoors greatly reduces exposure to cooking pollutants. Hood type, duct route, noise, and makeup air all get coordinated with cabinetry from the start.
If you’re considering induction, the Department of Energy reports it can be up to three times more efficient than gas and up to 10% more efficient than a conventional smooth-top electric range. Your cookware has to attract a magnet, and electrical capacity has to be verified for your home. On the cleanup side, ENERGY STAR estimates a standard-size certified dishwasher can save roughly 5,800 gallons of water over its lifetime.
Designing for Durability and Long-Term Use
In the Houzz study, 53% of renovators addressed current or future special needs. Deep drawers, reachable controls, durable hardware, and cleanable surfaces serve everyone, not just future you.
ADA requirements don’t automatically apply to a private single-family kitchen, but the figures make useful universal-design references: 30 by 48 inches of clear floor space, a 34-inch maximum work-surface height, and 40 inches of pass-through clearance.
In older homes, safety comes first. For pre-1978 homes, the EPA recommends a lead-safe certified contractor when painted surfaces will be disturbed, and evaluation by an accredited professional before disturbing suspected asbestos-containing flooring or pipe wrap.
The Planning Sequence for a Modern Kitchen Remodel
- Define household priorities and daily routines.
- Evaluate existing conditions, including structure and systems.
- Set the layout and work zones.
- Specify appliances.
- Plan plumbing, electrical, lighting, and ventilation.
- Design cabinetry and storage.
- Select countertops and backsplash.
- Coordinate flooring and remaining finishes.
- Document scope, selections, and upfront timelines in writing.
- Build, then review the work against the documented scope.
Every step constrains the next. Reversing the order is what generates change orders.
Common Contemporary Kitchen Design Mistakes
- Choosing finishes before the layout is settled. They then have to work around a flawed plan.
- Adding an island because inspiration photos have one. Circulation suffers in rooms that can’t support it.
- Assuming fewer visible items means less storage. The opposite is true.
- Stacking too many statement materials. Competing focal points cancel each other out.
- Treating the hood as decoration. Capture, ducting, and noise are design decisions.
- Under-lighting the counters. Beautiful cabinetry in shadow still looks dim.
- Ordering appliances after cabinetry. Rework is the usual result.
- Following a trend that doesn’t match your household. It won’t survive contact with your routine.
How to Choose a Partner for Your Home Renovation
If you’ve heard contractor horror stories, your caution is earned. Federal Trade Commission guidance gives you a solid checklist before a modern kitchen remodel starts: verify licensing and insurance, get a detailed written scope, confirm exactly who will perform the work on site, document materials and appliance specifications, clarify who pulls permits, and agree on change-order procedures. Don’t decide on the lowest estimate alone. Requirements differ by state and locality, so check yours.
A modern kitchen only looks effortless when cabinets, countertops, tile, electrical, plumbing, and ventilation line up precisely. That’s why we keep the work in-house and don’t outsource your project to third parties. The people in your home are our people.
Your Vision, Our Craftsmanship
We’re a family-owned general contractor with 20+ years of experience and our own in-house team, licensed in California under Contractor License #793440. Our on-site showroom lets you see and touch materials before you commit, and our countertop fabrication shop means the seams, veins, and edges are ours to get right. You’ll get upfront timelines and costs, and transparent communication throughout.
Your home is where your life happens, and we treat it that way. Schedule a FREE Estimate for a Free* No-Obligation Quote: call (916) 277-8282 or email design@capitalconstruction.com.
Frequently Asked Questions
What is the newest trend in modern kitchen design?
Warmer woods led by white oak, flat or slab fronts, slab backsplashes, and layered lighting. NKBA’s partially released 2027 preview points to the “purpose-built kitchen,” with color concentrated in islands, backsplashes, and accessories.
What kitchen trends will look dated soonest?
All-gray high-gloss uniformity, heavy ornamentation bolted onto a contemporary base, and trend-driven fixtures with no real function. Keep the permanent layer quiet and let paint, pendants, bar stools, and hardware carry your current design aesthetic.
Are flat panel cabinets required for a contemporary kitchen?
No. They’re the most common choice, with 69% of NKBA professionals seeing them gain ground, but slim-profile or simplified Shaker doors with clean hardware read fully contemporary in the right palette.
What is a realistic budget for a kitchen remodel?
Every project is priced by scope: layout changes, electrical and plumbing relocation, ventilation routing, cabinetry construction, appliance specifications, and countertop fabrication. The honest answer comes from a written, itemized estimate for your specific kitchen, which we provide free with no obligation.