Key Takeaway
A do it yourself kitchen remodel is realistic for cosmetic work like painting, backsplash tile, hardware, and laminate countertops, but electrical, plumbing, gas, and stone countertop installation require licensed professionals. Keep appliances and plumbing in place to avoid permits and trade coordination. Set aside 15 to 20 percent of your budget as a contingency before demolition begins.
You can do a lot of a kitchen remodel yourself. Painting, hardware, open shelving, backsplash tile, and some flooring systems are all within reach for a careful homeowner. What you can’t DIY away is the coordination: a full remodel is a construction project where every decision depends on another one. Settle your layout, budget, and materials, screen the house for hazards, confirm permits, and bring in licensed help before you touch structure, wiring, plumbing, gas, or stone.
If you’re the kind of homeowner who wants your hands on your own kitchen, good. Here’s the honest split between DIY and professional work, the order the work has to follow, and the moments where the smart move is to stop.
What Counts as a “Do It Yourself Kitchen Remodel”?

Three very different projects hide under the same phrase. Risk, cost, permit likelihood, and coordination climb sharply from one level to the next, so name your project before you buy anything.
The cosmetic kitchen makeover
Paint, new hardware, open shelving, a light fixture swap, a backsplash, a rug. Nothing moves and nothing opens up. This is the most forgiving level, and it’s where most weekend DIY wins actually live.
A partial kitchen remodel inside the existing footprint
New cabinets, countertops, flooring, and new appliances, all staying where the old ones were. Sequencing starts to matter, and a small electrical change to power new appliances or suit taller cabinets can pull you into permit territory on its own.
A full kitchen renovation or layout change
Walls move. Plumbing, gas, and electrical relocate. A kitchen island appears where there wasn’t one. At this level you’re running a multi-trade sequence with inspection hold points, and that’s a different job than installing a backsplash.
Can You Really Remodel Your Own Kitchen Yourself?
Answer these five honestly before you pick up a pry bar:
- Have you managed a renovation with stages that had to happen in order?
- Can you set a cabinet run dead level across its full length?
- Are utilities or walls moving?
- Can your household lose the kitchen for an open-ended stretch?
- Who fixes the water damage or badly uneven subfloor you find on day two?
Nearly every DIY kitchen remodel that goes sideways gets stuck in the same place: a decision nobody can make until someone qualified looks at it, with the room unusable while you wait. We respect hands-on homeowners and we work alongside them. These questions aren’t here to talk you out of anything, they help you choose the right path before demolition, when changing course is still free.
What You Can DIY in a Kitchen Remodel vs. What Needs a Professional

A rough map of where most kitchen tasks land:
| Reasonable DIY | Depends on experience and local rules | Licensed professional work |
|---|---|---|
| Cabinet painting and refinishing | Controlled demolition | New or relocated electrical circuits |
| Hardware, drawers, and open shelving | Flooring installation | Plumbing relocation |
| Backsplash tile | Cabinet installation and leveling | Gas line work |
| Paint and minor patching | Laminate countertops | Stone countertop templating and install |
| Fixture swaps on existing boxes | Appliance hookups | Range hood ducting, structural or wall changes |
The dividing line is consequence. A crooked shelf is fixable on a Saturday. A cabinet run out of level, a circuit that isn’t to code, or a hood duct sized wrong becomes a safety issue or a rework bill that cascades through every stage after it. Electrical work and plumbing work past a simple fixture swap belong with licensed trades.
Set Your Kitchen Remodel Budget, and a Contingency, Before You Start
Set an investment ceiling first, then hold 15% to 20% of that budget back as a contingency. That reserve isn’t pessimism. It covers the rotted subfloor under the dishwasher or the wiring behind the range that nobody could see until demo day.
Cabinets typically take the largest share by a wide margin. Countertops, new appliances, and flooring follow, and smaller items like lights, hardware, trim, and paint add up faster than most homeowners plan for. If you want to cut costs, the biggest lever you actually control is keeping appliances, the sink, and the plumbing where they are. Moving them pulls in trades, permits, and time.
DIY labor costs you time instead of money, and that is a real saving. For example, refinishing doors and handling your own paint keeps a meaningful share of a cosmetic budget in your pocket. It stops saving the moment cabinets are ordered to the wrong spec and finished work has to come back out. You won’t find price ranges here for a good reason: a kitchen renovation costs what its scope costs, and the only honest number comes after a real conversation about your space.
Before Demolition: Your DIY Kitchen Remodel Planning Checklist
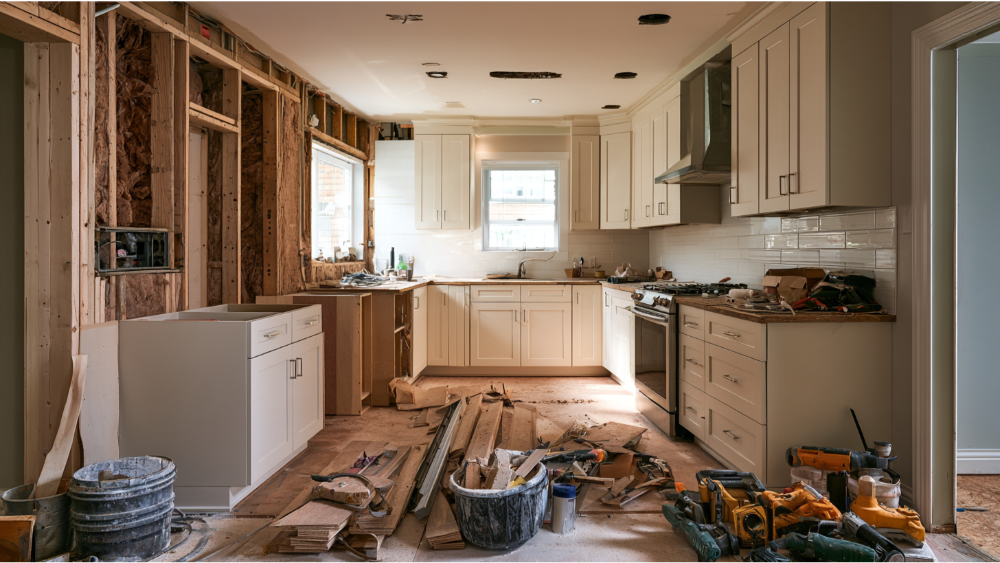
In a kitchen, almost nothing is an independent decision. Appliance specs drive cabinet openings. The sink drives the base cabinet. The range hood drives the ducting and the cabinet above it. Flooring thickness drives finished height, which drives dishwasher clearance. Order one item in isolation and something else has to be redone.
Work through this before anything comes off a wall:
- Measured drawings of the kitchen as it exists, verified twice.
- Actual appliance model numbers and spec sheets, far more helpful than “a 30-inch range.”
- Sink, faucet, range hood, and lights selected, including under-cabinet fixtures.
- Cabinet plan confirmed against those specs.
- Flooring thickness and installation method decided.
- Permit jurisdiction confirmed for your address.
- Hazard screening complete (see below).
- Delivery dates and dry, flat storage arranged for cabinets and appliances.
Plan on lead times and shipment delays. The rule: don’t demolish until permits are confirmed and your critical materials are on site or firmly scheduled.
Lead, asbestos, and safety checks before you open walls
Homes built before 1978 may contain lead-based paint, and sanding or demolition creates hazardous lead dust. The EPA generally doesn’t apply its Renovation, Repair and Painting rule to homeowners working on their own primary residence, but it still recommends lead-safe practices: isolate the area, control dust, wear proper protection, then HEPA vacuum and wet clean. You also cannot identify asbestos by looking at it, so older flooring, adhesive, or pipe wrap you plan to disturb should be sampled by a trained, accredited professional. Shut off power, water, and gas first, and photograph every open wall before it gets covered.
Your temporary kitchen and dust-control plan
Keep a working sink as long as the sequence allows. Set up a prep station elsewhere with a microwave, a coffee maker, and real counter space; a dining room table is often the perfect spot. Decide now where you’ll wash dishes, where debris gets hauled, and where kids and pets will be while tools are out. Seal the room with plastic and zip doors.
Do You Need a Permit for a DIY Kitchen Remodel?
Purely cosmetic finish work is often exempt. Permits are commonly triggered once you add or relocate electrical circuits, move plumbing or gas, change ventilation, or alter a wall, window, or door. There’s no national rule, your local building department sets it. One detail most DIY guides skip: regulated rough work usually has to be inspected before drywall conceals it, and covering it early can mean opening it back up.
Permit and owner-builder rules in Sacramento and California
The City of Sacramento generally treats painting, tiling, cabinets, and countertops as permit-exempt finish work. Nonstructural kitchen remodels fall under minor permits, while anything that adds, moves, removes, or alters a wall, window, or door requires plan review. Relocating electrical to suit new cabinets can trigger a permit by itself. Confirm first whether your address sits inside the City of Sacramento or in unincorporated Sacramento County, because they run separate processes.
Pulling the permit as an owner-builder means the California Contractors State License Board considers you responsible for the whole project: permits, code compliance, inspections, scheduling, supervision, and paying anyone who works for you. As of January 1, 2025, hired work under $1,000 in combined labor and materials can be exempt from licensing, but not if the job requires a permit or uses employee labor, and splitting a project into smaller contracts to stay under that threshold is unlawful. California has operated under the 2025 Building Standards Code since January 1, 2026. Confirm your exact scope with the correct building department. (We’re happy to talk through scope too, CA Contractor License #793440.)
The Correct Order for a DIY Kitchen Renovation

- Define scope and final layout.
- Confirm permits and complete hazard screening.
- Finalize appliances, cabinets, sink, range hood, flooring, and lights.
- Order critical materials.
- Set up dust control and your temporary kitchen.
- Controlled demolition, protecting existing plumbing and wiring.
- Framing and structural work.
- Rough plumbing, electrical, gas, and ventilation.
- Rough inspections, before anything is concealed.
- Subfloor, drywall, and ceiling repair.
- Prime and paint.
- Flooring, per the system’s instructions.
- Set and level cabinets.
- Countertop templating only after cabinets are level, then fabrication and install.
- Connect fixtures, lights, and appliances.
- Backsplash, trim, drawers, and hardware.
- Final inspection and punch list.
Should Flooring Go In Before or After the Kitchen Cabinets?
In most cases, flooring goes in before the base cabinets. That keeps appliance openings, toe kick heights, and dishwasher clearance correct, and it leaves room to change the layout later without tearing up finished floor. The exception is floating floors, which generally shouldn’t be trapped under fixed cabinets, so follow the manufacturer’s instructions. Either way, make this call before cabinets are ordered.
DIY Kitchen Remodel Ideas That Add Space and Style
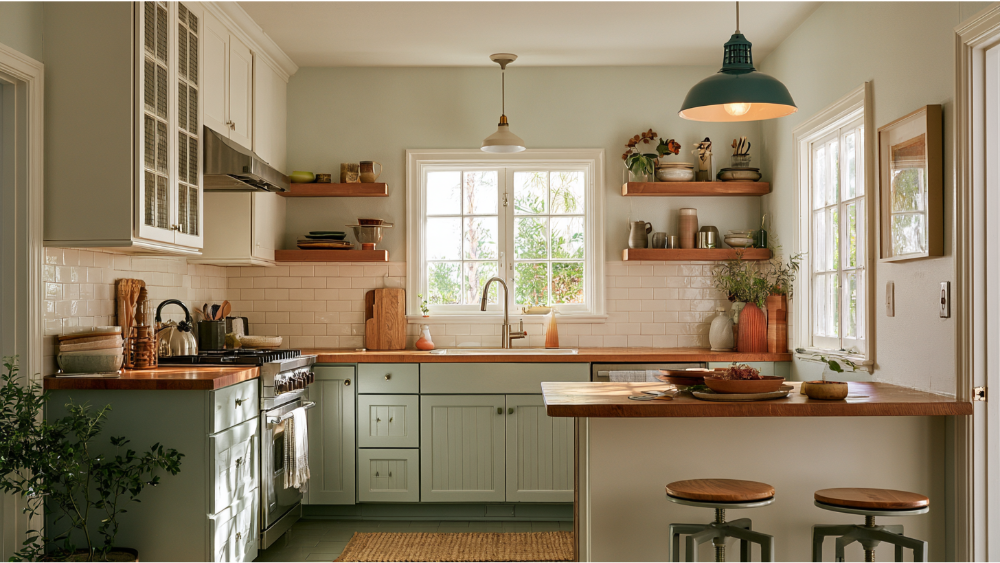
The highest-impact ideas are usually light, color, and storage. Layer in task lighting under the uppers and over the work zones and the whole space reads bigger. Puck lights in a glass-front cabinet and one good pendant do more for style than almost anything else at that cost. Two-toned cabinets, a color-drenched wall, or a repurposed vintage piece add character without touching a utility, and a single hardware finish throughout keeps a cohesive look. Replace a section of upper cabinets with open shelving, swap shallow base shelves for deep drawers that pull all the way out, a convenience you notice every day, or take cabinetry taller to use the vertical space you already own.
When a kitchen island, new appliances, or a range hood changes the scope
Be clear-eyed about the bigger ideas. Adding an island, relocating the refrigerator, ducting a new range hood to the exterior, or building in a wall oven changes the work triangle between sink, stove, and refrigerator. An island almost always needs power, an additional cost that surprises people, and a sink or cooktop in it means plumbing or gas too. Those are design decisions, not weekend DIY projects.
Backsplash and Countertops: Laminate Countertops Are DIY, Granite Isn’t
Ceramic and glass tile backsplashes are genuinely approachable. Take your time on layout and grout lines and the result can look professional. Laminate countertops are the most DIY-friendly and cost effective option, and they now replicate solid surfaces convincingly, so the kitchen doesn’t read as a compromise.
Quartz and granite are a different category. They’re templated to your cabinets exactly as built, fabricated off-site, and set by a crew. A slab is heavy enough to break or injure someone if it’s handled wrong. If a cabinet run is a sixteenth out of level, it shows up as a gap you can’t hide. We fabricate countertops in our own shop, which is why we treat cabinet leveling and templating as one connected step.
The Most Common DIY Kitchen Remodel Mistakes
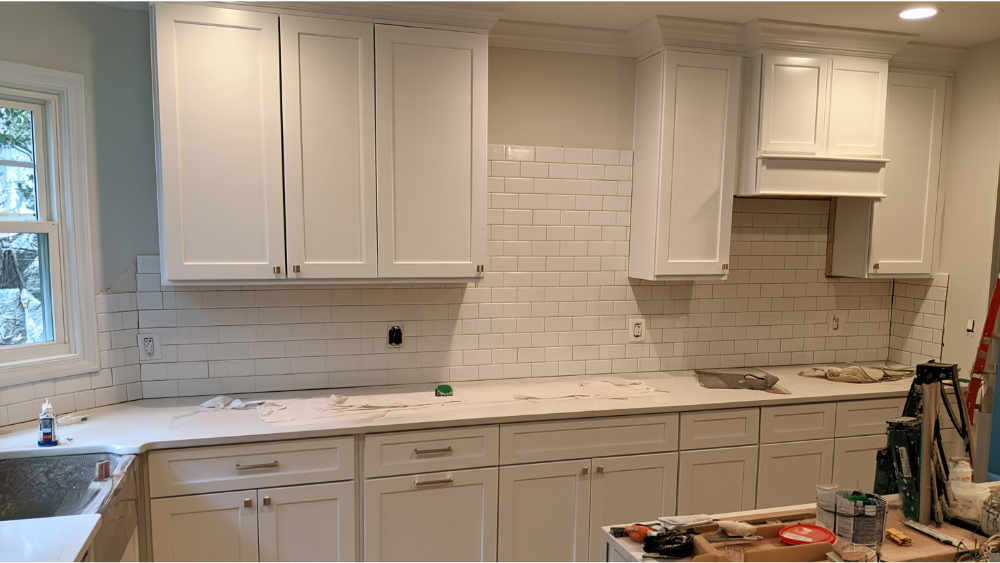
- Demolishing before permits are confirmed or materials have arrived.
- Ordering cabinets without appliance spec sheets in hand.
- Choosing appliances or the range hood after cabinetry is ordered.
- Covering rough work before it’s inspected.
- Setting cabinets out of level.
- Treating stone countertops as a DIY install.
- Ignoring finished floor height and losing dishwasher clearance.
- Scope creep, one small decision at a time.
- Hiring unlicensed help under your own owner-builder permit.
- No contingency when hidden damage shows up.
When to Stop DIY and Call a Kitchen Remodeling Contractor
Stop and get a professional involved if you hit any of these:
- Framing you suspect is load-bearing.
- Burned, brittle, or deteriorated wiring.
- Active leaks or a damaged subfloor.
- Unidentified old flooring or adhesive in a pre-1978 home.
- Mold or moisture that keeps coming back.
- Any change to a gas line.
- Measurements that don’t match the cabinet plan.
- An unexpected permit requirement, or more than one regulated trade at once.
And if you’re simply stuck, with the kitchen torn apart and no clear next step, that counts too. For Sacramento-area homeowners who’d rather not carry the owner-builder burden at all, that’s where we come in. Capital Construction is family-owned and proudly rooted in Sacramento. Our own in-house team does the work, we don’t outsource your project to third parties, timelines and costs stay upfront, and our showroom plus our countertop fabrication shop let you put your hands on materials first. CA Contractor License #793440.
Your vision, our work. Schedule a free*, no-obligation estimate at (916) 277-8282 or design@capitalconstruction.com, and we’ll talk through your new kitchen honestly, including the parts you want to keep for yourself.
Frequently Asked Questions
How do you remodel a kitchen cheaply?
Control scope, not just shopping. Keep appliances and plumbing where they are, refinish cabinets instead of replacing them, choose laminate countertops and ceramic tile, handle paint and hardware yourself, and spend what’s left on the surfaces you touch every day.
What is the 30% rule in remodeling?
It’s a rule of thumb suggesting you avoid putting more than roughly 30% of your home’s value into one remodel. It isn’t a building code or an appraisal standard. Your local market and how long you plan to stay matter far more.
What are the different kitchen layouts?
One-wall, galley, L-shaped, U-shaped, and kitchen island or peninsula layouts. Each one answers the same question: how efficiently you move between the sink, the stove, and the refrigerator.
Do I need a permit for a kitchen remodel in Sacramento?
Finish-only work like paint, tile, cabinets, and countertops is often exempt. Permits are commonly required once electrical, plumbing, gas, ventilation, or walls change. Confirm with the City of Sacramento or Sacramento County, depending on your jurisdiction.