Key Takeaway
The strongest bathroom remodel designs lock in layout and fixtures before selecting any finishes, then build a cohesive style around that decision sequence. According to the 2025 Houzz Bathroom Trends Study, 82% of renovated bathrooms stay the same size, yet 84% bring in at least one professional. Transitional style leads at 22%, large-format tile flooring is specified in 80% of remodels, and neutrals dominate at 96% among design professionals forecasting 2026.
The best bathroom remodel designs start with how you want the bathroom to work, then build a cohesive style around that: layout first, then the shower or tub, vanity, storage, tile, lighting, and finishes. Get that order right and the finishes almost choose themselves. Get it backwards and you end up with beautiful tile in an awkward space.
This guide is for the homeowner with forty saved photos and no plan yet. You’ll get a decision sequence instead of another gallery of bathroom ideas. We’re a family-owned team proudly rooted in Sacramento, and this is the same order we walk our clients through on every bathroom remodel.
What Makes a Good Bathroom Remodel Design?
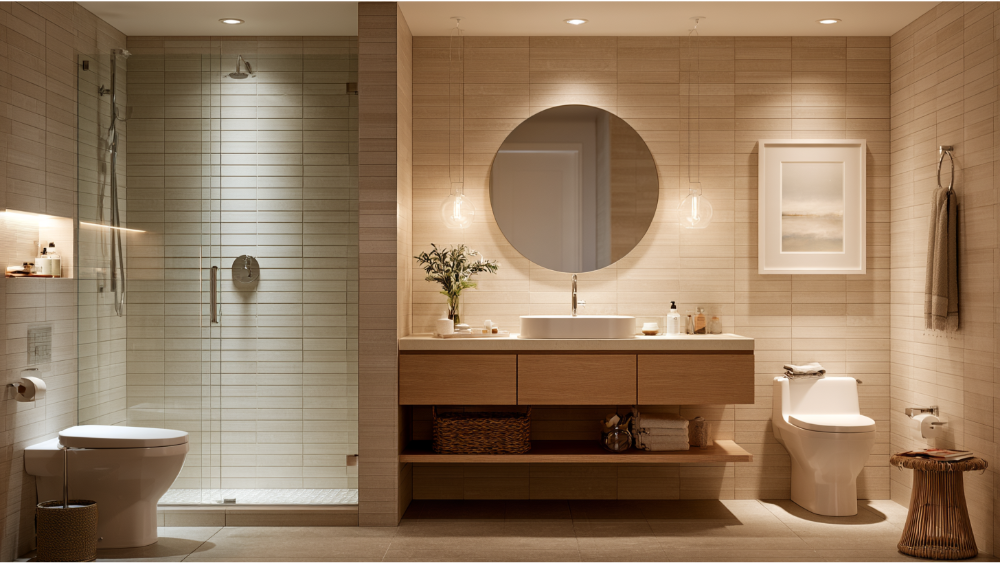
Two ideas carry the whole remodel. The first is function-first bathroom design: the layout and the fixtures get locked in before a single tile or paint color is selected. The second is the difference between footprint and layout. Your footprint is the size of the space. Your layout is the arrangement of fixtures inside it, and that can change even when the walls don’t move.
According to the 2025 U.S. Houzz Bathroom Trends Study, 82% of renovated bathrooms stay about the same size and 51% are under 100 square feet. Small bathroom, big transformation. And 84% of homeowners bring in at least one professional to plan and build the renovation.
Start With Your Routine, Not a Trend
Before you pick anything, answer these honestly. Your vision matters more than any trend report, and these questions are how it gets specific enough to build.
- Who uses this bathroom, and at what time of day?
- What fails today? Congestion at the sink, nowhere to hang towels, poor light?
- What must stay exactly where it is?
- Shower, tub, or both?
- What actually needs storing, counted item by item?
- How much cleaning are you genuinely willing to do?
That last one matters. Houzz found cleanliness is the top contributor to feeling relaxed in a bathroom (74%), ahead of organized storage at 59%. Fresh towels within arm’s reach are part of that feeling. And 68% of remodels now account for current or future special needs.
How Do You Choose the Right Bathroom Layout? (Remodel Plans Come First)
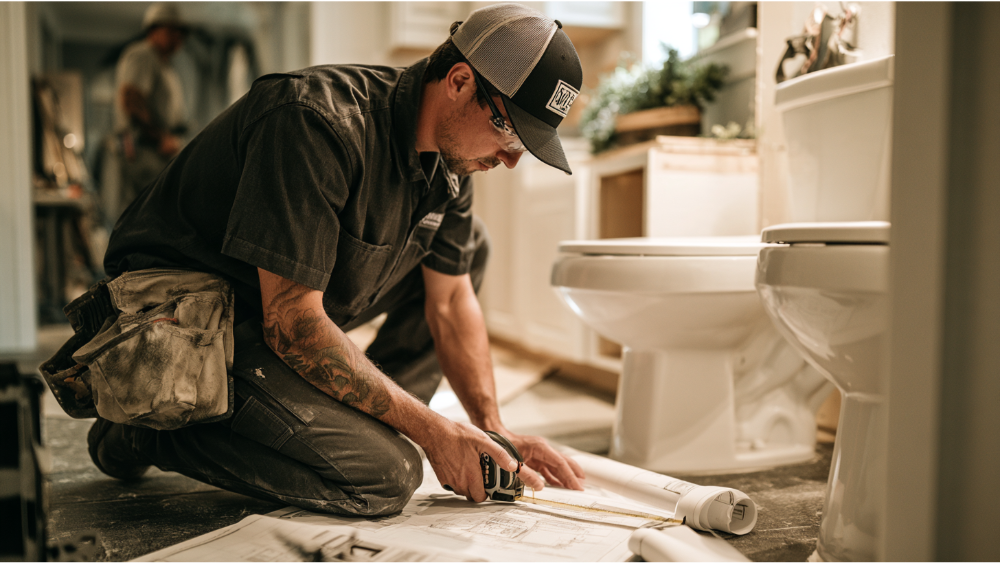
Layout is where the real design happens. About 36% of bathroom remodels include a layout change and 35% modify walls, so this is normal, not exotic. Work through the door swing first: a door that collides with the vanity or the shower glass ruins an otherwise good plan. Then look at whether the toilet can be tucked out of the sightline from the doorway, whether two sinks genuinely fit or a single sink with more counter serves you better, and whether the bathtub and a walk-in shower can trade places. Sketch two versions side by side. That comparison is usually how the better plan shows itself.
Moving plumbing has to be decided now, not later, because it drives both the demolition sequence and the cost. A design app is useful for seeing ideas side by side, but field measurements govern. Nothing gets ordered until there is a measured floor plan everyone has approved.
Bathroom Design Ideas Shaping 2026
What homeowners are actually choosing. Transitional leads adopted style at 22%, per Houzz, with contemporary at 18% and modern at 16%. Wood is the top vanity color family at 28%, and white countertops still dominate at 48%.
What design professionals expect. The NKBA 2026 Bath Trends Report found 70% expect transitional and timeless style to stay popular, 65% point to organic and natural looks, and 96% name neutrals as the leading colors. Sage is the favored green at 64%, wood-faced vanities at 62%, large-format tile flooring at 80%.
What stays timeless. Cool gray-and-white schemes are giving way to warm neutrals, sage, natural stone-look surfaces, and real wood grain. Plain white walls still work beautifully when the tile and the vanity carry the character. Blue remains a durable accent, whether that is a deep blue vanity, a blue hand-glazed tile, or just blue towels against white walls. A warm neutral base with one personal accent will still read well in fifteen years.
Bathroom Design Ideas by Room Type, From Small Bathroom to Primary Suite
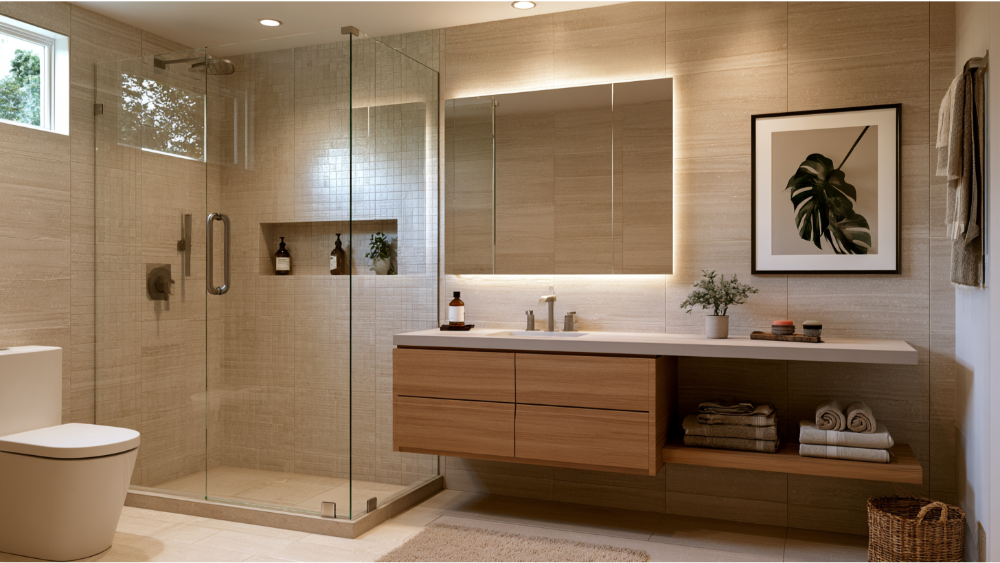
Small bathroom. In a small bathroom, visible floor space is what creates the open feel. A floating vanity opens up that floor and can still hide deep drawers. Large-format tile cuts grout lines, and frameless glass keeps sightlines long. We cover more small bathroom ideas in our bathroom remodel ideas guide.
Primary bathroom. Design around two people moving through the space at once: a separated wet zone, a private toilet area, and task lighting at the mirror rather than behind your head.
Guest bathroom or powder room. Low use, high impact. This is the one bathroom where a bold vanity or papered walls are a low-risk choice.
Family bathroom. In shared bathrooms, prioritize easy-care surfaces, a tub-shower, drawer storage kids can reach, hooks low enough that they hang their own towels, and a countertop that survives daily mess.
Walk-In Shower, Bathtub, or Both?
Showers are the main event now. Houzz reports 39% of bathroom remodels increase shower size, and 55% of NKBA pros say a larger walk-in shower matters more than a bathtub. Among upgraded showers, 44% are low-curb and 20% curbless, 84% have a door, and 75% of those doors are frameless.
| Option | Best for | Watch out for |
|---|---|---|
| Tub-shower combo | Families, single-bathroom homes, keeping one soaking option | Door and curtain clearance; a smooth nonabsorbent surround is required |
| Larger walk-in shower | Primary bathrooms, daily shower users, future accessibility | Drainage slope and waterproofing; glass panel clearance to the vanity |
| Wet room (16% of renovated bathrooms) | Combining a freestanding tub and shower behind one glass wall | Full-floor waterproofing, drain placement, splash control, heat loss |
Keeping at least one tub somewhere in the house is a common household consideration. Our guide to bathtub options walks through the choices.
Vanity, Medicine Cabinet, and Storage Design
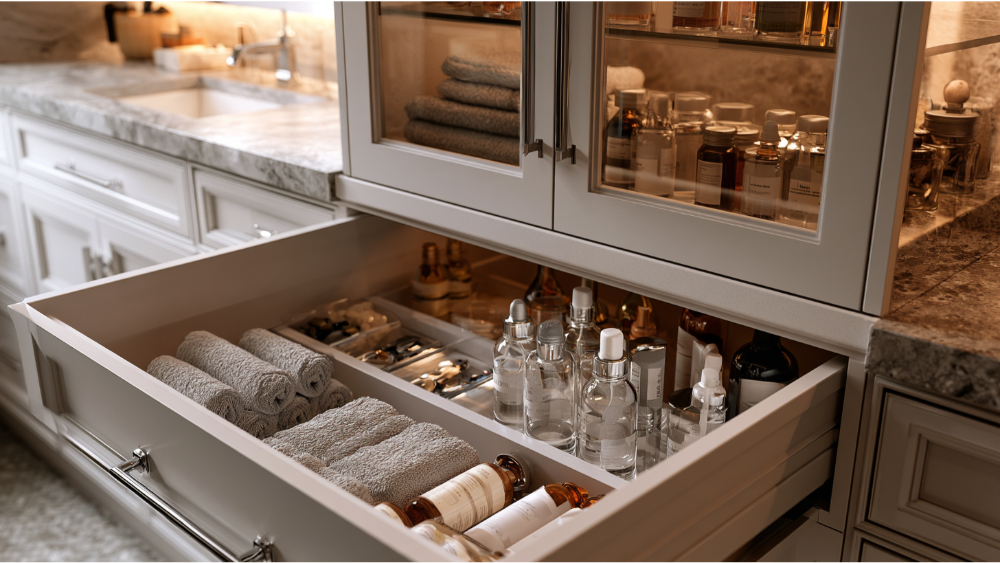
Storage is where most bathroom designs quietly fail. Houzz found 55% of homeowners choose a custom or semicustom vanity, and for good reason: stock sizes rarely match an existing wall. A freestanding vanity with furniture legs suits a traditional room, while a floating one gives the floor back. Drawers beat doors for almost everything except plumbing access. Soft-close hardware is now standard (78% on drawers, 75% on doors), and 29% of bathroom remodels add an outlet inside the vanity so hair tools stay put away instead of on the counter. Cabinet pulls are small, but they’re the piece you touch every day, so handle a few before you order.
Recess the medicine cabinet into the wall. Size the shower niche to your actual bottles, not a catalog photo. Give folded towels a dedicated home, whether that is a linen cabinet, open shelving, or a bank of deep drawers. Towel bars, hooks, and similar accessories should be located while the walls are still open so blocking lands where you need it. And measure your tallest item before specifying drawer depth.
Our on-site showroom lets you handle materials side by side, and our own countertop fabrication shop means a vanity top can be cut to your exact opening, with the sink and faucet layout you chose.
Bathroom Tile and Flooring Choices That Hold Up
Porcelain tile is denser and less absorbent than ceramic, which is why it leads shower floors at 39% against ceramic’s 26% (79% of upgraded showers use tile on the floor, the walls, or both). Large-format tile means fewer grout lines and easier cleaning, but it demands a flat substrate: any dip in the floor shows up as a lippage edge. On shower walls, setting the same tile stacked instead of offset changes the whole style without changing the material cost. Hold your sample against the surrounding surfaces before you commit, because undertone shifts once the light changes.
For wet areas, look for tile classified Interior, Wet under ANSI A326.3, generally a wet DCOF of 0.42 or higher. One honest caveat from the Tile Council of North America: DCOF alone doesn’t predict slips. Texture, tile size, drainage, grout joint width, and upkeep all matter. Mid-tone grout hides daily life better than bright white and cuts your long-term maintenance.
Layered Bathroom Lighting
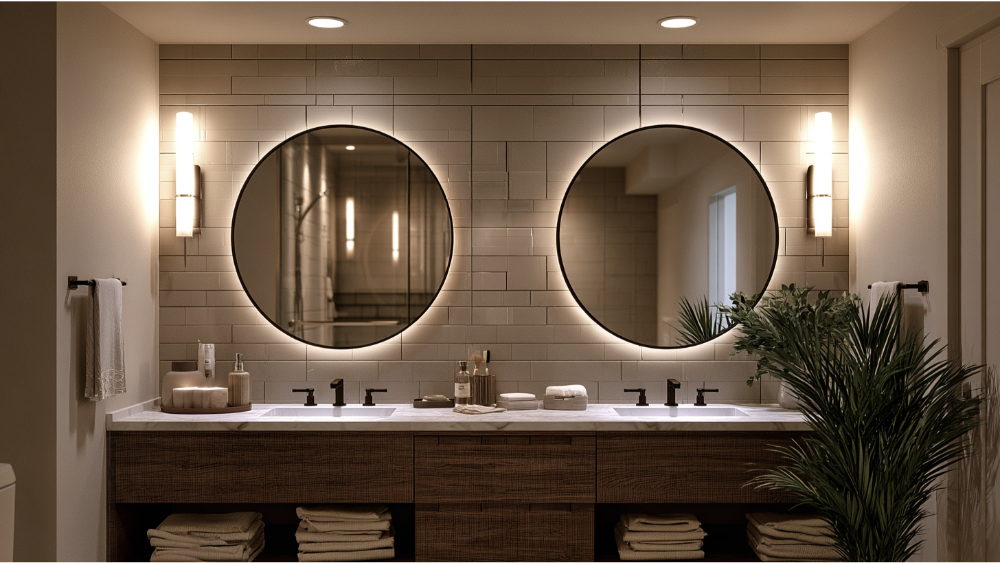
One overhead fixture casts shadows straight down your face, which is why 92% of NKBA pros say task lighting belongs in every primary bathroom and 91% rank lighting quality a top consideration. Layered lighting means four layers. Create them deliberately:
- Ambient: recessed or a central fixture (recessed appears in 40% of lighting upgrades)
- Task: sconces flanking the mirror, or a lighted mirror (22% of bathroom remodels)
- Shower: a wet- or damp-rated fixture over the shower area, rated for its exact location
- Night: a dimmable or low-level light so a 2 a.m. trip isn’t blinding
Fixture location ratings aren’t a detail to sort out at install. They shape which fixtures you can even consider.
Comfort and Smart Upgrades Worth Designing In
These all need rough-in, wiring, or valve placement, so they have to be decided before the walls close:
- Heated floor mats under tile, run on a programmable timer, and heated racks that dry towels between uses
- Thermostatic or pressure-balanced valves for steady water temperature
- Multi-outlet shower systems and handheld sprays
- Bidet seats (they need a nearby GFCI receptacle)
- Installing blocking inside the walls so grab bars can be added later without demolition
A low-curb or curbless entry, a built-in bench, and a handheld on a slide bar are the three future-ready moves that read as design, not equipment.
Making Your Bathroom Renovation Buildable in Sacramento
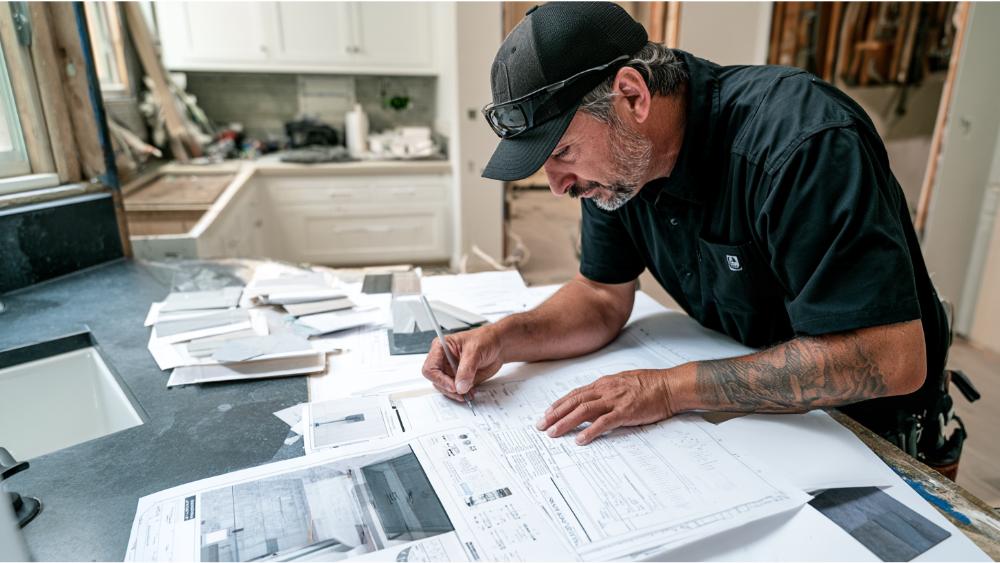
The City of Sacramento Bathroom Remodel Handout (revised January 1, 2026) and the 2025 California Building Standards Code set the ground rules:
- Like-for-like fixture and finish replacement may qualify for a Minor Bathroom Remodel Permit without plans. Creating or relocating openings in perimeter walls triggers fuller plan review.
- Toilets max 1.28 GPF, faucets 1.2 GPM, showerheads 1.8 GPM. Stricter than national EPA WaterSense thresholds.
- Showers generally need 1,024 square inches of interior area, must fit a 30-inch circle, and hinged doors must be at least 22 inches. A tub-to-shower exception allows a 30 x 60 inch receptor.
- Toilets and sinks need 30 inches of clear width with 24 inches in front.
- Exhaust: 50 CFM intermittent or 20 CFM continuous, humidity-controlled, vented outside. Houzz found 58% of bathroom remodels add a fan.
- A 20-amp GFCI circuit with a receptacle within 3 feet of each basin; high-efficacy luminaires with at least one on a vacancy sensor.
- Approved wet-area backing (not greenboard) on shower walls, with a smooth nonabsorbent surface 6 feet above the floor.
Confirm requirements for your address and scope before ordering materials. Per CSLB, a licensed contractor is required when a permit is involved or the job totals $1,000 or more, a written contract is required over $500, and the down payment is capped at the lesser of $1,000 or 10%. We’re licensed under CA Contractor License #793440.
From Inspiration Photos to a Final Material Plan
- Pick one anchor material and let everything else answer to it.
- Limit yourself to one statement surface. A tile pattern or wallpaper in a dry zone, not both.
- Coordinate undertones. Warm whites and cool grays fight each other, and so do chrome fixtures sitting beside warm brass hardware.
- View tile, cabinetry, countertop, and hardware together under real light. That’s what our showroom is for.
- Approve the layout and the complete product list before demolition starts.
Selections made upfront are what create a cohesive bathroom design and make upfront timelines and costs possible. They also save you the change orders that derail a schedule.
Bathroom Design Mistakes to Avoid
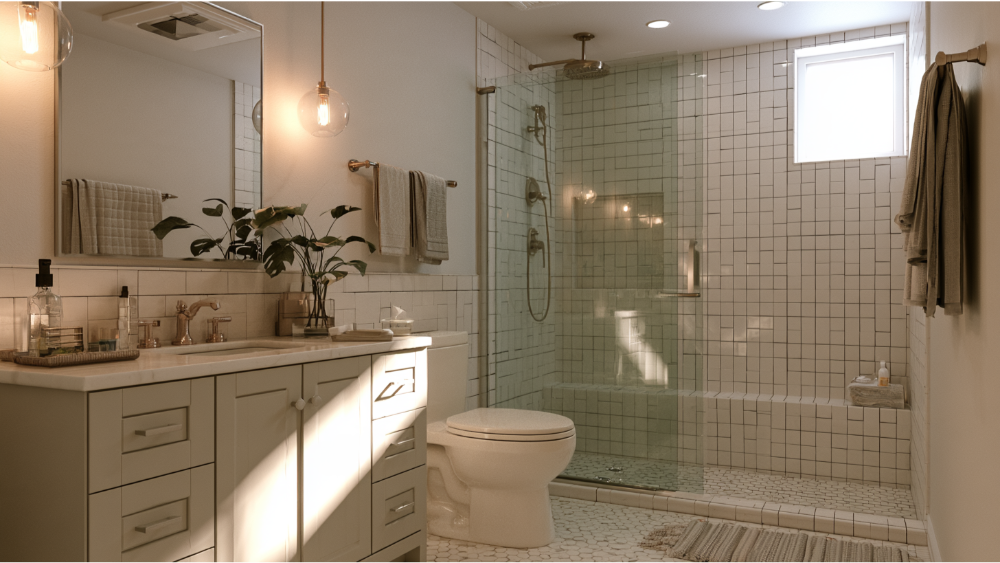
- Choosing finishes before the layout is resolved
- Underestimating storage, then blaming the countertop clutter
- Relying on a single overhead light
- Selecting wet-area tile and flooring on looks alone
- Skipping or undersizing ventilation
- Ordering a vanity or shower door before field measurements
- Treating a curbless walk-in shower as a finish choice rather than a structural one
- Changing major selections mid-construction, which is the real source of most schedule and cost surprises
Frequently Asked Questions
What are the 2026 bathroom remodel trends?
Professionals forecast transitional and timeless design (70%), organic and natural looks (65%), neutrals (96%), sage green (64%), wood vanities, and large-format tile flooring. Homeowners are currently adopting transitional style most (22%), with wood vanities at 28%.
What is a reasonable budget for a bathroom remodel?
Scope drives the cost: a same-footprint refresh, a remodel that moves plumbing, and a full layout change are different animals. Material choices, fixture count, and custom fabrication all shift the number, so focus your spending on the surfaces you touch every day. Request a free no-obligation estimate for a figure tied to your actual home.
How do I make a small bathroom look larger?
Floating vanity, large-format tile, frameless glass, recessed storage, one continuous floor material, light walls, and good lighting at the mirror. Half of renovated bathrooms are under 100 square feet, so these small bathroom tactics are well proven.
Are curbless walk-in showers practical for everyday use?
Yes, with correct slope, full waterproofing across the floor and walls, thoughtful drain placement, and enough glass to control splash. About 20% of upgraded showers are now curbless.
Do I need a permit for a bathroom renovation in Sacramento?
Like-for-like fixture and finish replacement may qualify for a Minor Bathroom Remodel Permit. Wall openings and layout changes require plan review. Confirm your specific scope with the city.
Ready to Turn Your Bathroom Design Into a Finished Room?
One in-house team handles your bathroom remodel from first conversation to final touches. We don’t outsource your project to third parties. Come see materials in our showroom, and let our own fabrication shop build your countertop to fit. With 20+ years of experience and 700+ happy clients (our own figures), we give you upfront timelines and costs before work begins, so you can choose with confidence.
Request a Free* No-Obligation Quote & Expert Advice. Call (916) 277-8282, email design@capitalconstruction.com, or visit us at 4815 Auburn Blvd, Sacramento, CA 95841. CA Contractor License #793440.