Key Takeaway
Remodeling a small bathroom typically costs between $3,000 and $15,000 nationally, with light cosmetic updates starting near $1,500 and a full gut renovation running $15,000 to $25,000 or more. The total depends far more on project scope than square footage, since a compact bathroom still contains nearly every system a larger one does. Moving plumbing, upgrading the shower, or discovering hidden damage behind the walls are the factors most likely to push your final number higher.
Nationally, most small bathroom remodels land somewhere between roughly $3,000 and $15,000, according to industry cost reporting. Light cosmetic updates can start near $1,500, while a full gut renovation commonly runs $15,000 to $25,000 or more. The number depends far more on the scope of the work than on the square footage of the room.
If you’re reading this, you’re probably trying to answer two questions at once: is this project realistic for us, and is the estimate in my hand actually complete? We hear the second one constantly. A bathroom is also one of the most frequently used spaces in your home, so the stakes feel personal in a way a spare bedroom never does. The real fear isn’t the price. It’s getting a comfortable number, signing, and then watching it climb after the walls come open. So let’s walk through how a small bathroom is priced, what makes it move, and how to read an estimate before you ever sign one.
What the Average Small Bathroom Remodel Costs: The Short Answer
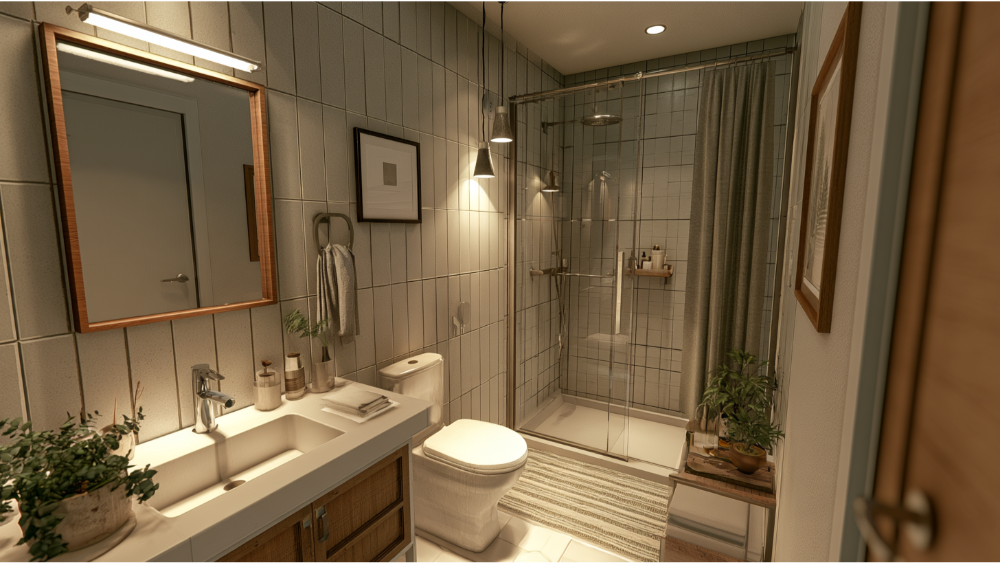
| Project level | Typical national range | What it generally includes |
|---|---|---|
| Cosmetic refresh | From about $1,500 | Paint, mirror, hardware, lighting, faucet, toilet, prefabricated vanity. Nothing opens up. |
| Complete remodel, same layout | About $6,000 to $15,000 | Demolition, new tub or shower, waterproofing, tile, vanity and countertop, fixtures, flooring, ventilation. |
| Layout change or full gut | $15,000 to $25,000+ | Relocated plumbing, wall changes, structural work, plan review, all new systems and finishes. |
Here’s the sentence the rest of this article rests on: a small bathroom does not have one small price, because a small bathroom still contains nearly every system a large one does. A toilet, a sink, supply and drain lines, a vented exhaust fan, a dedicated electrical circuit, waterproofing, and usually a shower or tub, all packed into forty square feet.
Two ideas will help you use every number you read. The first is the difference between a refresh, a complete remodel that keeps the existing layout, and a remodel that moves things. The second is the difference between a quoted range (a guess built on assumptions about your house) and a scoped estimate (a written document tied to your actual bathroom and your actual selections). Only the second one is worth budgeting against.
Every figure above is national market data. It shifts significantly by region, by material choices, and by what a given contractor includes.
What Counts as a Small Bathroom?
There’s no consistent industry definition, which is exactly why published averages disagree so wildly. Some cost guides mean a 5×8 bathroom at about 40 square feet. Major national research groups everything under 100 square feet into a single “small” category. Those aren’t the same room, and they aren’t the same project.
Half Baths and Powder Rooms (Often Only a Toilet and a Sink)
A powder room typically holds a toilet, a sink, and not much else. No tub, no shower, which means no wet-area waterproofing, no shower valve, no tile surround, and no shower glass. The single largest cost variable in bathroom remodeling is simply off the table. These are usually the least expensive small bathroom projects, and they’re also where a bold tile or a custom countertop makes the biggest visual impact for the least money.
The Compact Full Bathroom (the Classic 5×8)
Roughly 40 square feet, four plumbing fixtures, and a tub, a tub-shower combination, or a walk in shower. This is what most people actually mean when they search for small bathroom costs. It’s the standard hall bath in a huge share of Sacramento-area homes built from the 1950s through the 1990s.
In a bathroom like this, the shower or tub decision drives the total more than anything else. A tub replacement with a new surround is one project. A tiled walk in shower with a custom pan, a linear drain, and frameless glass is another.
Why “Under 100 Square Feet” Is Too Broad to Price
A 20-square-foot powder room and a 95-square-foot primary bath both sit in the “small” bucket in national data. One has two fixtures. The other might have a double vanity, a separate shower, and a tub.
Before you ask anyone for numbers, write down five things:
- Exact dimensions, measured wall to wall
- Half bath or full bath
- Tub, walk in shower, or tub-shower combination
- Whether the existing layout stays or changes
- Fixture count, including how many sinks
With those five answers, any estimate you receive becomes something you can actually compare.
The Three Levels of a Small Bathroom Remodel (Why Project Scope Beats Bathroom Size)
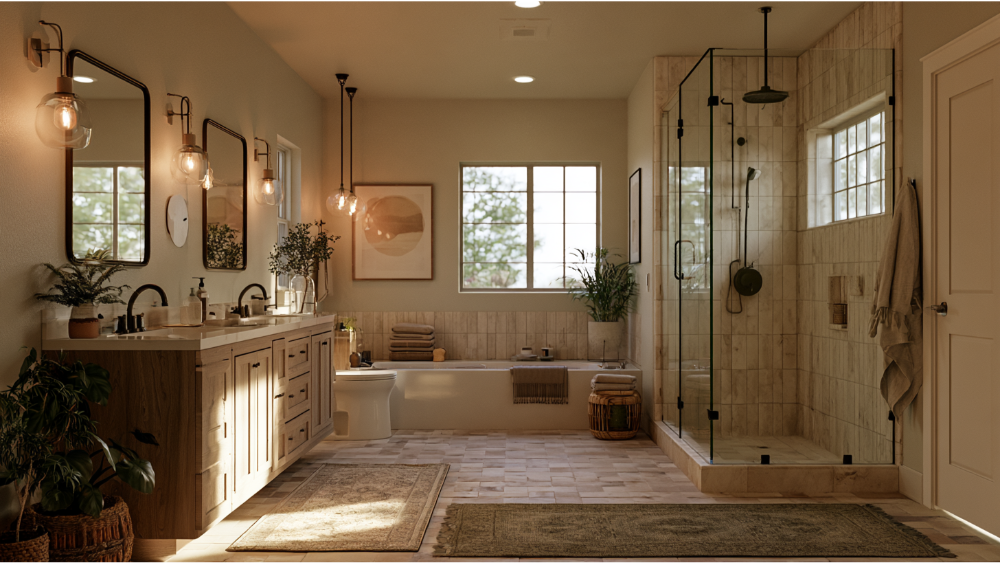
Most of the confusion in published cost data comes from comparing a vanity swap to a down-to-the-studs bathroom renovation as if they were the same thing. They’re separated by what gets opened and what gets moved.
Level 1: The Cosmetic Refresh
Paint, a new mirror, updated cabinet hardware, new lighting fixtures, a faucet, a toilet, a prefabricated vanity, and sometimes refinishing a tub that’s structurally sound. Nothing opens up. Nothing moves. Refinishing existing fixtures instead of replacing fixtures outright can save money, and it’s a legitimate choice when the bones are solid.
This isn’t a lesser project. If your shower isn’t leaking, your tile is intact, and your layout works, a refresh can completely transform how the room feels without touching a single pipe.
Level 2: A Complete Bathroom Renovation That Keeps the Existing Layout
Demolition down to the studs, a new tub or walk in shower, a full waterproofing system, tile, a new vanity and countertop, new plumbing fixtures, new tile flooring or vinyl flooring, updated lighting and ventilation, then paint and the flawless final details that make the room feel finished.
This is the most common standard remodel, and national research bears that out: the large majority of renovated bathrooms stay about the same size, and only a minority involve a layout change. Keeping existing plumbing where it already sits is the most effective way to control cost without compromising anything you can see or touch.
This level is also where craftsmanship becomes visible. Waterproofing details, tile layout decisions, and how a shower niche lands in the pattern are the difference between a bathroom that looks new and one that looks built.
Level 3: Changing the Layout or Going Down to the Studs
Relocating a toilet, sink, or shower. Moving or opening a wall. Expanding into a closet or hallway. A tub-to-shower conversion that reconfigures the drain.
Total project cost jumps here for reasons you can’t see from the doorway. Relocated fixtures require plumbing work inside the floor framing, and drain lines need slope. Vents have to be re-run. Wall changes can mean structural work and plan review before anyone swings a hammer. National reporting puts the added labor for moving plumbing lines in the range of $1,500 to $4,000, before finishes.
Sometimes it’s absolutely the right call for how you live. Just make that decision before the estimate, not after demolition.
Small Bathroom Remodel Cost Breakdown: Where the Money Actually Goes
National cost data generally splits a bathroom remodel like this:
- Labor: roughly 40% to 60% of the total
- Materials: roughly 35% to 60% of the total budget
- Everything else: permits, disposal, protection, and project coordination
That split matters more than any headline average, because it tells you which of your decisions actually move the number.
Labor Costs in a Small Bathroom Remodel
A bathroom concentrates more skilled trades into less floor area than any other room in a house. Plumbing, electrical, waterproofing, tile setting, cabinetry, and finish carpentry all have to happen in a space you can cross in two steps, in the right order, with inspections in between. National trade rates commonly run somewhere between $60 and $200 per hour depending on the trade and the market, and coastal and major metropolitan areas sit at the higher end because demand for skilled labor is higher there.
Sequencing all of that is most of the actual project management. It’s also where projects stall when the trades belong to three different companies with three different schedules. At Capital Construction, those trades are our own team. We don’t outsource your project to third parties, which means one group of people is accountable from demolition through the final walkthrough.
Material Costs, Premium Materials, and Rising Material Prices
Two bathrooms of identical size, with identical labor, can differ by many thousands of dollars on materials alone. Materials can claim a significant portion of your total project budget. A stock vanity with a ceramic subway tile is one path. Custom cabinetry, a natural stone slab countertop, premium fixtures, and large-format porcelain is another. Both can be beautiful. They aren’t the same investment. Add-ons like heated flooring or custom tile work move the overall cost quickly.
Worth knowing: industry reporting attributes roughly a 5% to 7% increase in material costs since 2025 to tariffs, so cost articles written a few years ago read low today. Choosing budget materials for secondary surfaces is what allows many homeowners to complete a full renovation rather than a partial one.
Selections are the hardest part to imagine from a screen, which is why we keep a showroom on site. You put your hands on the tile, look at a real slab in real light, and hold the fixture. Our own countertop fabrication shop handles the stone in house, so a custom edge or an unusual dimension isn’t an obstacle.
What Drives Small Bathroom Remodel Costs Up the Most?
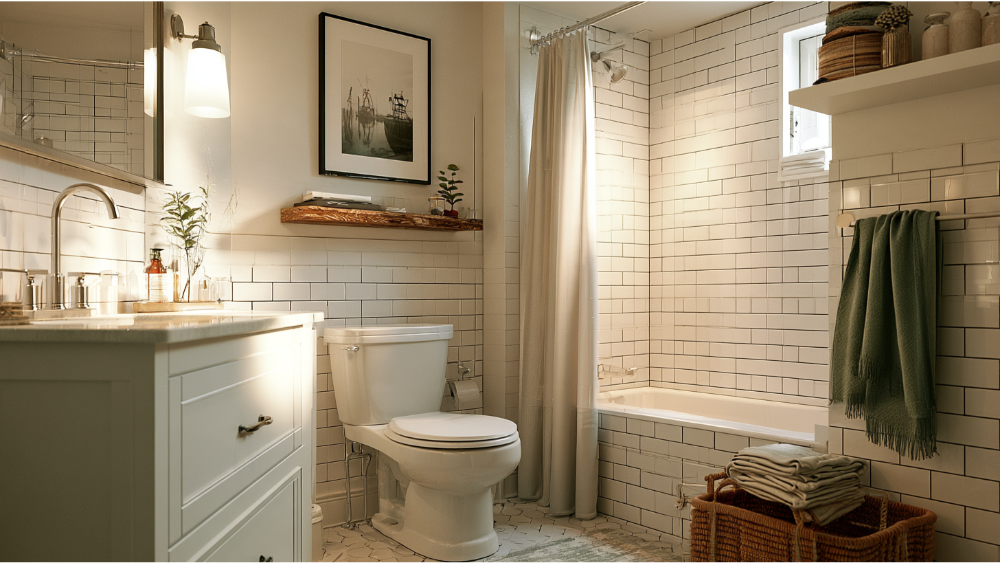
The biggest factors, in rough order of impact:
- Shower or tub scope and waterproofing. A tiled custom shower costs multiples of a replacement surround.
- Plumbing relocation. Moving a drain means opening the floor and working with framing.
- Tile quantity and pattern complexity. Herringbone, mosaics, and full-height walls add hours, not just material.
- Substrate and waterproofing prep. Correct backer board and membrane are non-negotiable, and they aren’t free.
- Vanity, cabinets, and countertop. Stock versus semi-custom versus fully custom features.
- Electrical upgrades and lighting fixtures. New circuits, added receptacles, recessed cans.
- Ventilation. A properly sized, properly ducted fan is often a genuine upgrade, not a swap.
- Fixture and finish level. Premium fixtures and specialty glass climb fast.
- Permits and inspections. Required more often than homeowners expect.
- Hidden damage. The one nobody can quote until the wall is open.
Electrical Wiring and Lighting Fixtures
In homes of a certain age, outdated wiring shows up the moment a wall opens. A bathroom needs GFCI protection, tamper-resistant receptacles, and damp-rated fixtures overhead, so adding recessed cans or a wider vanity light can mean running new electrical wiring back to the panel. Bringing that work in line with current building codes isn’t optional, and it belongs with licensed professionals.
Moving Plumbing Fixtures vs. Keeping the Bathroom’s Existing Layout
This is the single highest-leverage decision you’ll make. Drain lines have to fall at a consistent slope toward the main stack, and that slope has to live inside the floor framing. Move a toilet three feet and you may be cutting into joists, re-running a vent, and patching a subfloor. National reporting puts that added labor in the $1,500 to $4,000 range.
Keeping the bathroom’s existing layout avoids all of it. Your money goes into what you see and touch every morning instead of into pipe you’ll never look at again. That said, if the current layout genuinely fights the way you use the room, moving a wall can be the right investment. Decide it early, with the scope written down.
Hidden Damage and Unexpected Expenses Behind the Walls
“Expect surprises” isn’t useful advice. Here’s what we actually find in small bathrooms:
- Rotted subfloor under a shower pan that’s been leaking slowly for years
- Deteriorated framing at the base of a tub wall
- A failed wax ring and water damage around the toilet flange
- Obsolete galvanized or polybutylene supply lines
- Undersized or ungrounded circuits with no GFCI protection
- An exhaust fan vented straight into the attic instead of outdoors
These conditions vary significantly house to house, and no honest contractor can price them before demolition. What you can evaluate in advance is how a contractor handles a discovery. We document what we find, show it to you, lay out the potential costs, and get your written approval before anyone continues. You should never learn about a change to your final cost from an invoice.
Why Small Bathrooms Aren’t Always Cheaper Than Larger Bathrooms
Cost per square foot is the most misleading number in remodeling, and small bathrooms are where it breaks down completely.
Your 40-square-foot bathroom needs a toilet, a sink, ventilation, lighting, waterproofing, and usually a shower or tub. Those systems don’t shrink with the floor plan. Neither do mobilization, floor and doorway protection, permit coordination, or inspections. Larger bathrooms spread those fixed costs across more square feet, which makes their per-square-foot figure look better even when their total is much higher.
Tight quarters can also slow skilled labor down. There’s less room for two trades to work at once, tile cuts around a compact layout get more intricate, and a shower niche in a narrow wall demands more precision than the same detail in a spacious one. Small doesn’t mean simple.
How Location Changes Bathroom Remodel Costs
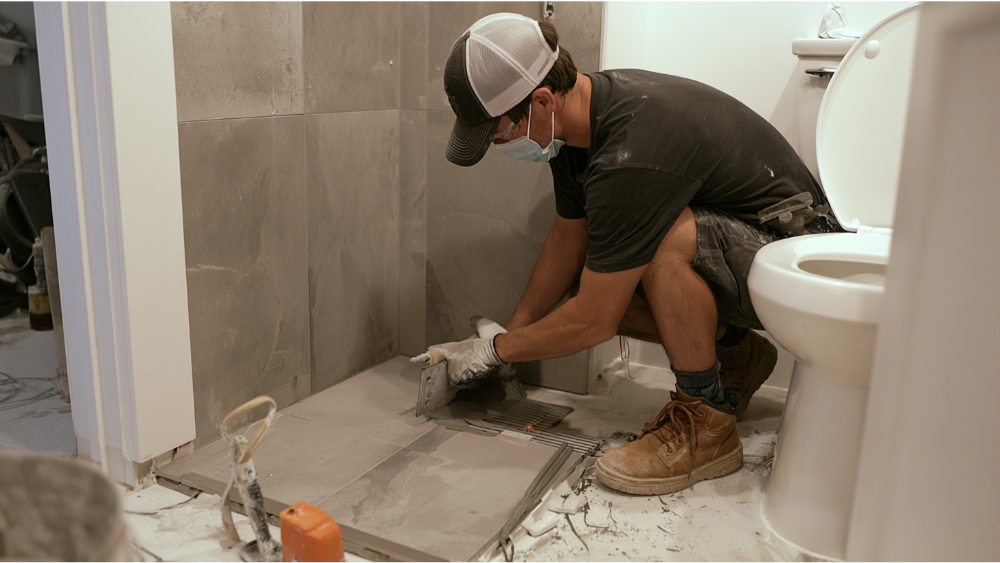
The same scope prices differently depending on where your house is. National reporting suggests roughly a 25% spread between major metropolitan areas and rural markets for comparable projects. Urban small bathroom remodels can exceed $15,000 where rural equivalents land closer to $8,000 to $10,000, driven mostly by labor demand. Coastal regions sit at the upper end for the same reason.
Which brings us home.
What Changes the Cost of a Small Bathroom Remodel in Sacramento?
We work in these neighborhoods, and there are local specifics that genuinely affect scope and cost here. One to flag up front: the 2025 California Building Standards Code (Title 24) took effect January 1, 2026. Any guidance you read that treats the 2022 edition as current is out of date.
Do You Need a Permit for a Small Bathroom Remodel in Sacramento?
Usually, yes. Per the City of Sacramento’s residential bathroom remodel handout, last revised January 1, 2026, one- and two-family homes doing in-kind replacement of electrical fixtures, plumbing fixtures, and wall or floor finishes can be issued a Minor Bathroom Remodel Permit without project plans, subject to field verification. Creating or relocating an opening in a bathroom perimeter wall requires full plan review.
Read that carefully: “no plans required” does not mean “no permit required.” Those are different things, and the distinction catches homeowners off guard.
Permit fees have multiple components and differ by scope and address, so we don’t publish a single figure. They should be verified for your specific project. Your contractor should be pulling the permit, not asking you to do it, and inspection scheduling should be their job too.
Sacramento Code Requirements That Can Expand Your Project Scope
Depending on what you’re touching, the City’s current handout calls for:
- Water-conserving fixtures: toilets at a maximum 1.28 gallons per flush, residential lavatory faucets at a maximum 1.2 gallons per minute, showerheads at a maximum 1.8 gallons per minute, plus pressure-balanced or thermostatic mixing valves where applicable.
- Shower construction: a smooth, nonabsorbent wall surface at least 6 feet above the floor. Greenboard is not accepted as shower substrate. A standard shower compartment needs at least 1,024 square inches of finished interior area and must accommodate a 30-inch-diameter circle. Hinged doors must be at least 22 inches wide and swing outward. A tub-to-shower replacement exception allows a receptor of at least 30 by 60 inches.
- Clearances: a toilet or sink needs at least 30 inches of clear width with 24 inches of clear space in front.
- Ventilation: mechanical exhaust is required in bathrooms with a tub or shower, at 50 CFM intermittent or 20 CFM continuous, controlled by humidity control, terminating outdoors and not into an attic.
- Electrical systems: at least one 120-volt, 20-amp GFCI-protected branch circuit for receptacles, outlets within 3 feet of each sink basin, tamper-resistant devices on new 15- and 20-amp receptacles, no receptacles inside the tub or shower space, and damp- or wet-rated fixtures overhead.
Here’s why that list belongs in a cost article. Opening a shower wall or adding one outlet can trigger electrical upgrades and ventilation work that a purely cosmetic quote never accounted for. When a scope is written honestly, that work appears in the estimate. When it isn’t, it appears later.
Older Sacramento Homes: Lead, Asbestos, and Aging Systems
For paid renovation work in housing built before 1978, the EPA’s Renovation, Repair and Painting Rule can apply when painted surfaces are disturbed. The minor repair exception generally covers no more than 6 square feet of interior painted surface per room (20 square feet on exteriors), and demolition of painted components isn’t treated as ordinary minor repair. Lead-safe work practices and a certified firm may be required.
The EPA also states plainly that asbestos can’t be identified by appearance alone. Suspect floor tile, pipe wrap, or ceiling material that will be disturbed should be sampled by a trained, accredited professional.
These are possible discoveries in some older homes, not inevitabilities. Existing systems in houses of that era also tend to need more attention than a cosmetic quote assumes, which is a solid reason homeowners look for a licensed, properly certified contractor rather than the lowest bid.
How to Control Your Remodeling Budget Without Compromising Craftsmanship
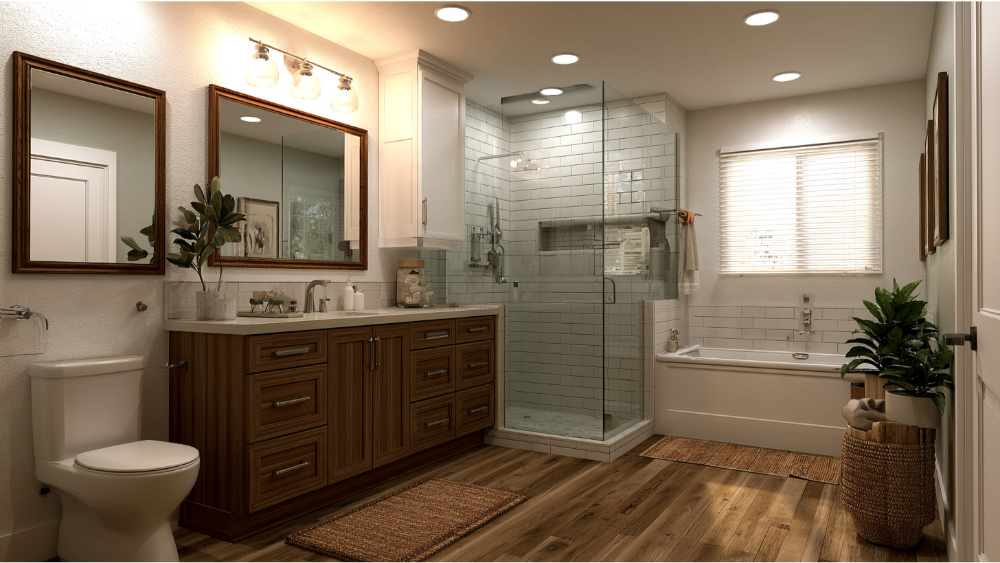
A realistic budget comes from spending intentionally, not from spending less. A few ways to do that:
- Keep plumbing where it is when the existing layout already works for you.
- Finalize every selection at the very beginning, before demolition starts. Changes mid-project cost the most.
- Choose one focal tile instead of complicating every surface.
- Decide early between a tub, a tub-shower combination, and a walk in shower.
- Prefabricated vanities cost less than custom cabinetry, and an existing vanity in sound shape can stay while you put the difference into the countertop and tile.
- Solve storage inside the vanity or with a recessed medicine cabinet rather than adding cabinetry.
Prioritize essential upgrades you’ll never see: waterproofing, ventilation, and installation quality. Those protect the investment. Spend on high quality materials where your hands land every morning, and skip the premium finishes you’ll want to swap in five years.
On DIY projects, be honest with yourself about the line. Painting, hardware, and a mirror are reasonable homeowner work. Waterproofing, plumbing, and electrical are not places to experiment, because costly mistakes there show up as demolition later.
And gather at least three contractor estimates. That’s smart homeowner behavior, not an insult. We welcome the comparison, because a detailed scope tends to look better the longer you study it.
Why You Need a Contingency Fund
Set aside 10% to 20% of your total remodeling budget as a contingency fund. On a project running from a few thousand dollars to the mid five figures, that buffer is what keeps a rotted subfloor from becoming a crisis, a delay, or an argument.
Think of it as peace of mind rather than a warning sign. It exists because nobody can see through a wall. And a contingency you never spend stays exactly where it is: yours.
What a Trustworthy Small Bathroom Remodel Estimate Should Include
Hold any estimate you receive against this list. Every one of the major components of the work should appear somewhere on it:
- Detailed demolition scope, including what stays
- Home and floor protection
- Debris removal and disposal
- Plumbing work, including valves
- Electrical work and any new circuits
- Ventilation fan and duct routing
- The waterproofing system, named specifically
- Tile coverage, size, and pattern
- Vanity, cabinet, and countertop specifics
- Fixture models or clearly stated allowances
- Shower glass
- Paint and finish work
- Who pulls permits and who schedules inspections
- Final cleanup
- Payment schedule
- Start and completion information
- Stated exclusions
- The written change-order process
- The contractor’s license number
One distinction deserves its own paragraph: a fixed selection is a specific product at a specific price. An allowance is a placeholder. A low tile, fixture, or glass allowance makes a final price look smaller on paper and quietly shifts the actual cost to the day you pick things out. Ask what each allowance actually buys.
Two estimates can look like they price the same bathroom and include entirely different work. The scope is the document. The number is just its summary.
California Contract Rules Every Homeowner Should Know
Current CSLB guidance is worth knowing before you sign anything:
- A contractor generally must be licensed when the project requires a permit, uses additional workers, or the combined project cost is $1,000 or more. Work can’t be split into sub-$1,000 contracts to sidestep licensing.
- A written home improvement contract is required for projects over $500.
- Down payments can’t exceed $1,000 or 10% of the contract price, whichever is less.
- Scope or price changes must be documented in a written change order, signed before the changed work happens.
You’ll still see articles claiming the license threshold is $500. That’s the written-contract threshold, not the licensing one. You can verify any contractor’s license directly through the CSLB. Ours is CA Contractor License #793440.
How Capital Construction Builds a Reliable Number for Your Bathroom

We’re family-owned and proudly rooted in Sacramento, working in the surrounding communities we live in: Carmichael, Citrus Heights, Folsom, Roseville, Rancho Cordova, Elk Grove, and Fair Oaks among them.
How we arrive at a number you can trust:
- An in-house team. We don’t outsource your project to third parties. The same people are accountable from the first day to the final touches, so there’s no gap where responsibility disappears.
- An on-site showroom. You touch the tile, see the slab, and hold the fixture instead of guessing from a screen. Selections get finalized before demolition, which is what keeps a scope honest.
- Our own countertop fabrication shop. Custom work stays under our roof and under our quality control.
- Transparent communication. Upfront timelines and costs, with every stage of the remodeling process explained and any discovery documented and approved in writing.
We report 20+ years of experience and 700+ happy clients, along with a 4.9/5 rating on our own site. We’ve also been recognized as a Neighborhood Favorite on Nextdoor. CA Contractor License #793440.
Your vision, our work. That’s the whole arrangement.
Frequently Asked Questions
Can you remodel a small bathroom for $5,000?
In many markets, yes, if the scope stays cosmetic and the existing layout is untouched: paint, lighting fixtures, a prefabricated vanity, a faucet, a toilet, a mirror, hardware, and sometimes refinishing a sound tub. A rebuilt shower, relocated plumbing, or premium materials will push past that figure.
What is the average labor cost for a 5×8 bathroom remodel?
Labor typically accounts for 40% to 60% of the total cost in national data, so on a small bathroom range of roughly $3,000 to $15,000, it’s the largest single share. Trade rates commonly run $60 to $200 per hour depending on the trade and the market.
What does a $10,000 bathroom remodel look like?
Nationally, that generally buys a complete remodel of a compact full bathroom that keeps the existing layout: demolition, a new tub or shower with proper waterproofing, tile, a stock or semi-custom vanity and countertop, new plumbing fixtures, flooring, lighting, ventilation, and paint, with mid-range rather than premium selections.
How much does it cost to remodel a 10×10 bathroom?
At 100 square feet, it’s past most definitions of small, so expect the higher end of national ranges. Full gut renovations commonly run $15,000 to $25,000 or more, because there’s more tile, more wall area, and often more fixtures. Cost still tracks scope more closely than square footage.
Get an Upfront Number for Your Own Bathroom
The only number that means anything is the one written against your actual bathroom, your actual layout, and your actual selections. Everything else is a starting point for a conversation.
We’d be glad to have that conversation with you. Request a Free* No-Obligation Quote & Expert Advice by calling (916) 277-8282, emailing design@capitalconstruction.com, or using the estimate form on our site. You’re also welcome to visit the showroom at 4815 Auburn Blvd, Sacramento, CA 95841, Monday through Thursday 9 AM to 5 PM and Friday 9 AM to 4 PM. CA Contractor License #793440.