Key Takeaway
A bathroom remodel for seniors should prioritize a curbless walk-in shower, grab bars anchored into structural blocking, non-slip flooring, and clear floor space for mobility aids. The CDC reports over one in four adults age 65 and older falls each year, driving roughly 3 million emergency department visits annually. Plan for the hardest day while designing a bathroom you will enjoy every day.
A bathroom remodel for seniors should start by removing fall and transfer hazards: a curbless walk in shower, grab bars anchored into real structure, secure seating, non slip flooring, controls you can reach without stretching, better lighting, and enough open floor for a walker, wheelchair, or a helping hand. Everything else in a senior friendly bathroom is refinement. The CDC reports that more than one in four adults age 65 and older falls each year, and those falls drive roughly 3 million emergency department visits annually.
Whether you’re planning ahead for yourself or making a loved one’s bathroom safer after a scare, the order of decisions matters more than the product list. Our guiding idea for any bathroom renovation: plan for the hardest day, but design a bathroom you’ll enjoy every single day.
What Makes a Bathroom Senior Friendly (and Does It Have to Be ADA Compliant)?
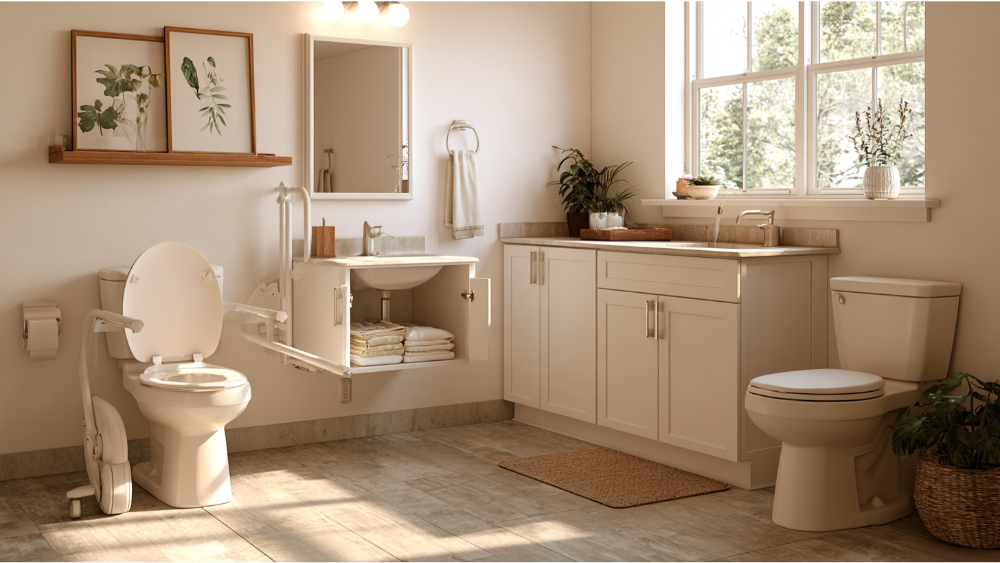
Four terms get used interchangeably in senior bathroom remodeling, and they don’t mean the same thing.
- Senior friendly: reduces the specific risks an older adult faces today, mostly around wet surfaces and transfers.
- Aging in place: the National Institute on Aging describes this as staying in your own home as you grow older. Plan before care becomes urgent.
- Universal design: works for people of different ages and abilities without looking special.
- Accessible / ADA: removes functional barriers, using published standards.
According to ada.gov, the ADA Standards govern public accommodations and commercial or government facilities, not a private bathroom. Your home bathroom does not have to be ADA compliant. Those dimensions are still excellent safety benchmarks for a senior friendly bathroom renovation, and we use them that way.
Start With the Person: Planning a Bathroom Renovation for an Elderly Loved One
Bathroom remodeling for seniors begins with how the room actually gets used, not with tile. Ask yourself:
- Who uses this bathroom, and do other family members help?
- Cane, walker, wheelchair, or nothing yet?
- Bathing standing up or seated?
- Any past falls or near-falls in this bathroom?
- Concerns with vision, grip strength, balance, or memory?
- Which side does your loved one naturally lean on or reach with?
- Will a caregiver need room to assist?
When to Bring In an Occupational Therapist or Certified Aging in Place Specialist
We design and build. For complex mobility or cognitive needs, pair our work with an occupational therapist’s functional assessment, and some families also consult a certified aging in place specialist, a designation issued by the National Association of Home Builders. AOTA notes that occupational therapists are well positioned to connect a person’s abilities to their physical environment, and the Administration for Community Living advises placing supports where that person would actually use them.
Curbless Shower or Walk In Tub: Which Is Safer for Seniors?
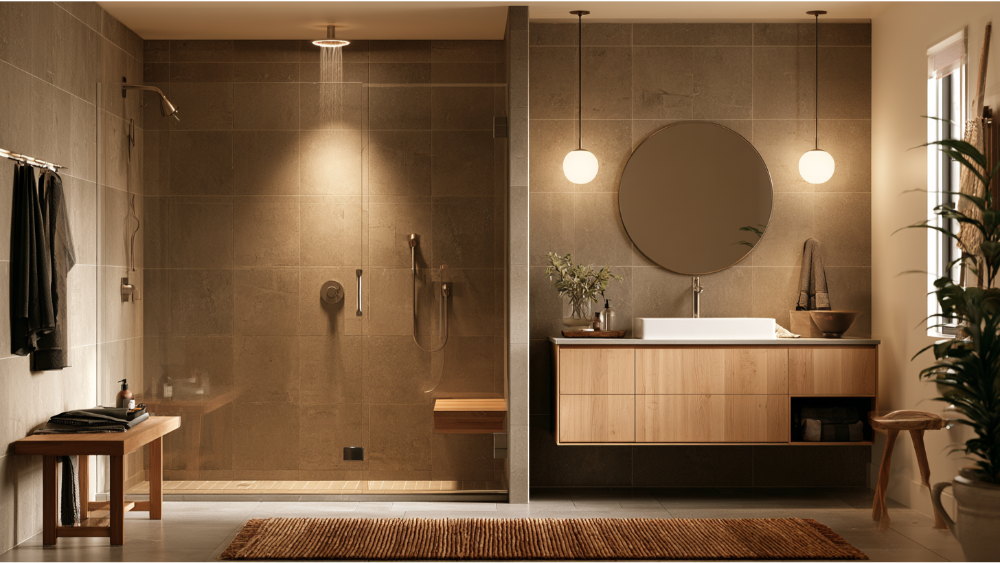
Neither one wins automatically, and this is usually the biggest decision in a bathroom remodel for seniors. Removing a high tub ledge or shower curb is the single largest tripping-hazard fix in most bathrooms, and both options do that in different ways.
| Consideration | Curbless shower | Walk in tub |
|---|---|---|
| Threshold | Flush to near-flush; the ADA roll-in reference is a ½ inch maximum | Step through a watertight door, still a small step-over |
| Bathing style | Seated or standing, with a handheld spray | Seated soaking, up to about four feet of water depth |
| Wait time | None | The senior sits through fill and drain, up to about 15 minutes |
| Emergency exit | Open access, easy to reach | Water must drain before the tub door opens |
| Caregiver access | Open entry and easy access for assisting or transfers | Tub walls limit reach |
| Maintenance | Waterproofing and drainage must be engineered correctly | Door seals need ongoing attention |
A curbless shower generally needs around 20 square feet and a properly engineered slope so water drains instead of pooling. It’s a waterproofing and drainage project, not simply removing a curb, which is why our own crews handle it. A walk in tub, sometimes called a walk in bathtub, can still be the right call for a senior who loves a deep soak and doesn’t mind the wait, and some models add a heated seat or jets. Also worth thinking through: whether a bathtub remains somewhere else in the home for resale or for grandkids.
Grab Bars Built Into the Wall, Not Screwed Into Drywall
A grab bar is only as strong as what’s behind it, and shortcutting that is the most common safety failure in bathroom remodeling. The ADA and U.S. Access Board reference that a bar, its fasteners, and the supporting structure must withstand 250 pounds of force. That means continuous blocking behind the shower wall and beside the toilet, installed while the walls are open, not drywall anchors.
Useful references: horizontal bars typically sit 33 to 36 inches above the finished floor, with a 1¼ to 2 inch diameter and 1½ inches of clearance from the wall. Vertical bars aren’t required at bathing fixtures, but the Access Board notes they give added stability when stepping in. Placement should follow the senior’s natural reach at the toilet, the shower entry, and the seat. Towel bars and suction-cup handles are not substitutes.
Shower Seating, Handheld Controls, and Storage You Can Reach While Seated
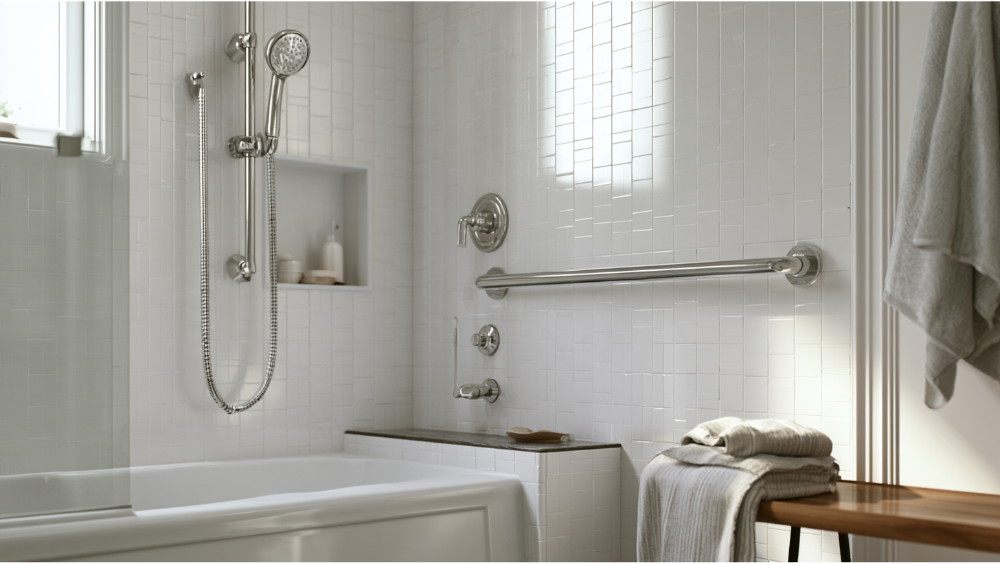
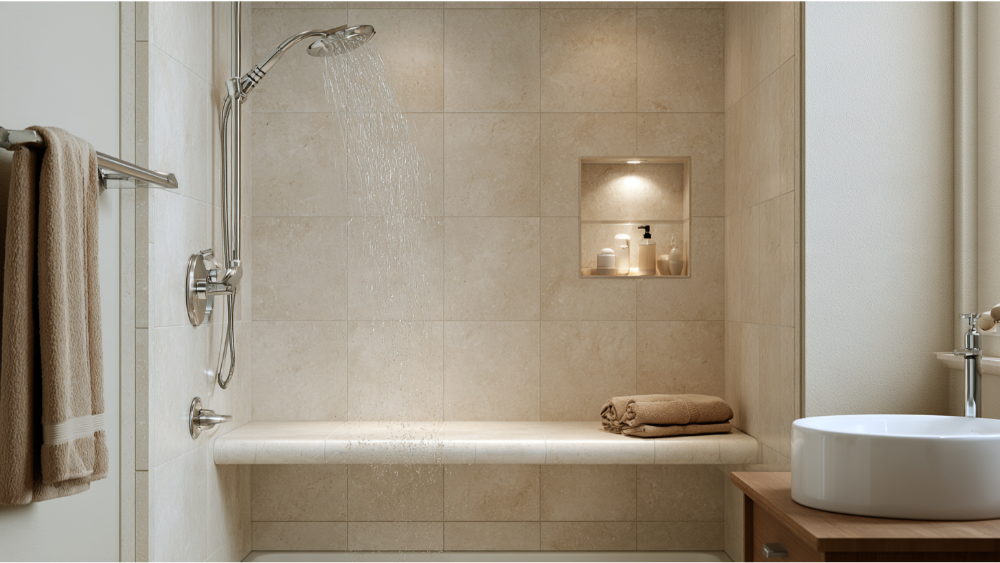
A built-in bench or fold-down seat lets a senior sit through a shower instead of balancing through it, which matters because so many falls happen during transfers. The ADA seat-height reference is 17 to 19 inches with 250-pound support, but test it against leg length and transfer method rather than copying the number. A handheld hose should be at least 59 inches, ideally on a slide bar so it works seated or standing, and controls should sit no higher than 48 inches and be reachable before stepping into the spray. Recessed niches keep soap and shampoo within reach without bending. In our showroom, you can sit, reach, and try handles and heights by hand before we install anything.
Non Slip Flooring, Thresholds, and Drainage That Actually Stays Dry
No non slip flooring is truly slip proof, and we won’t tell you otherwise. The ADA requires applicable surfaces to be stable, firm, and slip-resistant but assigns no universal friction number. ANSI A326.3 uses a 0.42 wet DCOF benchmark for certain level interior wet applications, which does not automatically qualify a tile for a shower floor.
What we do instead: specify flooring the manufacturer approves for that exact wet application. Tile size, grout joint layout, surface texture, drainage, and how easily it cleans all change real-world performance underfoot. Keep transitions between the bathroom and adjacent rooms flush or very low. And take the NIA’s advice on loose rugs, a frequent cause of falls at home: remove them or secure them.
Toilet Height, Vanity Design, and Clear Floor Space
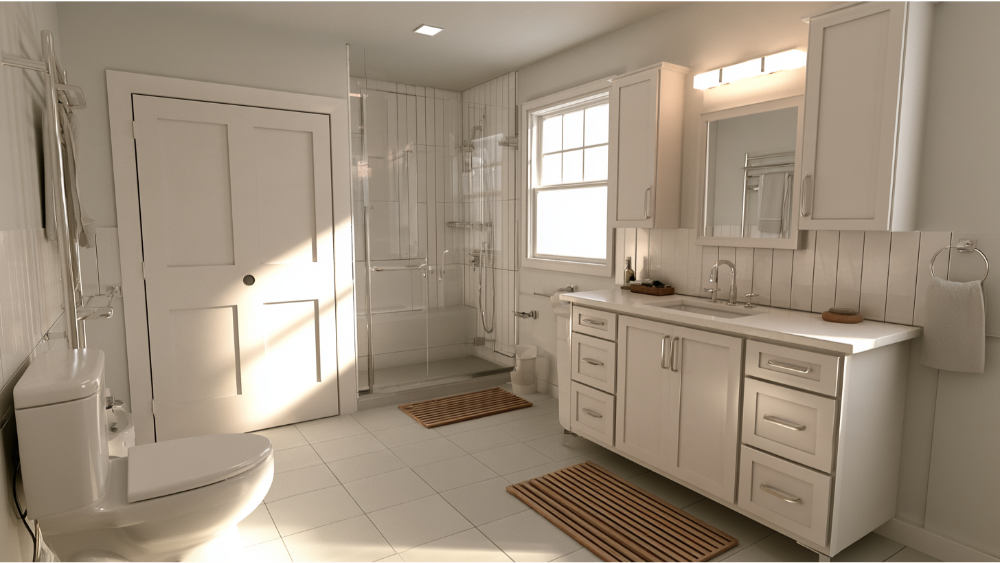
A comfort height toilet runs 17 to 19 inches, taller than a standard model, and the ADA dwelling-unit range allows 15 to 19 inches. Taller isn’t automatically better. A shorter senior can lose solid foot contact and feel less stable, so test seat height before committing. A raised toilet seat adds roughly 3 to 5 inches to an existing toilet if you need a smaller adjustment.
Think about approach, too: room to come at the toilet from the side or the front, with support nearby. Lever or touchless faucets beat round knobs. A wall-mounted sink or open-front vanity creates knee space for seated use, and mirrors should work sitting and standing. Because we fabricate countertops in our own shop, we can build seated vanity heights with rounded, high-visibility edges rather than forcing a stock height into a senior friendly bathroom.
Lighting, Contrast, and Nighttime Fall Prevention
Picture the 2 a.m. trip: out of bed, down a dark hall, hand searching for a switch. That’s the movement to design for. Older adults need significantly more light than they did at 40, so we plan bright, even overhead lighting plus task lighting at the mirror to erase shadows, usually recessed LEDs with good glare control. We also install light switches at each entrance, plus a motion activated night light for overnight safety.
One caution: busy, high-contrast floor patterns can read as steps or holes. Build contrast between the floor, walls, and fixtures instead, so the toilet and shower seat are easy to see at a glance.
Water Temperature and Controls That Are Easy to Operate
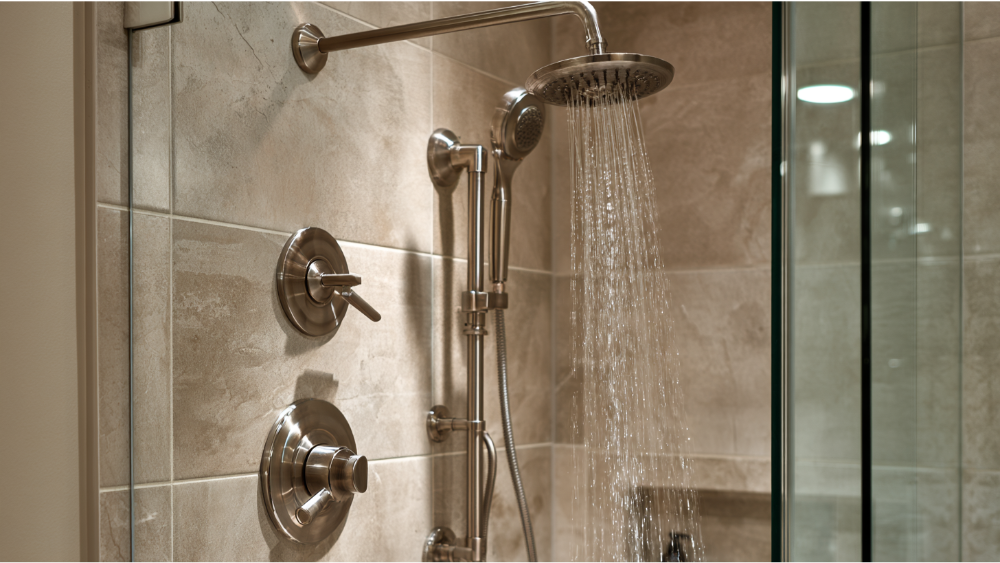
The CPSC recommends setting residential water heaters no higher than 120°F, and notes that prolonged exposure even at 120°F can still cause serious burns. To prevent injury from scalding we specify thermostatic or pressure-balancing valves and check the actual delivered temperature at the fixture, not just the dial on the tank. Controls should work with one hand, without tight grasping or wrist twisting, under the ADA’s 5-pound operating-force reference. Lever handles, placed where they can be turned on from outside the spray.
What to Install While the Walls Are Open
A bath remodel opens these walls once. Our checklist:
- Continuous blocking installed for current and future grab bars
- Reinforcement for a shower seat, even if it comes later
- Rough-ins for future handheld spray and valve locations
- Curbless geometry, waterproofing, and drainage
- Door framing sized for the clear opening you’ll want later
- Added lighting, switches, outlets, and ventilation
- Finished flooring and wall surfaces behind cabinetry that may be removed someday
Many homeowners plan only for the support they need today. We photograph and measure hidden blocking before the walls close, so a bar or seat can be installed years from now without guesswork. One in-house team coordinates framing, waterproofing, tile, cabinetry, and countertops. We don’t outsource your project to third parties.
Senior Bathroom Dimensions: Reference Numbers, Not Rules
These are ADA-derived planning benchmarks, not requirements for your home. Adapt them to the person, the existing structure, and local code.
| Element | Reference dimension |
|---|---|
| Clear doorway opening | 32 inches minimum |
| Wheelchair turning circle | 60 inches |
| Clear floor space at a fixture | 30 x 48 inches |
| Horizontal grab bar height | 33 to 36 inches |
| Shower seat / accessible toilet seat | 17 to 19 inches |
| Accessible roll-in shower threshold | ½ inch maximum |
| Shower control height | 48 inches maximum |
| Handheld shower hose | 59 inches minimum |
| Grab bar and seat structural support | 250 pounds |
Source: ADA Standards / U.S. Access Board. A small bathroom space that never hits a single one of these numbers can still become far safer for a senior using a cane or walker.
Hiring a Contractor for a Bathroom Remodel for Seniors: What to Verify
Before signing anything: verify the license number, confirm who pulls the permit, get the full scope in writing, require written change orders, understand the payment milestones, ask who will actually be inside the home each day, and ask how blocking and waterproofing will be documented.
For California homeowners: the CSLB notes that licensing is generally required once a project reaches $1,000 in combined labor and materials, or when a permit or additional workers are involved. A written home-improvement contract is required for projects over $500. The down payment is capped at 10% of the contract price or $1,000, whichever is less. Consumers age 65 and older generally have a five-business-day right to cancel, compared with three for others. The City of Sacramento generally requires a permit for residential bathroom remodeling, with plan review for structural changes. Always defer to your local building department.
Capital Construction holds CA Contractor License #793440. You get upfront timelines and costs, and the same in-house craftsmen from demolition to final touches.
A Safe Bathroom That Still Feels Like Home
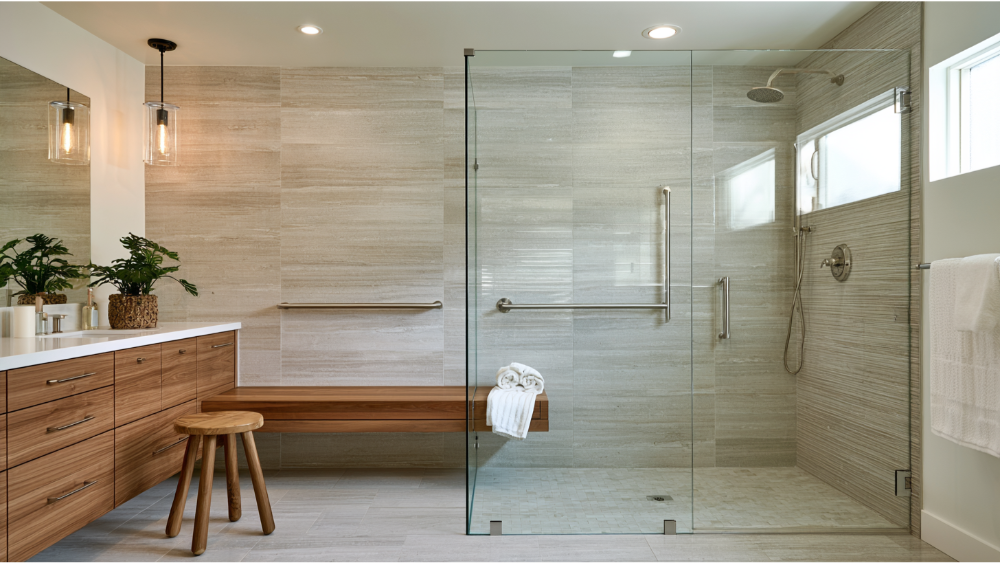
Safety doesn’t require a clinical look. Grab bars can match the faucets. A shower seat can read as a built-in bench in the same stone as the countertop. A curbless entry makes the whole bathroom look larger and more intentional while it removes the step. Done with real attention to detail, these aging in place features are both safe and aesthetically pleasing, and they are what makes staying at home happen for years longer instead of a move to assisted care or a nursing home.
Come see it in person. Visit our Sacramento showroom at 4815 Auburn Blvd to test heights and handles, then talk through current and future needs in a free consultation with our family-owned team. Request a Free* No-Obligation Quote & Expert Advice, or call (916) 277-8282. Your vision, our work.
Frequently Asked Questions
Does Medicare cover bathroom remodeling for seniors?
Original Medicare Part B covers eligible durable medical equipment ordered for home use, such as walkers, wheelchairs, and commode chairs. A permanent bathroom renovation generally doesn’t meet that definition. Some Medicare Advantage plans offer supplemental home-modification benefits, and eligible Veterans may qualify for VA home-alteration programs covering roll-in showers, widened doorways, or sink and counter changes. Medically prescribed modifications may also qualify as medical expense tax deductions, so confirm details with the plan, program, or your tax professional.
How much does a senior bathroom remodel cost?
It depends on scope: a single fixture change versus a full bathroom remodel, whether the shower goes curbless, whether you install a walk in tub, whether plumbing moves or doorways widen, custom countertop work, and permit requirements. Rather than guess, we’ll walk the bathroom with you and give you a free, no-obligation estimate with upfront numbers.
What is the best bathroom design for seniors?
A curbless or low-threshold shower, structurally anchored grab bars, secure seating, reachable controls, non slip flooring, strong even lighting, and clear floor space for a mobility aid or helper. The best version is personalized to how that specific senior moves.
How many times a week should a 70-year-old shower?
There’s no single rule. Many older adults bathe two or three times a week with sponge baths in between, and a healthcare provider is the right person to advise on that. From a design standpoint, a senior friendly bathroom that’s comfortable and easy to use makes bathing far less of an ordeal.