Key Takeaway
A bathroom remodel before and after transformation works when it fixes a real daily problem, uses materials built to perform in a wet room, and reads as one cohesive space. Same-footprint remodels that keep plumbing in place can still deliver dramatic results by upgrading tile, lighting, the shower enclosure, and cabinetry. Layout changes, like removing a partition wall or converting a tub alcove to a walk-in shower, solve congestion that no amount of new finishes can fix. Waterproofing, subfloor condition, ventilation, and permits are the behind-the-wall factors that determine whether the result still looks right in year ten.
The bathroom before-and-after photos worth studying are the ones where something was actually fixed. Poor flow, nowhere to put a towel, a fan that never cleared the fog, a floor that got slick every morning, finishes that gave up a decade ago. Color changes are the easy part. When you look at any transformation, ask three questions: what stayed, what moved, and why. That’s how you tell a genuine remodel from a photo shoot.
If you’re reading this, you’re probably standing in a bathroom that stopped working for you a while ago, and you want proof that a room like yours can really change. We’ll walk through the levels of change, real transformation types organized by the problem they solved, and the work behind the walls that no finished photo will ever show you. We’re a family-owned team of craftsmen, and we build what we photograph.
What Makes a Bathroom Remodel Before and After Actually Work?
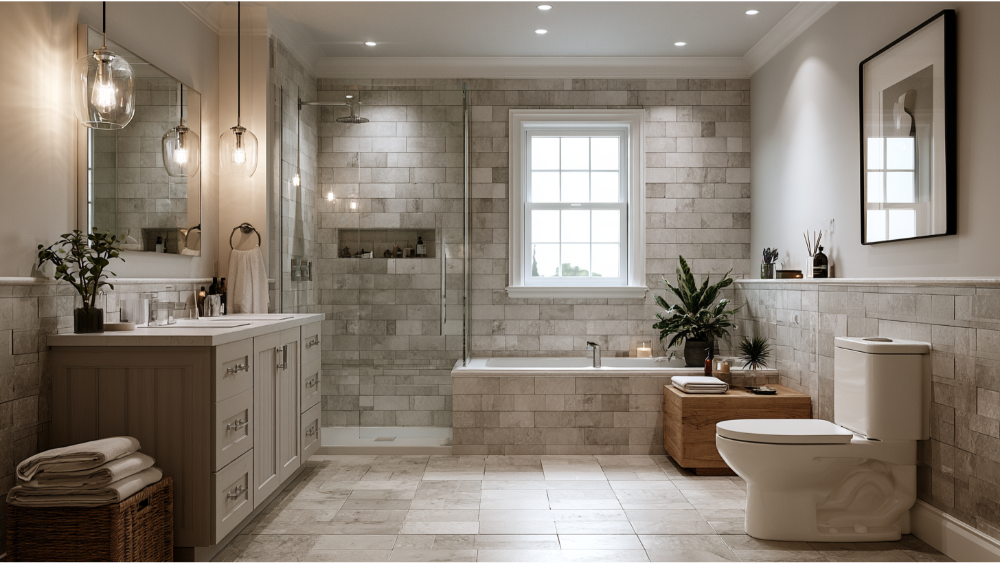
Three things. A successful bathroom remodel fixes a daily frustration, upgrades materials so they perform in a wet room for years, and reads as one cohesive space instead of a collection of separate purchases. Miss any one of those and the result looks good in photos and disappoints in use.
You’re in good company wanting this. NAHB’s 2025 remodeler survey, published in February 2026, found 73% of remodelers rated bathroom remodeling common or very common, and NAR’s 2025 Remodeling Impact Report found 35% of real estate agents reporting increased demand for bathroom renovation. When NAR asked homeowners what mattered most about remodeling in general (not bathrooms specifically), improved functionality and livability led at 28%, followed by durable results at 23% and improved beauty at 23%. Function and durability together outweigh looks, which matches what homeowners tell us in person.
Your vision drives the design. Craftsmanship is what makes it still look right in year ten.
Cosmetic Refresh, Same-Footprint Remodel, or Layout Change? The Three Levels of Bathroom Renovation
Almost every decision in your project traces back to which of these three levels you’re working at. Knowing yours before you shop for tile saves you from falling in love with a plan that doesn’t fit the scope you want.
| Level | What changes | What stays | Why homeowners choose it |
|---|---|---|---|
| Cosmetic refresh | Paint, mirror, light fixtures, hardware, sometimes a new vanity top | Walls, plumbing, tile, flooring, fixtures | The room functions fine and just looks tired |
| Same-footprint remodel | Tile, shower or tub, vanity, countertop, flooring, lighting, toilet, fan | Walls and plumbing locations | The layout works, but everything in it has reached the end of its life |
| Layout change | Walls moved or removed, plumbing relocated, tub alcove converted, space borrowed from an adjoining walk in closet or bedroom | Usually the exterior walls and window openings | The room’s shape itself is the problem |
A remodel that keeps the same footprint can transform a bathroom beyond recognition. A layout change can take a room that always felt like a hallway and make it feel like part of the house. We’ll tell you upfront which level your vision actually requires, with costs and timelines in writing, before anyone picks up a tool.
How to Read Bathroom Remodel Before and After Photos (and Tell What’s Real)

Galleries are useful, but they’re also the easiest place to be misled. Run every image you save through five questions.
- Is the “after” shot from the same angle as the “before”? A wide lens from the doorway next to a tight shot from the tub will make any room look reborn.
- Did the footprint change, or only the finishes? Track the window, the door, and the toilet against the original bathroom. If they’re all in the same place, you’re looking at a same-footprint remodel, which is good news for your own project.
- Where did the light come from? A new window, a larger mirror, layered fixtures, or simply better photography. These are very different outcomes.
- Is storage solved, or just staged empty? An immaculate countertop with no cabinet shown tells you nothing about where the shampoo lives.
- Is this a photograph or a rendering? AI-generated images promising a complete makeover now compete for attention in this category. They look beautiful. They’ve never had to meet a drain line or a framing member.
Our standard is simple: every project in our gallery was built by our own team and photographed as built. And when a bathroom appears to double in size, it’s almost always layout plus light working together, not a camera trick.
Bathroom Before-and-After Transformations, Organized by the Problem They Solved
Style labels don’t help you plan. Problems do. Each transformation type below follows the same template: what wasn’t working, what the homeowner wanted, what stayed and what moved, the materials and craftsmanship involved, and one lesson you can carry into your own bath.
Dark and Dated to Bright and Welcoming: A Small Bathroom Makeover
The before: a small bathroom with a single ceiling fixture, a builder-grade mirror, and tile that stopped partway up the wall in a color nobody chose on purpose. Nothing structural was wrong. The homeowner wanted it to feel like morning in there. We kept every plumbing location and ran light tile to the ceiling, which pulls the eye up, removes the horizontal line that was cutting the room in half, and makes the room read as a larger space. A wider mirror, ambient light overhead, task lighting at the vanity, and coordinated fixture finishes finished it.
Transferable lesson: tile height and layered lighting change the feel of a small bath more than square footage ever will.
Cramped Layout to Open Flow: Rethinking a Primary or Master Bathroom
Some primary bathrooms, the room many homeowners still call the master bathroom, are big enough on paper and still feel like a bottleneck. Usually it’s a partition wall, a door swing that collides with a vanity, or a narrow pass-through from the master bedroom. The fix is a layout change: taking down the partition, reversing or relocating a door, and rebuilding the plumbing wall to suit the new arrangement. Behind that wall, we protect and reroute what’s there and repair anything old leaks left behind.
Transferable lesson: congestion is a layout problem, not a storage problem. This is also the level where permits and inspections most often apply, so confirm requirements before demolition.
Tub-Shower Combo to Walk In Shower With a Frameless Glass Shower Door
The tub-shower combo with a vinyl shower curtain is the most common “before” we see. One renovation turned exactly that alcove into a large walk in shower, and the sightline across the room opened up the moment the curtain rod came down. A frameless glass shower door keeps that sightline intact. Continuous tile from the shower wall onto the opposite wall makes the entire space read as one room rather than two.
Be honest with yourself first, though. If it’s the only tub in the house, removing it is a household decision about who bathes there and how the home will be used later, not a style preference. Curbless entry with a linear drain is a current standard and worth discussing early, because it affects how the floor is framed and sloped. Under all of it sits the waterproofing, which is the part that determines whether the beautiful tile is still beautiful in a decade.
Keeping the Soak: When a Freestanding Tub Becomes the Focal Point
The counterpoint. Households bathing small children, or anyone who genuinely uses a soaking tub, should keep it. In these projects the remodel reorients the room around the bathtub instead of apologizing for it. A freestanding tub placed near a window becomes the thing you see from the doorway, with the window treated so it brings in light without sacrificing privacy.
Transferable lesson: carry the wall and floor materials through behind and around the tub. Timeless surfaces like marble and porcelain give the piece a setting instead of leaving it marooned in the middle of the floor.
Cluttered Counters to Personalized Cabinetry and a Custom Countertop
Chronically cluttered counters almost always mean the storage is the wrong shape. A single cabinet cavity under a sink swallows things; drawers give them a home. Replacing a dated vanity is one of the highest-impact single changes in any bath, and it gets better when the vanity is built for the room instead of the room accommodating a stock box. We make cabinetry in-house and fabricate countertops in our own shop, so the piece is sized to your wall, your sink, and your clearances. A vanity with two sinks ends the morning queue, and a tall linen closet built into the same run keeps towels out of the hallway. A floating vanity keeps the floor visible underneath, which makes a tight room breathe, and the door fronts can go anywhere your palette goes, from warm wood grain to a deep navy blue.
High-Maintenance and Hard to Use to Easier-Care, Safer Design
Carpet in a bathroom, or vinyl flooring that’s lifting at the seams, is a maintenance problem and a hygiene problem. Durable ceramic or porcelain floor tile solves both. While the walls are open, we add solid blocking so grab bars can be mounted properly now or years from now, and we improve lighting at the shower entry where footing matters most. Those other improvements cost far less while the framing is exposed than they ever will later. CDC reports about 1 in 4 Americans age 65 and older falls each year, and its home-safety guidance includes grab bars inside and outside the tub or shower and beside the toilet, better lighting, and removing trip hazards.
Which Changes Create the Biggest Visual Difference in a Bathroom Makeover?
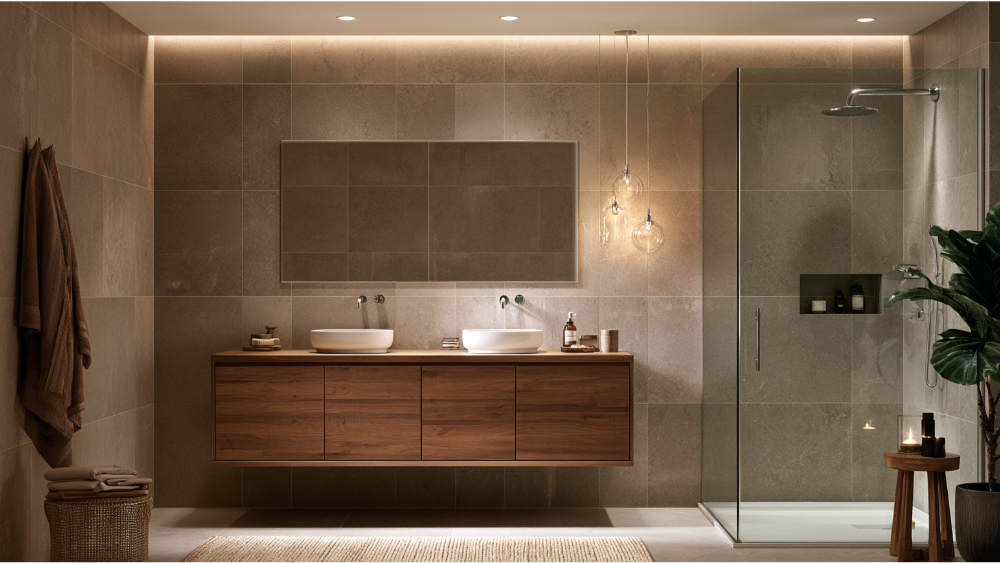
Ranked by how much they shift the room, based on what we see in project after project:
- The shower enclosure and surround. It’s the largest continuous surface most people see first. Glass instead of a curtain, and tile that runs to the ceiling, have a huge impact compared to any other single move.
- The vanity, countertop, and mirror as one composition. Treat them as a set. Three good pieces chosen separately rarely look as intentional as three chosen together.
- Layered lighting. One overhead fixture flattens a room. Ambient light plus task lighting at the mirror gives the space depth and makes the mirror actually usable.
- Wall and floor tile. Subway tile set in a herringbone run, a penny round floor, or a hexagon feature wall adds visual interest. Use pattern as a feature in one place, not everywhere, or the room gets noisy.
- Coordinated fixture finishes. Faucet, shower trim, towel bars, and door hardware pulling in the same direction reads as modern and deliberate, whether that’s matte black, brushed nickel, or gold hardware.
- Removing visual barriers. A half wall, a bulky shower frame, or a cabinet that crowds the door often costs you more perceived space than the square footage it occupies.
Decor comes last and should. A piece of wall art on a blank stretch of wall finishes the room beautifully, but it can’t rescue a layout. The gap between a good tile job and a flawless one lives in the layout lines, the grout joints, and the transitions at corners and thresholds. You may never name those details, but you feel them every day.
Which Changes Improve How Your Bathroom Works Every Day?
Storage sized to the people who use the room. A guest bathroom and a primary bathroom shared by two adults need completely different cabinet plans. Count what actually has to live in there before choosing a vanity.
Water-efficient fixtures. EPA reports that bathrooms account for more than half of indoor residential water use, with toilets near 30% of a home’s indoor consumption and showering near 17%. WaterSense thresholds are 1.28 gallons per flush or less for tank-type toilets, 2.0 gallons per minute or less for showerheads, and 1.5 gpm or less for bathroom faucets and aerators. WaterSense products are independently certified for both efficiency and performance, so you aren’t trading comfort for conservation.
Ventilation that actually clears the room. The Home Ventilating Institute recommends roughly 1 CFM per square foot for bathrooms up to 100 square feet, allows 20 CFM of continuous ventilation in place of a 50 CFM intermittent fan, and recommends controls that keep the fan running at least 20 minutes after use. That’s industry guidance, and the mechanical code adopted in your jurisdiction governs.
Slip-aware flooring. ANSI A326.3-2021 classifies hard-surface flooring by intended use, and level interior floors likely to be walked on wet generally qualify with a wet DCOF of at least 0.42 or a manufacturer-declared classification. That number isn’t a guarantee against slipping, and there’s no single universal cutoff for shower floors, where tile size, grout joints, texture, and drainage all matter.
What You Can’t See in the “After” Photo
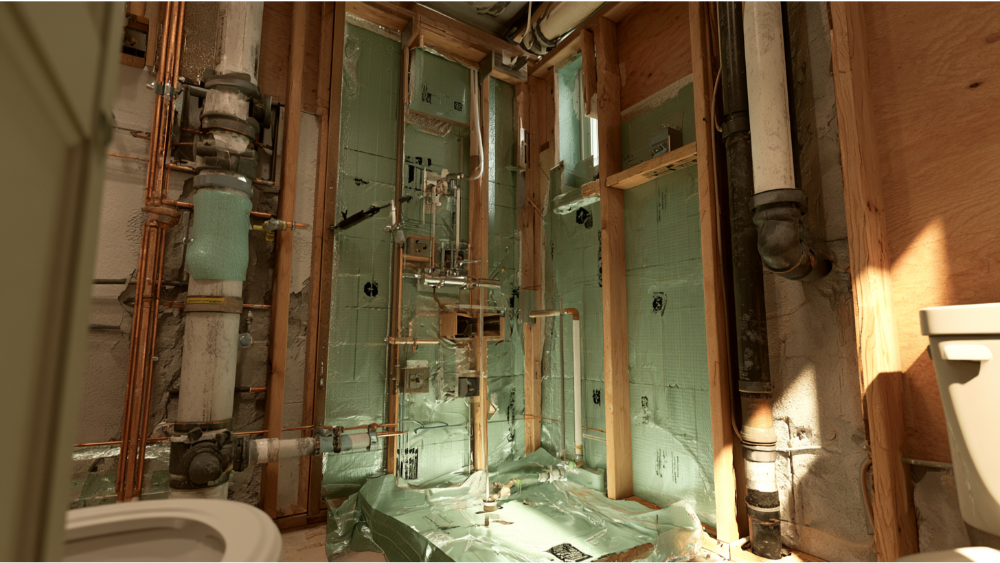
The fear most homeowners carry into a remodel is the surprise. Something behind a wall, a cost nobody mentioned, a crew that disappears. Here’s what’s actually back there.
Waterproofing and substrate. Tile is a finish, not a water barrier. What’s behind it determines the life of the shower.
Plumbing and electrical. GFCI protection is used in bathrooms to reduce shock risk where water and electricity meet. NFPA 70, the 2026 National Electrical Code, is the current national model code, though the edition legally adopted varies by jurisdiction. Bathroom electrical work belongs to qualified professionals and should be inspected where required.
Subfloor and framing. Old leaks around toilets and old tub aprons leave damage that only appears at demolition.
Exhaust ducting. EPA advises that bathroom fans vent directly outdoors, not into an attic or another interior space. EPA also notes that recurring mold calls for moisture control, better ventilation, prompt leak repair, cleaning, and complete drying, not paint over the spot.
Permits. FEMA advises homeowners to check with their local building department before beginning renovation work, since permit, drawing, and inspection requirements differ by project and jurisdiction.
Older homes. EPA’s Renovation, Repair and Painting Rule generally applies to paid contractors disturbing painted surfaces in pre-1978 housing, with a minor-repair threshold of roughly 6 square feet of interior paint per room and demolition of painted surfaces covered regardless. And asbestos can’t be identified by sight, so suspect materials such as old floor tile or pipe wrap should be sampled by a trained, accredited professional.
Our own team handles all of it. When something unexpected shows up behind the wall, there’s no handoff to a third party and no pause while someone else is scheduled.
What Should Stay and What Should Move in Your Own Bathroom Remodel?
| Keep it when… | Consider changing it when… |
|---|---|
| The layout supports how your household actually moves through the room | Doors, fixtures, or a partition wall create congestion |
| Existing plumbing placement works | Shower size or vanity placement is impractical |
| The tub still serves your household | Entry height, mobility, or bathing needs have changed |
| Ventilation clears the room properly | Fogging, moisture, or recurring mold persist |
| Storage holds what the room needs | Counters are chronically cluttered |
Keeping the plumbing where it is counts as a design strategy, not a compromise. Many of the most dramatic transformations we’ve built never moved a single drain. The money and effort went into tile, lighting, glass, and cabinetry instead, which is exactly where you see and feel it.
Your Before-Demolition Planning Checklist
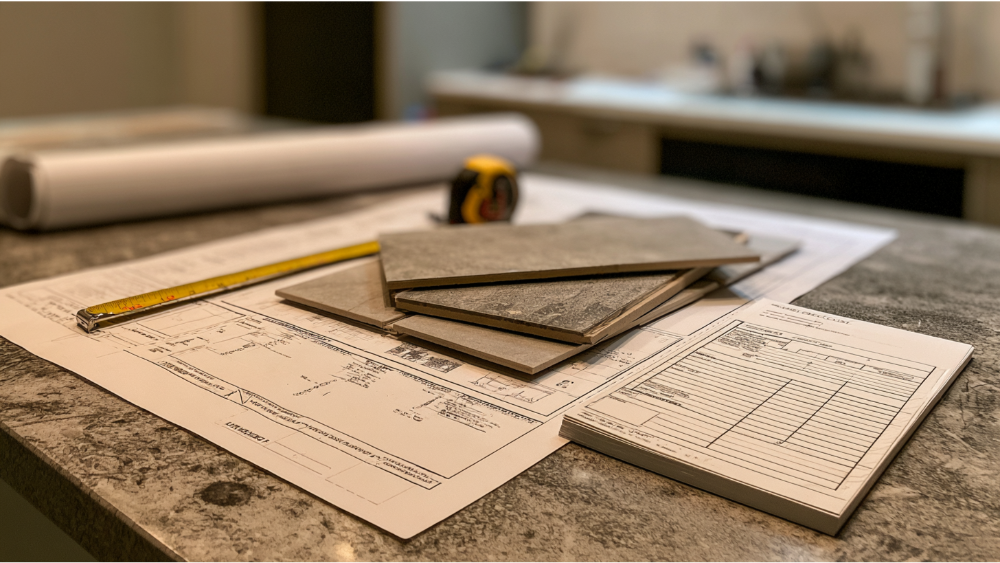
- Define who uses this bathroom and at what times of day.
- Name your top three daily frustrations with the room.
- Measure the room, door swings, and clearances around every fixture.
- Decide what must stay, whether that’s the tub, the window, or the plumbing wall.
- Finalize major fixtures and materials before demolition begins.
- Confirm the ventilation plan, including where the duct terminates.
- Check permit requirements with your local building department.
- Arrange hazard testing if the home predates 1978 or has suspect materials.
- Plan how the household will manage while the bath is out of service.
- Get scope, selections, communication expectations, and the change-order procedure in writing.
That last one matters more than most homeowners realize. We put timelines and costs upfront and in writing, and we keep you informed as the work moves, so nothing about your own project is a surprise to you.
Turning Inspiration Into Your Own Vision
Save the photos. Just don’t copy a room without testing it against your footprint, your natural light, and how your family actually uses the space. A tile that glows in a south-facing bath in someone else’s house can read gray and cold in yours.
Build a cohesive palette and then see the samples in person, under realistic lighting. A countertop slab and a tile sample look like different materials in your hand than on a screen, which is exactly why our on-site showroom exists and why our countertop fabrication shop works from real slabs you’ve chosen. When you want more inspiration, bring the images you’ve collected with you, whether you’ve been working with a designer or gathering ideas on your own. Prioritize products rated for wet areas. Porcelain and ceramic earn their reputation for durability, and marble rewards you if you understand its maintenance going in.
And work with craftsmen who can explain the reason behind every recommendation. Your vision, our work. We don’t impose a style on your home. We build yours.
Frequently Asked Questions
What is a realistic budget for a bathroom remodel?
Your budget is determined by structure, not by a national average: which of the three levels of change you choose, whether plumbing moves, your material selections, custom fabrication, and any hidden conditions found at demolition. We’d rather look at your actual space than hand you a range that doesn’t apply to it. We put upfront costs and timelines in writing after we see the room, and the estimate is free and carries no obligation.
Can you remodel a small bathroom without moving the plumbing?
Yes, and it’s one of the most effective approaches there is. A same-footprint remodel replaces tile, shower, vanity, countertop, flooring, lighting, and fixtures while every supply and drain line stays put. It’s also the more budget friendly path, since relocating plumbing is where scope tends to grow. It won’t fix a room whose shape causes congestion, but it transforms how the space looks and functions.
Should you keep the bathtub or install a walk in shower?
Answer it by use, not by trend. If small children bathe there or someone genuinely soaks, keep the tub. If it’s the only bathtub in the house, weigh how future buyers may view the home. If stepping over a high tub wall is already difficult, a walk in shower with a low or curbless entry is the better daily choice.
What are the most regretted bathroom upgrades?
Removing the only tub without thinking it through. An undersized or poorly vented exhaust fan. Grout and finish choices that demand constant upkeep. Too little storage. Lighting planned last instead of first. And trendy tile chosen from a screen without ever seeing a sample in the actual room.
Ready to See What Your Bathroom Could Become?
If you’re ready to talk through what your bathroom could be, we’d like to hear what’s not working in it. We’re a family-owned team, and we don’t outsource your project to third parties. Our in-house craftsmen do the work, you select materials in our showroom, and your countertops are fabricated in our own shop. We report 20+ years of experience and 700+ happy clients, and we’re licensed under CA Contractor License #793440.
Request a Free* No-Obligation Quote & Expert Advice. Call (916) 277-8282 or email design@capitalconstruction.com.