Yes, a mobile home bathroom can be completely transformed. The catch is that a mobile home bathroom remodel has to be built around the home you actually have: the real fixture dimensions, the existing plumbing and vent locations, the condition of the floor underneath, and the permit rules that apply. Borrowing assumptions from a site-built house is where these projects go sideways.
If you’re living with a cramped, dated bathroom in an older mobile or manufactured home, the planning order matters more than the design board. Inspect first. Measure second. Choose finishes third. That order is what keeps your renovation journey moving instead of stalling.
That sequence is the whole point of this guide, and it’s what keeps remodeling from becoming a series of expensive surprises.
Mobile Home vs. Manufactured Home: Why the Difference Matters
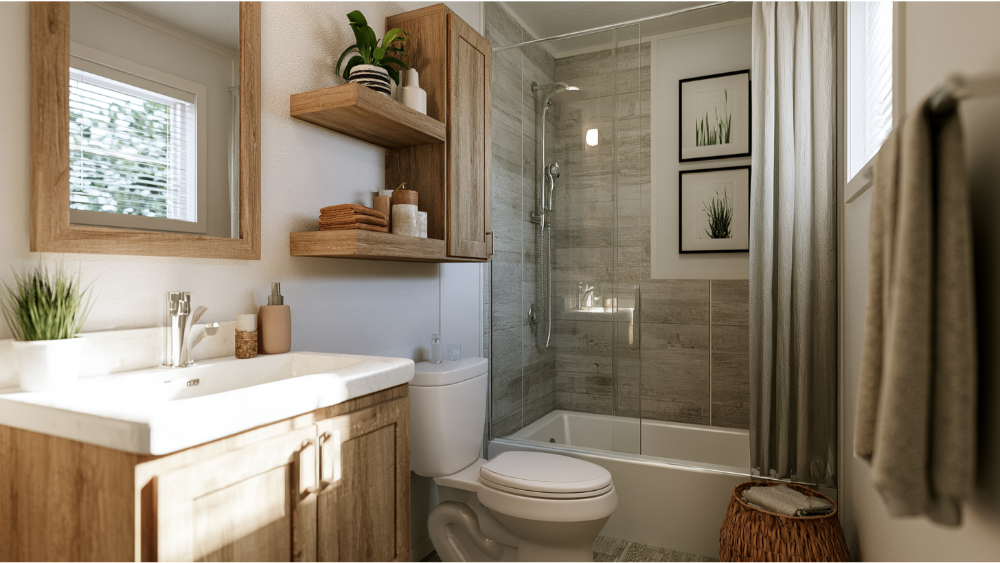
HUD uses mobile home for a factory-built home constructed before June 15, 1976. Post-1976 homes follow the federal HUD Code and are technically manufactured homes, carrying a red certification label on each transportable section. Modular homes are different again, built to state and local codes.
We say “mobile home” here because that’s how homeowners say it. But the build date changes what you may find behind the walls, and older units carry unique challenges of their own, so it’s worth knowing which one you own before any remodeling begins.
Start With the Problems You Can’t See
Before anything gets ordered, walk the bathroom looking for trouble. A soft or spongy floor around the toilet and tub. Swelling or staining at the base of the vanity. Failed seams and cracked caulk on the tub surround. A musty smell that never quite leaves. Deteriorated wall panels behind the shower.
A mobile home bathroom remodel should never enclose a wet subfloor or mold-damaged material. The EPA recommends drying water-damaged materials within 24 to 48 hours to limit mold growth, and keeping indoor humidity below 60%, ideally between 30% and 50%.
If your home predates 1978, painted surfaces, old flooring, and adhesives may need evaluation before demolition. The EPA is clear that asbestos can’t be identified by appearance alone, and its lead renovation rule generally covers paid work disturbing more than 6 square feet of interior painted surface per room. Have a qualified, accredited professional assess anything suspect.
Measure Before You Choose Any Fixtures
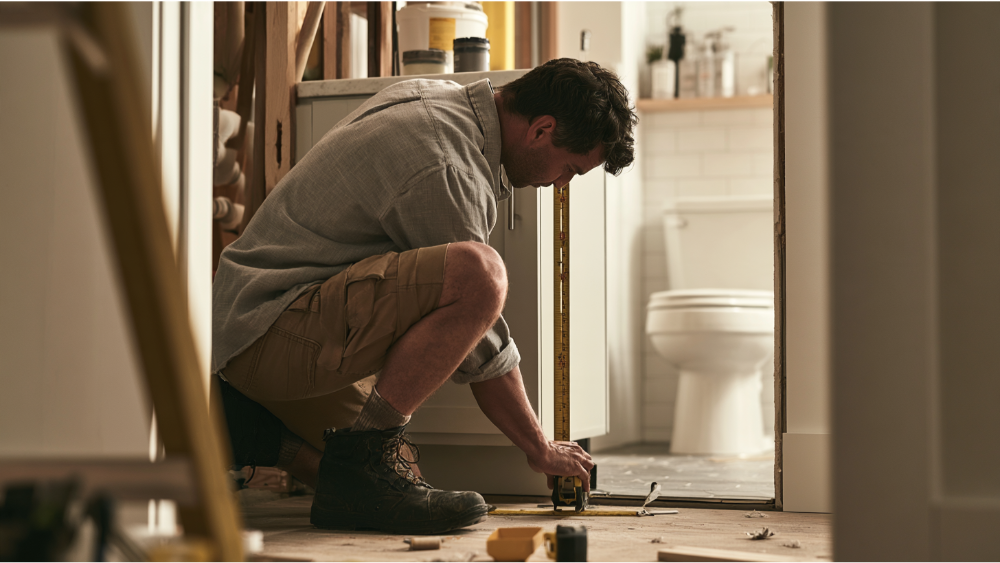
Common dimensions are not universal dimensions. Plenty of guides insist every mobile home uses one tub size or one toilet rough-in. Those numbers show up often in older homes, but they aren’t rules. Measure yours.
- Tub or shower alcove width, length, and height
- Drain side and drain centerline
- Toilet rough-in dimension
- Vanity width, depth, sink basin size, and supply line locations
- Swing of the entry and shower doors, plus the path to carry a unit into the room
- Wall thickness and available blocking
- Ceiling space for the fan duct
- Finished floor height
Federal standards require bathtub and shower tailpieces of at least 1½ inches (24 CFR §3280.607). Installing a standard-size tub or an oversized vanity in a space that won’t take it creates problems you’ll be living with for years. Compact toilets, narrower vanities, a smaller sink, and sliding doors instead of a swinging glass panel often solve a fit problem far more gracefully. Fixtures designed for small spaces exist for exactly this reason.
How Much of the Bathroom Actually Needs to Change?
Four broad levels of scope for a mobile home bathroom remodel, from lightest to heaviest:
- Finish-focused refresh: paint, hardware, lighting, accessories
- Fixture and surface replacement: new tub or surround, vanity and sink, toilet, flooring
- Full reconstruction: everything down to the substrate, including subfloor repair
- Layout change: moving drains, walls, or arranging modern fixtures in a different footprint entirely
What pushes a remodeling project up a tier: hidden water damage, subfloor or joist condition, relocating drains or walls, added electrical circuits, custom-size fixtures, full waterproofing assemblies, and material lead times.
Cost tracks scope, which is why we don’t publish ranges. We’d rather give you upfront timelines and costs for your actual bathroom. Set aside a 15% to 20% contingency for what demolition uncovers, and get a project-specific, no-obligation estimate before you commit.
Mobile Home Remodel Ideas: Old Fixtures, Peel and Stick Tiles, and Floating Shelves
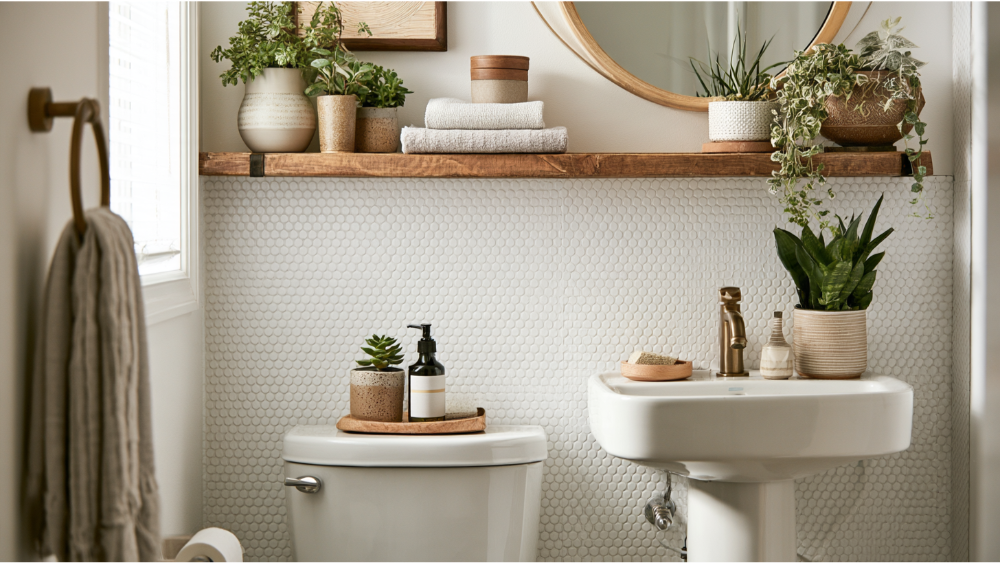
Not every bathroom needs gutting. Some of the best mobile home remodel ideas cost very little and change how the room feels the moment you walk in. Paint is the first thing most homeowners change, and a fresh coat of high-quality, moisture-rated paint makes a huge difference in a small bathroom. Swapping old fixtures and tired hardware for brushed nickel, brushed gold, or matte black gives an older bathroom a modern look. Peel and stick tiles are a budget friendly option that mimics higher-end materials on a wall or floor, and peel and stick tiles behind the sink cover a multitude of sins.
Storage is usually the real complaint. Floating shelves and vertical storage above the toilet open up floor space without touching the plumbing, holding towels and the everyday stuff that otherwise crowds the counter. Layered lighting matters too, since older mobile homes often make do with one dim ceiling fixture. Add a stylish vanity light and the room reads twice as large. New hardware on the vanity, a wider mirror, and a frameless shower door where clearance allows pull the rest of the style together and give a dated room new life that is both functional and inviting.
Fixture choices aren’t purely cosmetic in California, either. Current CEC Title 20 limits include showerheads at 1.8 GPM, private lavatory faucets at 1.2 GPM, and toilets at 1.28 GPF. Verify products through the CEC’s appliance database rather than trusting packaging.
These upgrades are real. They just don’t last if what’s underneath them is wet.
Choosing Flooring, Wall Materials, and Tile
Tile is neither always right nor always wrong in a manufactured home. Suitability depends on floor condition, rigidity and deflection, the substrate, the waterproofing system, and the added dead load. Not the label on the home.
Federal standards call for floors to carry a minimum 40 pounds per square foot live load plus the dead load of the materials themselves (24 CFR §3280.305). For example, a heavy tile assembly or a stone soaking tub deserves a project-specific evaluation of the joists and floor condition first.
Practical performers: moisture-resistant drywall or cement board in wet zones, sheet or resilient flooring and luxury vinyl plank for moisture tolerance, and lightweight prefabricated surrounds or wall panel systems for shower walls where weight is a concern. Plank flooring run the long way makes the space feel wider, and light colors keep the room from closing in. Waterproofing is a system, not a finish, and creating a continuous one is the difference between a remodel that lasts and one that fails at the seams. Seeing and handling stylish, durable materials side by side in our showroom makes these tradeoffs much easier to judge than scrolling photos.
Ventilation, Lighting, and Electrical Safety
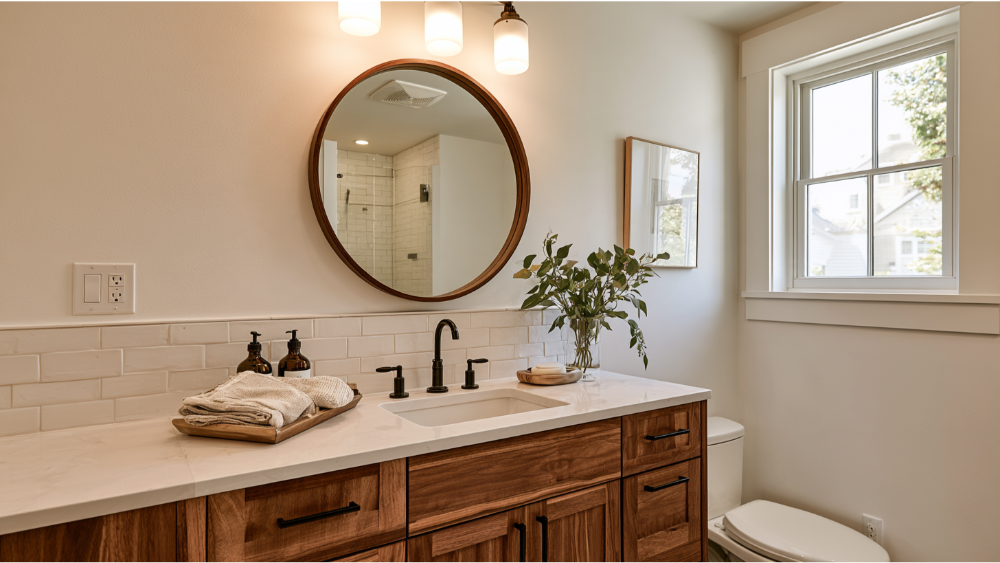
Each bathroom and separate toilet compartment must have local exhaust capable of moving 50 CFM to the exterior (24 CFR §3280.103). A fan cannot terminate inside a wall, ceiling, roof cavity, or the space under the home. Humidity climbs fast in a small bathroom, so installing a new fan without correcting the duct path rarely fixes the moisture.
On the electrical side (24 CFR §3280.806 and §3280.807): 125-volt, 15- or 20-amp receptacles need GFCI protection, at least one wall receptacle must sit within 36 inches of each basin edge, receptacles can’t be within 30 inches of a tub or shower space, and light fixtures over a tub or inside a shower must be listed for wet locations.
DIY or Professional Help on a Mobile Home Remodel: Where to Draw the Line
Reasonable DIY projects: paint, hardware, floating shelves, straightforward swaps of old fixtures, peel and stick tiles. Most of the supplies for that kind of work fit in one trip.
Bring in a professional for plumbing, drain and vent changes, electrical work, subfloor and joist repair, wall removal, and waterproofing assemblies. Those are the remodeling items tied to permits, inspections, and hidden damage, where one mistake costs more money than the labor you set out to save.
Get more than one written quote from licensed contractors, and ask directly who will physically perform each trade. We don’t outsource your project to third parties. Our own team does the work, which means one point of accountability instead of a rotating cast of strangers in your home while daily life carries on around the project.
California Permits for a Mobile Home Bathroom Remodel
In California, alterations to the manufactured-home unit itself generally fall under the Department of Housing and Community Development (HCD), not your city building department. HCD’s Information Bulletin 2024-04 states HCD holds sole authority for permits and inspections on unit alterations. Park or site work can involve separate approvals.
| Work type | General direction (HCD MH 604) |
|---|---|
| Replace lavatory sink or toilet, no piping changes | No permit listed |
| Install or modify tub, shower, water, DWV, or vent piping | Permit and plan review |
| Subfloor or decking repair under 4 sq. ft. | No permit listed |
| Joist repair or larger subfloor work | Permit and plan review |
| Wall removal or modification | Permit and plan review |
| Added electrical circuits | Permit generally required |
HCD currently estimates roughly 4 to 6 weeks for plan review when a package requires it. That’s subject to change and isn’t a project timeline. Confirm your exact scope with HCD before work begins.
On the contractor side, CSLB requires a licensed contractor when a permit or employee labor is involved, or when the job totals $1,000 or more. A written home improvement contract is required over $500, and the down payment is capped at $1,000 or 10% of the contract price, whichever is less.
Frequently Asked Questions
Can you remodel a bathroom in a mobile home?
Yes. A full transformation is absolutely achievable when the mobile home bathroom remodel follows your home’s actual dimensions, existing plumbing locations, floor condition, and the applicable permit requirements rather than site-built assumptions.
How much would it cost to renovate a bathroom in a mobile home?
The cost of a mobile home bathroom remodel tracks scope, so published ranges are misleading. The real drivers are hidden water damage, subfloor condition, layout changes, permits, and custom fixtures. Budget a 15% to 20% contingency and get a project-specific, no-obligation estimate.
How do you remodel a mobile home bathroom on a budget?
Prioritize moisture-rated paint, updated hardware in place of old fixtures, peel and stick tiles, floating shelves, and updated lighting. These affordable ideas go a long way. Repair any moisture damage first, or the refresh won’t last.
Can you use a regular bathtub, toilet, or vanity in a mobile home?
Sometimes. It depends on your measured alcove, drain location, tailpiece size (minimum 1½ inches), and floor support. Compact fixtures and a smaller sink often fit better. Measure everything before you buy anything.
Your Vision, Planned the Right Way From the Start
The transformation you’re picturing starts beneath the finishes, with honest measurements, upfront timelines and costs, and communication that doesn’t leave you guessing. Your bathroom is where a good part of daily life happens, and it deserves real craftsmanship. Capital Construction is a family-owned, locally rooted Sacramento remodeling company with an in-house team, an on-site showroom for hands-on material selection, and our own countertop fabrication shop. Keeping every trade under one roof is how we provide excellent, consistent quality from demolition to final touches. CA Contractor License #793440.
Whether you’re renovating to enjoy the home for years or getting it ready to sell, tell us about your space and your vision, and we’ll help you plan the dream bathroom you’ve been picturing. Request a Free* No-Obligation Quote & Expert Advice at (916) 277-8282 or design@capitalconstruction.com.