Analyzing bathroom remodel photos effectively means evaluating project scope tiers, from simple cosmetic updates to layout-changing primary suite upgrades, rather than surface aesthetics alone, ensuring that choices align with both household lifestyle needs and 2026 California building and plumbing code compliance.
Bathroom remodel photos, real projects for every style and budget, are most useful when you sort them by style, space type, and project scope, not by how pretty the final shot looks. The best inspiration shows you what actually changed, why it worked, and which choices kept the project in check. If you’re a homeowner in that exciting-but-slightly-nervous early planning stage, that shift in how you look at bathroom ideas is what turns a saved image into a real decision. Here’s the honest way to think about it: budget lives in scope levels, not dollar figures, and the most important craft in any bathroom remodel is the part the camera can’t show. Once you see photos that way, inspiration stops feeling overwhelming and starts feeling like a plan.
How to Look at Bathroom Remodel Photos Like a Remodeler
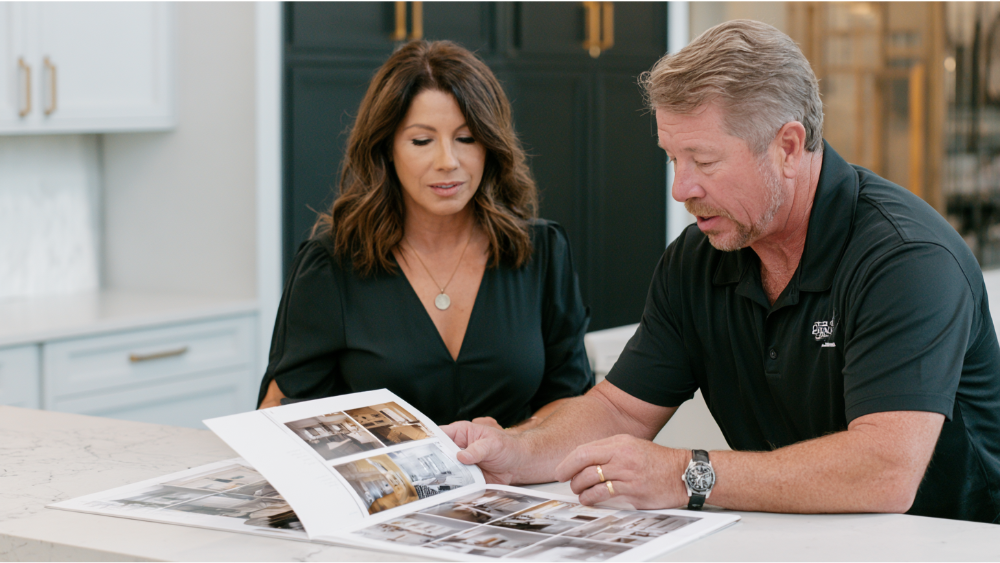
Every finished photo hides a set of decisions. Once you learn to read them, you can tell a quick refresh from a full rebuild at a glance, and that tells you almost everything about scope. Tile work and labor are usually the biggest cost drivers in a professional remodel, so the walls and floor are exactly where scope concentrates.
Here’s what to notice in any bathroom photo:
- Bathroom layout: Was anything moved? Relocating plumbing is the single biggest scope decision in the room.
- Shower and bathtub: Kept as-is, replaced, converted, or enlarged? Look at the shower heads too, since a rainfall or handheld head changes the whole feel.
- Vanity and storage: Extra drawers, a floating vanity, a double vanity, dedicated linen storage?
- Lighting: Task lighting at the mirror, ambient ceiling light, shower light, natural light?
- Tile: Size, pattern, grout lines, and how far the wet-area coverage runs across the walls and floor.
- Countertops: A stock prefab slab or a custom-fabricated piece cut for the space.
- Fixtures and hardware: Faucets, towel bars, and cabinet handles that pull the whole design together.
- Hidden systems: Waterproofing, ventilation, electrical, and plumbing you’ll never see in the photo.
Start with layout and wet-area changes. Those two answers tell you whether you’re looking at a cosmetic lift or a project that touches the studs.
Real Bathroom Renovation Projects by Scope, Not Price
The honest way to talk budget is by how much you change. Every project below sits somewhere on a ladder, from light cosmetic refreshes up to full custom rebuilds. You can drastically change a bathroom’s feel without the cost and mess of a full renovation, so don’t assume a dramatic result requires tearing everything out. As you browse, match each photo to a scope tier. That’s how you turn “I love this” into “here’s what a bathroom renovation would take.”
Here’s how the scope tiers compare at a glance, so you can place any photo on the ladder before you talk budget:
| Scope Tier | What Typically Changes | Touches the Studs? |
|---|---|---|
| Simple Refresh | Paint, hardware, mirror, lighting, peel-and-stick accents | No |
| Vanity, Countertops & Storage | New cabinets, fabricated countertops, sink and faucet, layered lighting, shelving | No, plumbing stays put |
| Tub-to-Shower Conversion | Walk-in shower, glass or curtain, new valve, waterproofing | Yes, wet-area rebuild |
| Small Bath & Powder Room | Lighter surfaces, larger mirror, floating or wall-mounted sink, statement tile | Varies by choices |
| Primary / Master Transformation | Enlarged shower, double vanity, freestanding tub, stone counters, layout change | Yes, usually |
| Accessible / Full Custom | New layout, curbless shower, custom cabinets and counters, complete rebuild | Yes, complete rebuild |
Simple Refreshes: Paint, New Hardware, Old Mirror, and Lighting
This is the lowest-scope tier, and it’s where real money gets saved. A fresh coat of high quality paint revives a tired room fast, and repainting the walls is one of the surest ways to save on a tight budget. Swapping cabinet handles and new hardware is one of the easiest budget-friendly updates you can make, and painting an existing vanity can completely change it without replacing a single thing. Even a coat of spray paint on dated fixtures can make a huge difference. Swap an old mirror for a larger one, add better lighting, and the fresh look reads across the whole bathroom. Peel-and-stick tile can add a backsplash accent for very little. Even a new shower curtain and fresh paint together can reset a guest bath, and small finishing touches like matching soap dispensers, toothbrush holders, and a new toilet paper holder add a personal touch that photographs beautifully.
These are the DIY-friendly moves, and they’re a fair fit if you like your layout and just want a lift. One honest boundary: cosmetic-only fixes don’t touch waterproofing behind the walls or the wiring in them. That distinction matters, and we’ll come back to it.
Vanity, Countertops, and Extra Storage Upgrades
This mid-scope tier delivers the most daily impact for the effort. New cabinets, fabricated countertops, an updated sink faucet, a better mirror, and layered lighting can make a bathroom feel new without moving a single pipe. Refinishing countertops costs less than replacing them, but if you want natural stone, ask about remnant slabs. Because a vanity uses far less material than a kitchen counter, marble countertops or a quartz remnant can land beautifully on a smaller footprint. That’s exactly the kind of personalized detail our in-house countertop shop is built for.
Open shelving adds extra storage without visual bulk, and a wall-mounted sink frees up floor space. Wall-mounted sinks also make a modern powder room feel less crowded. This tier is the right call when your storage frustrates you daily but the layout works fine, and the added resale value makes it a smart deal.
Tub-to-Shower Conversions and Walk In Showers
Converting a rarely-used bathtub into a walk-in shower is one of the most popular decisions homeowners make, and for good reason. A walk in shower opens up a tight footprint, improves everyday accessibility, and often fits how people actually live. NKBA’s 2026 research found 55% of respondents say a larger shower matters more to homeowners than having a tub.
In photos, watch for glass doors versus a shower curtain, and look for curbless entries that make the space feel larger and easier to step into. Glass doors keep sightlines open, while a shower curtain keeps the budget down. If you rarely fill the tub and want a more usable room, this tier fits. It also crosses into wet-area rebuild territory, which means waterproofing and installing a new shower valve become real work, not a swap. That craftsmanship is where a job like this succeeds or fails, and it protects against water damage down the road.
Small Bathrooms, Powder Rooms, and Making Space Feel Bigger
Photos of small bathrooms and powder rooms are a masterclass in space tricks. Lighter surfaces, a larger mirror, and smart lighting make a room feel open. A wall-mounted sink or floating vanity frees the floor, and open shelving adds storage without crowding. Peel-and-stick tile can deliver a modern look in a guest bath for very little, which helps you save money without cutting corners.
A powder room is the one place to be bold. Statement tile or wallpaper, mixed metallic finishes for depth, a dramatic mirror: guests notice it, and the small square footage keeps the choices manageable. Even a single accent wall of tile can define the whole room. If you own a tight footprint, don’t underestimate it. A dramatic transformation in a small bathroom is very achievable.
Primary and Master Bathroom Transformations
The primary or master bathroom is where a spa-style transformation earns its keep. Think an enlarged shower, a double vanity with two sinks, a freestanding bathtub as a focal point, dedicated storage, and layered lighting that flatters. NKBA reports 89% of respondents call space allocation in the primary bath a top priority, and 77% expect hotel and resort-inspired design to stay popular.
This tier usually involves a layout change and a full wet-area rebuild, so it lands higher on the scope ladder. Custom cabinets, stone countertops, and floor-to-ceiling tile all add up here, which is why setting a clear budget early keeps the project grounded. It fits homeowners investing in a daily retreat they’ll enjoy for years.
Accessible and Full Custom Bathroom Remodels
Future-ready design and full custom rebuilds often go hand in hand. Aging-in-place features like a curbless walk-in shower, a built-in bench, wider clearances, a comfort-height toilet, and integrated grab bars can be genuinely beautiful, not clinical. NKBA found aging-in-place is already mainstream for 32% of respondents and on its way there for another 48%.
A full custom remodel means a new layout, custom countertops and cabinets, tile, layered lighting, and a complete wet-area rebuild for the whole bathroom. This is the tier for forever-home planners who want to reimagine the whole room around how they actually live.
Bathroom Ideas and Styles to Consider From Real Remodel Photos
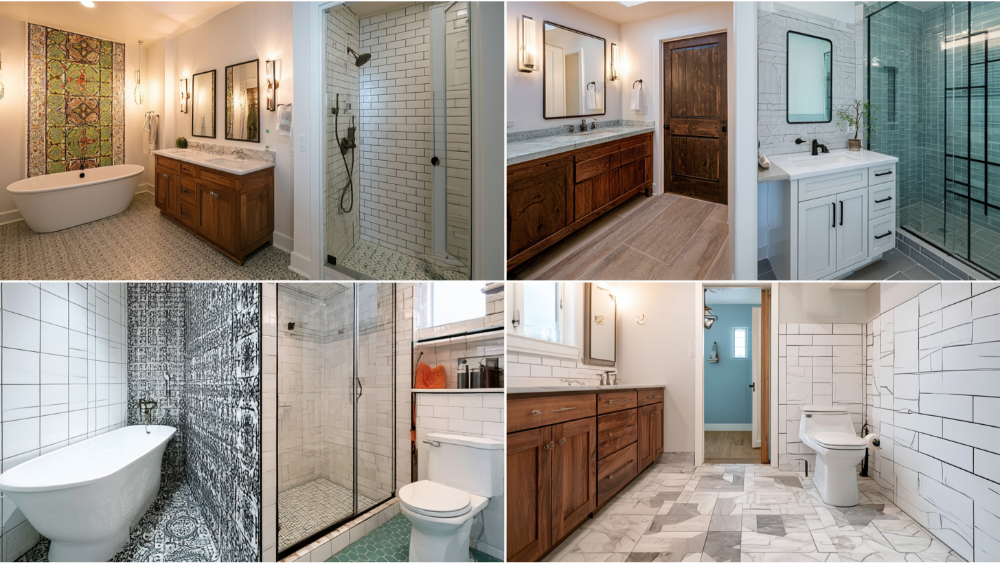
Trend data is useful, but the style that lasts is the one that fits your daily routine, not just the one that photographs well. Neutrals lead the way, with NKBA reporting 96% of respondents naming them the most popular bath colors, which makes neutral paint and tile a safe starting point. A few directions worth saving photos for:
- Transitional and timeless: Bridges classic and contemporary, expected to stay popular by 70% of NKBA respondents.
- Organic and natural (California cool): Wood textures, warmer and softer elements, a wellness feel; 65% expect it to grow.
- Modern and minimal: Clean lines, a floating vanity, and restraint, favored by 57%.
- Country and warm neutral: Classic white paint, simple tile, and a look that ages well.
- Bold statement powder room: Where color, paint, and pattern get to shine.
- Spa-inspired primary: Calm materials and layered light for a retreat.
- Family-friendly: Durable surfaces and practical storage built for real use.
We never impose a style on your home. Your vision leads, and our work brings it to life with the materials and craftsmanship to back it up.
How to Plan Your Budget by Decisions, Not Dollar Signs
You control a bathroom budget through choices, not by chasing the lowest number. A few levers matter most:
- Keep plumbing where it is when you can. Moving a toilet, sink, or shower is the biggest scope decision you’ll make, so leaving them in place is the fastest way to save.
- Decide where to invest. Put your money where you touch it daily: the shower, vanity, countertops, tile, sinks, and lighting.
- Use material selection wisely. Remnant stone, large-format tile, and smart tile placement stretch a budget without looking cheap. A great trick is mixing a splurge surface with a modest one.
- Finalize selections before demo. Late changes, like swapping a paint color or a tile after the walls are open, are where costs quietly climb. Lock in your choices first.
- Know when a refresh isn’t enough. If wet-area systems, ventilation, or the layout need real work, cosmetic fixes only delay it.
We believe in upfront timelines and costs. You should know what your budget covers and why before the work starts, with no surprise bills at the end.
Finishing Touches: What Bathroom Remodel Photos Don’t Show
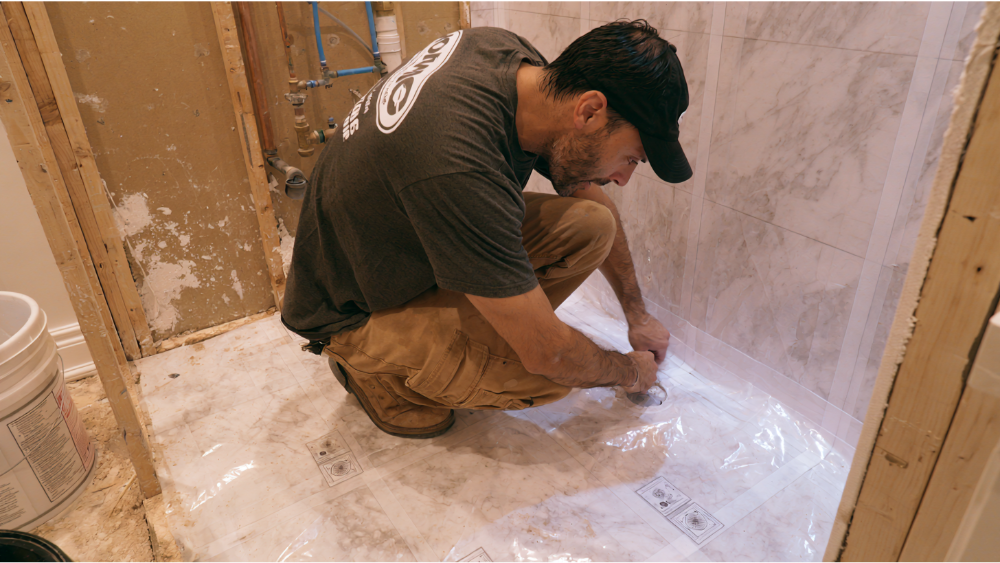
The most important part of a bathroom is the part you can’t photograph. A stunning tile wall means nothing if the water behind it has nowhere safe to go. This is where craftsmanship actually lives, and it matters as much as any of the visible finishing touches.
- Waterproofing behind the tile. Grout is not waterproof. Cementitious grout can transmit water and vapor, so wet areas need a proper waterproof membrane between the water and the substrate.
- The right substrate. Standard “greenboard” is not an acceptable backer for shower and tub walls under Sacramento’s rules.
- Ventilation. Bathrooms need mechanical exhaust with humidity control to keep moisture from rotting your new work.
- GFCI electrical protection. Receptacles near sinks require GFCI protection for safety.
- Low-flow fixtures and permits. California caps flow rates on toilets and faucets, and most remodels require permits and inspections.
- Lead-safe practices. Homes built before 1978 may trigger EPA lead-safe requirements when painted surfaces are disturbed.
Because our team handles the work in-house and never outsources your project to third parties, the hidden craft gets the same care as the tile you’ll show off.
A Sacramento Homeowner Note Before You Remodel
If you’re remodeling in the Sacramento area, a few local facts help. In-kind swaps of fixtures and finishes, like a new toilet, vanity, or sink faucet in the same spot, can often be handled as a Minor Bathroom Remodel Permit with no plans required, but creating or relocating openings in perimeter walls triggers a full plan review. California limits toilets to 1.28 gallons per flush, lavatory faucets to 1.2 gallons per minute, and showerheads to 1.8 gallons per minute. Always hire a licensed California contractor and confirm the license is valid. Capital Construction is a family-owned, locally rooted team operating under CA Contractor License #793440, with 20+ years of experience and 700+ happy clients (both self-reported).
How Capital Construction Turns Inspiration Photos Into a Real Bathroom
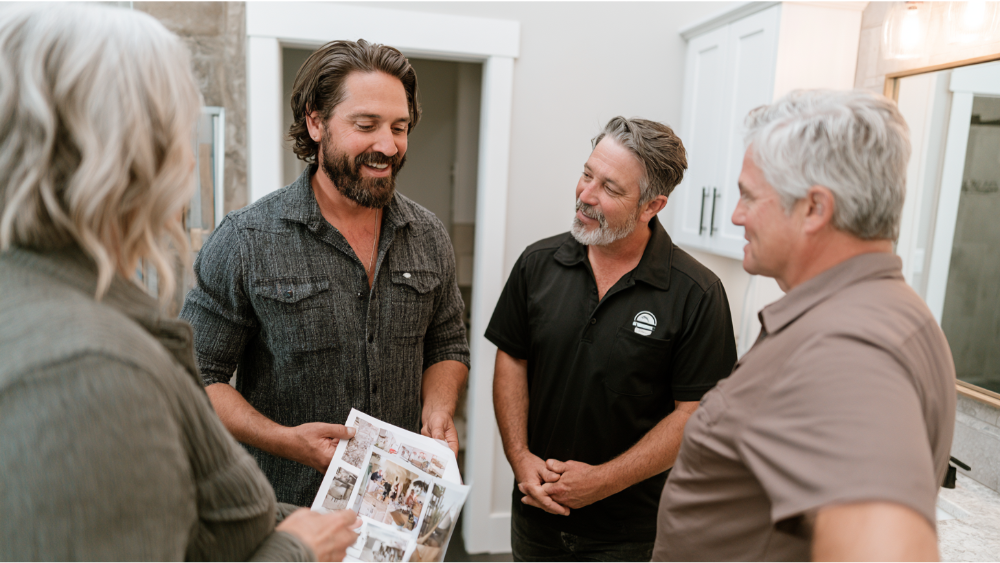
Bring your saved photos and bathroom ideas to our Sacramento showroom. That’s where a screenshot becomes a real material you can hold, compare in the light, and set next to a countertop sample. We’ll talk through layout, function, storage, tile, countertops, and lighting together, then our in-house craftsmen handle the build from first conversation to final look. Our on-site countertop fabrication shop lets us cut a piece specifically for your new space, so we can create the personalized detail you loved in a photo as something made for your home. For a full renovation or a simple update, keeping the work in-house means the big impact details and the quiet ones get equal attention.
What to Bring to Your Bathroom Remodel Estimate
- Five to ten inspiration photos and bathroom ideas you keep coming back to.
- Photos of your current bathroom.
- Your must-haves and your deal-breakers.
- Who uses the bathroom, and how.
- Your storage frustrations.
- Your shower-versus-bathtub preference.
- Any known issues: leaks, a weak fan, old wiring, a running toilet, cracked tile, poor lighting.
- Whether the home was built before 1978.
- A rough budget range you’re comfortable with.
Frequently Asked Questions
How should I choose bathroom remodel photos for inspiration?
Save photos that match your space type and how you actually use the room, then note what changed in each: layout, shower, vanity, tile, and lighting. Five to ten focused bathroom ideas beat a hundred random ones.
Can I remodel my bathroom without changing the layout?
Yes, and it’s often the smartest scope decision. Keeping the toilet, sink, and shower where they are avoids moving plumbing, which controls scope while still allowing new cabinets, countertops, tile, and lighting.
Should I replace my tub with a walk-in shower?
If you rarely use the bathtub and want more usable, accessible space, a walk in shower conversion usually makes sense. NKBA found 55% of homeowners now value a larger shower over a tub.
What bathroom style is the most timeless?
Transitional design, warm neutral paint, and simple tile age the best, which is why NKBA reports 70% expect transitional to stay popular and 96% favor neutral palettes. Choose what fits your daily routine over what only photographs well.
Do bathroom remodels in Sacramento require permits?
Most do. Simple in-kind swaps may qualify for a Minor Bathroom Remodel Permit, while moving walls or openings triggers a full plan review. A licensed contractor handles this for you.
Ready to Turn Your Photos Into a Plan?
Bring your inspiration and let’s talk through what’s possible for your space and your budget. Schedule a FREE Estimate and request a Free* No-Obligation Quote and expert advice from a team that treats you like a neighbor, because we are one. Call us at (916) 277-8282 or email design@capitalconstruction.com. Your vision, our work.