Key Takeaway
The most common bathroom remodel mistakes Sacramento homeowners make include skipping pre-demo inspections, assuming no permit is needed, treating tile as waterproofing, undersizing exhaust fans, mishandling electrical, ignoring clearances, choosing materials on looks alone, and hiring unaccountable contractors. Every one of these 8 bathroom remodel mistakes is preventable with proper planning. Hidden systems like waterproofing, ventilation, and electrical must be resolved before finishes are selected, since corrective work can run $8,000 to $25,000 or more.
The costliest bathroom remodel mistakes almost always happen before a single tile goes up. Skipping the pre-demo assessment, assuming you don’t need a permit, treating tile as waterproofing, undersizing the exhaust fan, mishandling electrical, ignoring clearances, choosing materials on looks alone, and hiring without confirming who’s accountable: those are the eight that hurt the most. The good news is every one of them is preventable with the right plan and the right partner.
A bathroom remodel is exciting. It’s also the kind of project that keeps people up at night, because you’ve probably heard the horror stories. We understand both feelings. Bathrooms are one of the most rewarding rooms to renovate, earning a 9.8 out of 10 Joy Score in the 2025 NAR/NARI Remodeling Impact Report, and demand keeps climbing, with 35% of Realtors reporting more interest over the prior two years. As a family-owned company proudly rooted in Sacramento with our own in-house team (CA Contractor License #793440), we’ve seen these mistakes up close, and we’ve helped homeowners untangle them. Beautiful bathrooms are built from the inside out. Get the hidden systems right, and the finishes take care of themselves. Consider this your detailed guide to getting a Sacramento bathroom remodel right the first time.
Why Bathroom Remodel Mistakes Cost Sacramento Homeowners More Than They Expect
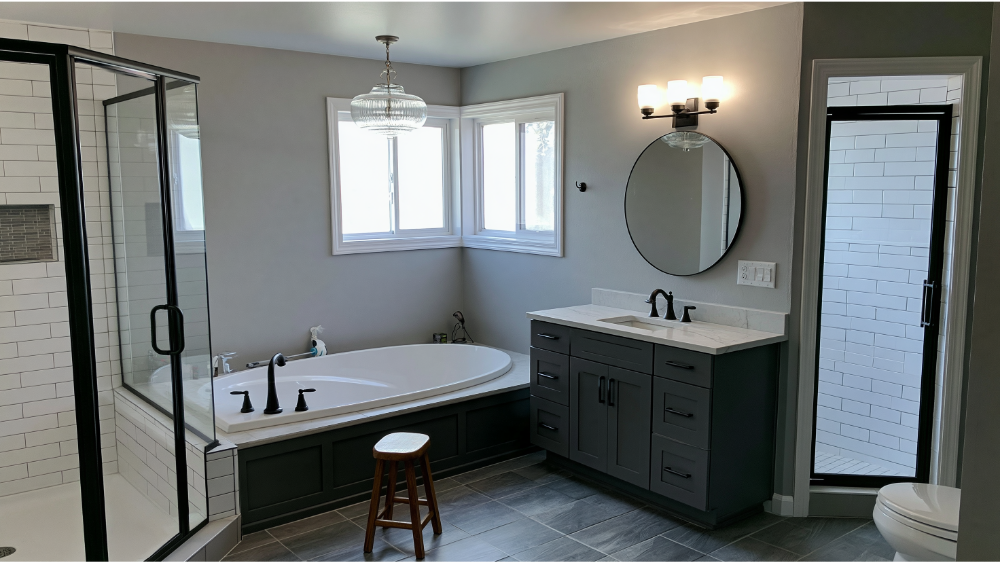
Here’s the pattern we see again and again: a homeowner falls in love with a finish, orders it, and then the walls come down and reveal a problem no one planned for. Now the beautiful choice has to wait, get reworked, or get scrapped. That’s how a project drifts 20% to 30% over budget, one surprise at a time.
Labor is the largest single cost in most Sacramento-area bathroom projects, often 50% to 60% of the total, and local labor costs shape the bottom line more than most people realize. That’s exactly why scope clarity matters more than chasing the lowest number on a bid. When the work is fully mapped before demolition, your crew isn’t guessing, backtracking, or issuing surprise change orders. A smart plan also builds in a contingency buffer, usually 15% to 20%, so an unexpected find behind the wall becomes a manageable line item instead of a crisis. Setting a realistic budget up front is what keeps the money conversation honest, because a bathroom remodel that starts with a hopeful number and no cushion tends to end in stress. Careful planning is the antidote to nearly all of it. The rest of this article walks through the eight most common mistakes where planning tends to break down.
Mistake #1 — Choosing Finishes Before Defining the Real Scope of Your Full Bathroom Remodel
It’s natural to start with the fun part. You save tile photos, pick a vanity, imagine the shower glass. But finishes are the last decision, not the first. Before any of that is locked in, someone needs to look at what’s actually behind the surfaces: the subfloor, the supply lines, drain locations, fan ducting, and any hidden water damage. That’s true whether you’re planning a light refresh or a full bathroom remodel that takes the room down to the studs.
This matters more in Sacramento than in a brand-new build. A lot of our local housing stock hides aging cast iron or galvanized supply pipes that are ready to be replaced while the walls are open. Skipping the pre-demo inspection is one of the most expensive gambles you can take, with corrective work ranging anywhere from $2,000 to $15,000 once problems surface mid-project. Those dollars almost always come straight out of the budget you set aside for the finishes you actually wanted. This is where many homeowners lose control of the cost.
What a pre-demo assessment should catch
A proper walkthrough should flag pipe material and condition, subfloor rot or soft spots, existing drain and vent locations, electrical capacity, and where the fan currently vents. It should also note the condition of the bathroom floor underlayment and whether the walls are plumb enough to carry new tile cleanly. Once you know the real constraints during the planning stage, you choose finishes that fit them. That’s the discovery-first, transparent process we build every project around, so your vision for a dream bathroom is grounded in what the room can actually support.
Mistake #2 — Assuming Your Sacramento Bathroom Remodel Doesn’t Need a Permit

Plenty of homeowners believe a bathroom refresh is too small to bother with the City. Sometimes that’s close to true, and sometimes it costs you at resale. Sacramento draws a clear line. A straightforward in-kind swap of fixtures or wall and floor finishes may qualify as a Minor Bathroom Remodel Permit, which is field verified rather than plan reviewed. The moment you create or relocate an opening in a perimeter wall, or move a wall, window, or door, you’re into full in-house plan review because that counts as a structural change.
Plumbing, electrical, and mechanical work can each trigger permit requirements on their own. A plumbing relocation such as moving a toilet drain a few inches or adding a circuit for new lighting is enough to pull you into permit territory. The City also warns that starting work before a permit is issued can bring a penalty fee, and unpermitted work has a way of complicating a future home sale. One detail people miss: rough plumbing has to be inspected before drywall covers it. Close the wall too early and it may have to come back open.
Plan to current code, too. The 2025 California Building Standards Code (Title 24) takes effect January 1, 2026. The simplest fix here is to confirm up front who pulls the permits and schedules inspections. When an in-house team handles that for you, the paperwork stops being your problem, and you’re not the one standing in front of an inspector explaining work you didn’t fully understand.
Mistake #3 — Treating Tile and Grout as Waterproofing on Your Shower Walls and Shower Pan
This one causes some of the ugliest surprises we see. Tile and grout are porous. They are a finish, not a waterproofing system. The real protection lives behind and beneath them: a continuous waterproof membrane on the wet shower walls and a properly built shower pan that carries water to the drain. The shower pan is the single most important layer most homeowners never think about, and it’s the one that fails quietly when it’s rushed.
Sacramento’s wet-area guidance is specific. Greenboard is not an acceptable substrate in a shower, and shower and tub walls have to be finished with a smooth, nonabsorbent surface at least 6 feet above the floor. Moisture resistant drywall and cement board are the right backing choices, since ordinary drywall wicks moisture into the framing behind the walls, where it feeds hidden mold and rots structure out of sight. Poor workmanship at this layer is one of the reasons a remodel goes bad. Remediating that kind of damage often runs $8,000 to $25,000, far more than doing it right the first time.
Before you sign anything, ask exactly what waterproofing system, backer board, shower pan, and slope-to-drain are included in the scope. A trustworthy contractor will walk you through those layers without hesitation. If you want to understand the layers in more detail, see our guide on how contractors waterproof bathrooms during remodeling. A shower that lasts is built where you can’t see it.
Mistake #4 — Undersizing the Exhaust Fan and Living With Poor Ventilation
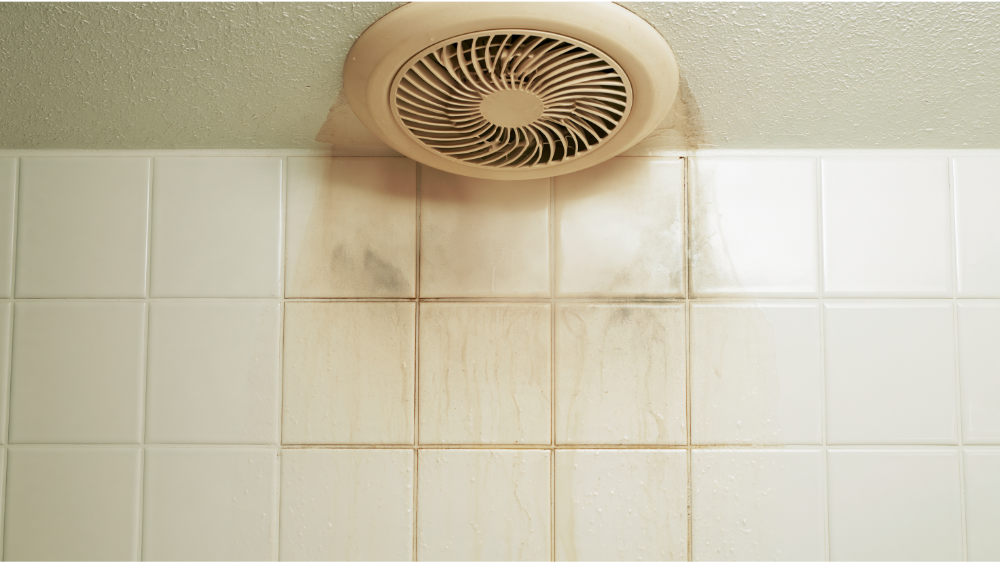
Ventilation is boring right up until the moment it isn’t. A quick rule of thumb sizes a fan at roughly 1 CFM per square foot of bathroom. Sacramento requires a mechanical exhaust system controlled by a humidity sensor, rated at 50 cfm intermittent or 20 cfm continuous. Get the sizing wrong and poor ventilation lets moisture linger in a room that’s already fighting Sacramento’s climate and its warm, dry-then-humid swings.
The hidden version of this mistake is worse. We’ve opened up ceilings to find a fan grille installed correctly, with its duct dumping straight into the attic. Exhaust has to vent directly outdoors. The discharge point needs to sit at least 3 feet from any opening into the home and 10 feet from a forced-air inlet. Vent into an attic and you’re growing mold in your own roof, which is a repair that costs far more than the fan ever did. It also leads to peeling paint and stains long before its time.
Moisture control is a race against time. The EPA notes that wet materials dried within 24 to 48 hours usually won’t grow mold, and that relative humidity above 60% invites the condensation that starts the problem. A fan that runs long enough after a shower, ideally on a timer or humidity switch, keeps that number down. Size and route the ventilation before ceilings and walls close up, not after.
Mistake #5 — Overlooking Electrical Safety, Light Fixtures, and Everyday Outlet Needs
Do bathroom outlets need GFCI protection? Yes. Sacramento requires at least one 120-volt, 20-amp GFCI-protected branch circuit for receptacles, with outlets located within 3 feet of each sink basin. New receptacles must be tamper-resistant, and none are permitted inside the tub or shower space, even in a weatherproof box. Extensions of an existing circuit longer than 6 feet also need arc-fault protection.
Lighting has its own rules. Light fixtures over a tub or shower must be rated for damp or wet locations depending on exposure, and California requires high-efficacy luminaires, with at least one in each bathroom controlled by a vacancy sensor. Good lighting also does more than satisfy code. Layered light at the mirror, in the shower, and overhead is what makes a finished bathroom feel calm instead of clinical.
Then there’s daily life. Think through where you’ll charge toothbrushes, plug in hair tools, add a subtle night light, and light the mirror and vanity so faces aren’t in shadow. A common upgrade among the bathroom remodel ideas we plan with homeowners is adding an outlet inside the vanity drawer so cords disappear. These decisions belong at the start, mapped out before cabinets and tile are ordered. Rewiring after the finishes are installed is how a clean plan turns into demolition.
Mistake #6 — Changing the Layout Without Checking Clearances, Traffic Flow, and Storage Solutions
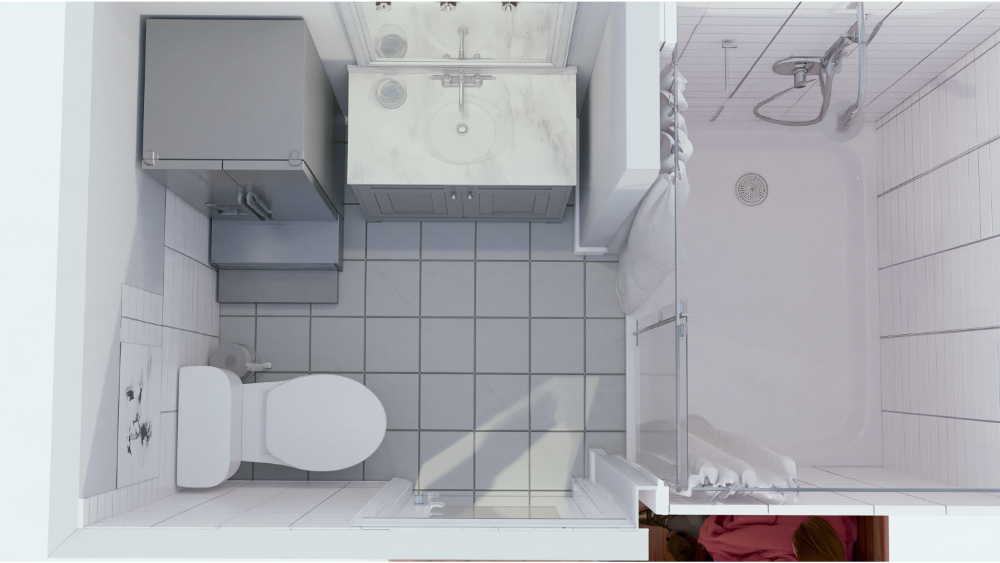
Is removing a bathtub for a walk-in shower a mistake? Not on its own. It becomes one when clearances, household needs, traffic flow, and resale get ignored. Sacramento even provides an exception that lets you replace an existing tub with a shower receptor at least 30 inches by 60 inches.
The numbers that govern a comfortable, code-compliant layout are worth knowing before you move anything:
- At a toilet or sink, a clear space at least 30 inches wide extending 24 inches in front.
- A shower compartment with at least 1,024 square inches of finished interior floor area, able to fit a 30-inch circle.
- A hinged shower door at least 22 inches wide that swings outward.
Confirm your drain rough-in dimensions before ordering fixtures, since a mismatch means returns that cost $200 to $600 and stall the schedule. Measure to finished surfaces, not bare framing, and check that doors, drawers, and shower glass all clear each other. A vanity that looks perfect in the showroom can block a door swing once it’s set against real walls. Smart layout is also where storage solutions get designed in rather than tacked on, from recessed niches in the shower to drawer stacks that use every inch beside the sink. If aging in place matters to you, this is the moment to plan for grab bars so they anchor into solid blocking instead of being added later as an afterthought.
Mistake #7 — Picking Plumbing Fixtures and Finish Materials for Looks Alone
A material that photographs beautifully can still be wrong for your bathroom. The better question is how it fits your life and your maintenance tolerance: slip resistance underfoot, how much grout you’re willing to keep clean, whether a cabinet finish holds up in a wet room, and how Sacramento’s hard water will spot glass and fixtures over time. The same logic applies to flooring, where a gorgeous natural stone can be slick when wet and a well-chosen porcelain tile can look just as rich while it wears far better. These material choices are worth weighing carefully during the design phase.
Some choices are made for you by code. California mandates low-flow plumbing fixtures: toilets at no more than 1.28 gallons per flush, lavatory faucets at 1.2 gallons per minute, and showerheads at 1.8 gallons per minute. When a tub or shower surround comes off or a valve is replaced, a pressure-balanced or thermostatic mixing valve is required, which is what keeps a flushed toilet from scalding the person in the shower. Finish matters too, and homeowners expect a look that lasts, whether that’s warm brushed nickel, bold matte black, or polished chrome. Choosing quality fixtures here also saves money over the years, because a well-made valve and faucet simply last longer and give you the best value across the life of the room.
The best way to choose well is to see materials in person. That’s why we keep an on-site showroom where you can compare tile, flooring, plumbing fixtures, and countertops side by side, and a fabrication shop where we craft custom countertops. Materials feel different in your hands than on a screen, and seeing a tile next to your chosen vanity and lighting is how the whole room finally clicks into place.
Mistake #8 — Hiring a Contractor Without Confirming Who’s Accountable
This is the mistake that can undo all the others. The finest waterproofing and layout plan in Sacramento means nothing if the person doing the work vanishes, subcontracts your bathroom to strangers, or was never qualified in the first place. Hiring an unlicensed contractor can leave you exposed to $5,000 to $50,000 in losses if the job goes wrong, with no bond to fall back on. A contractor who is willing to cut corners on paperwork will usually cut corners on the work too.
A few checks protect you completely:
- Verify the license. Confirm CSLB license status online or by calling 800-321-CSLB (2752). Licensing is required in California once combined labor and materials reach $1,000, or when a permit or employee labor is involved.
- Get it in writing. California requires a written home improvement contract for projects over $500, and it should list the contractor’s name, address, and license number.
- Know the deposit cap. A contractor can’t ask for a down payment larger than 10% of the contract price or $1,000, whichever is less.
The lowest bid is often the riskiest, because a number that looks too good usually hides a thin scope and a change-order surprise later. What protects you is a clear, detailed scope and an honest change-order process that respects your budget instead of chipping away at it. It’s also why we keep every project with our own in-house team and never outsource to third parties, which also means you have a single point of contact for any future service. You should always know who is in your home and who stands behind the work. That accountability is the difference between a stressful remodel and a smooth one, and it’s the promise behind CA Contractor License #793440.
How to Start Planning Your Bathroom Remodel the Right Way
A bathroom remodel doesn’t have to feel like chaos. When the scope is defined, the permits are handled, the hidden systems are planned to code, and one accountable team does the work, the process is calm and the result reflects your vision. Sacramento bathrooms come in every shape and age, from mid-century Sacramento homes to newer builds across the Sacramento area, and each one deserves a plan built around its real condition rather than a template. Whether you want a true full bathroom remodel or a focused cosmetic upgrade, most homeowners focus best when they set a realistic timeline alongside the budget, so nothing feels rushed. That’s how we approach every project, from the first walkthrough to the final touches, whether it’s a single upgrade or a full set of renovations across the room.
If you’re ready to start planning a bathroom that’s built to last, we’d love to help you map it out. Schedule a FREE Estimate and request a Free* No-Obligation Quote and expert advice. Call us at (916) 277-8282 or email design@capitalconstruction.com. We treat you like neighbors, because in Sacramento, that’s exactly what you are.
Frequently Asked Questions
Do I need a permit for a bathroom remodel in Sacramento?
Often, yes. In-kind fixture and finish swaps may qualify for a Minor Bathroom Remodel Permit that’s field verified, while relocating wall openings or altering plumbing, electrical, or structure typically requires full plan review. Confirm the permit path before demolition, since work started without a permit can bring a penalty fee.
How much ventilation does a bathroom need?
A common rule of thumb is 1 CFM per square foot, and Sacramento requires a humidity-controlled exhaust fan rated at 50 cfm intermittent or 20 cfm continuous. Just as important, the duct must vent directly outdoors, not into the attic, to prevent hidden mold.
Do bathroom outlets need GFCI protection?
Yes. Sacramento requires at least one 120-volt, 20-amp GFCI-protected circuit, with outlets within 3 feet of each sink basin and tamper-resistant receptacles. No receptacles are allowed inside the tub or shower space.
How much can a contractor ask for upfront in California?
For home improvement projects, a contractor cannot request a down payment greater than 10% of the contract price or ,000, whichever is less, with a narrow exception for contractors carrying a Blanket Performance and Payment Bond on file with CSLB.
Should I worry about lead or asbestos before bathroom demolition?
If your Sacramento home was built before 1978, disturbing painted surfaces can release lead dust, and the EPA recommends a lead-safe certified contractor for that work. Suspect materials like old floor tile or pipe wrap should be sampled by an accredited professional before they’re disturbed.