Key Takeaway
A bathroom remodel checklist covers six phases: define goals and budget, document the existing space, confirm your contractor and permits, finalize layout and selections, prepare your household, then follow the build sequence through demolition, waterproofing, tile, fixtures, and a final punch list. Decisions made before demolition prevent the most common and costly surprises. Keeping plumbing in place simplifies permits, sequencing, and cost, while moving drain or supply lines triggers additional inspections and redesign.
A bathroom remodel checklist moves in phases: define goals and budget, document the existing space, confirm your contractor and permits, finalize layout and selections, prepare your household, then follow the build sequence from demolition through waterproofing, tiles, new fixtures, and the final punch list.
If you’re excited about the result and nervous about the surprises, you’re in good company. Two ideas hold this plan together: decisions belong before demolition, and every later choice depends on scope, whether that’s a cosmetic refresh, a full bathroom renovation, or a change to the layout itself.
Your Free Bathroom Remodel Checklist at a Glance
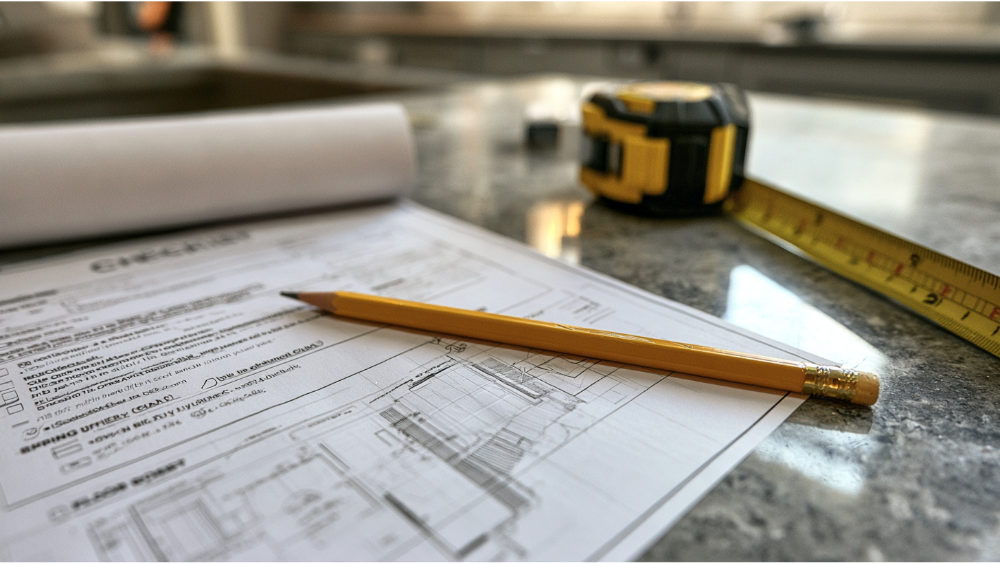
- Define the problems and goals.
- Set the scope level.
- Photograph and measure the space.
- Note household and accessibility needs.
- Set priorities and a realistic budget.
- Verify the contractor.
- Confirm permits and inspections.
- Finalize layout and fixture locations.
- Select the full wet-area system.
- Choose tiles, cabinets, lighting, storage.
- Order materials, inspect deliveries.
- Prepare the home and a backup bathroom.
- Demo, rough-ins, inspections, waterproofing.
- Install finishes and new fixtures.
- Test, document, close out.
Bring it to your first consultation. It keeps every conversation on the same page.
Start With the Problems Your New Bathroom Must Solve
Before a single tile sample enters the picture, answer these. Is there moisture or a leak? Does the fan actually clear steam? Where does storage fall short? Is the lighting too dim for a real morning routine? Does anyone need safer access? A bathtub, a walk in shower, or both? Write the answers down as your must haves. They drive every later decision about style, budget, and scope.
What Level of Bathroom Renovation Are You Planning?
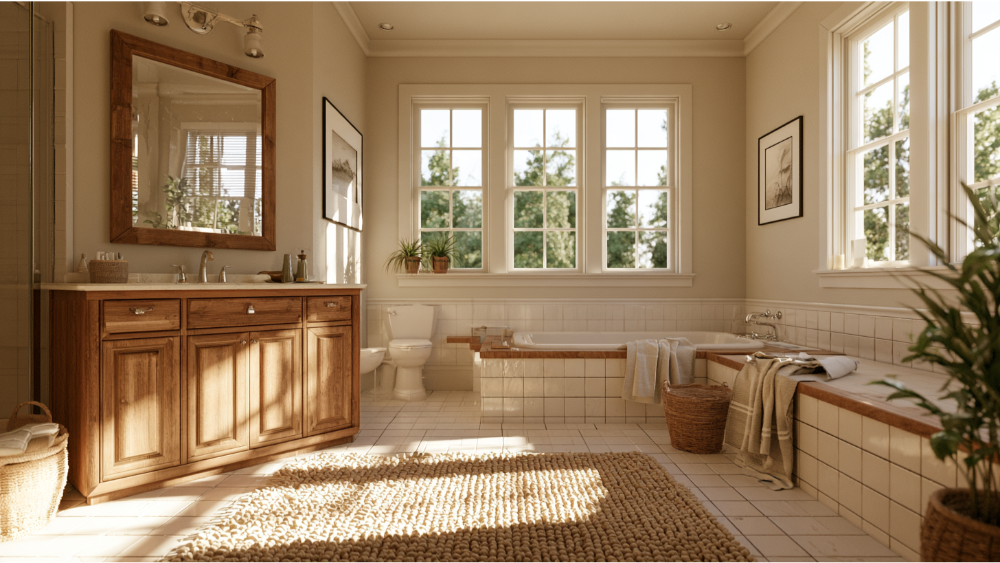
Most bathroom remodels land in one of five tiers: a finish refresh, new fixtures, a shower or tub rebuild, a full rebuild inside the existing footprint, or a layout change. Keeping plumbing where it is generally simplifies the job. Moving supply and drain lines, altering walls, or adding electrical loads changes permits, sequencing, and the design itself.
Scope, Budget, and Resale Value
A well-built bathroom is one of the hardest-working spaces in the house and a meaningful part of its resale value. Treat the work as a lifestyle upgrade you plan on purpose, not a decision made mid-demolition.
Document and Measure Your Existing Bathroom
- Photos of every wall, the floors, and the ceiling
- Door swing, window placement, and ceiling height
- Fixture dimensions and centerlines
- The existing fan and where it discharges
- Outlets, switches, and lighting locations
- Visible water damage or evidence of past repairs
- Whether this is the only usable bathroom in the home
Good documentation gives everyone a better idea of real conditions, which makes an upfront scope and a realistic budget possible instead of a guess.
Contractor Checklist: Who Will Actually Be Working in Your Home?
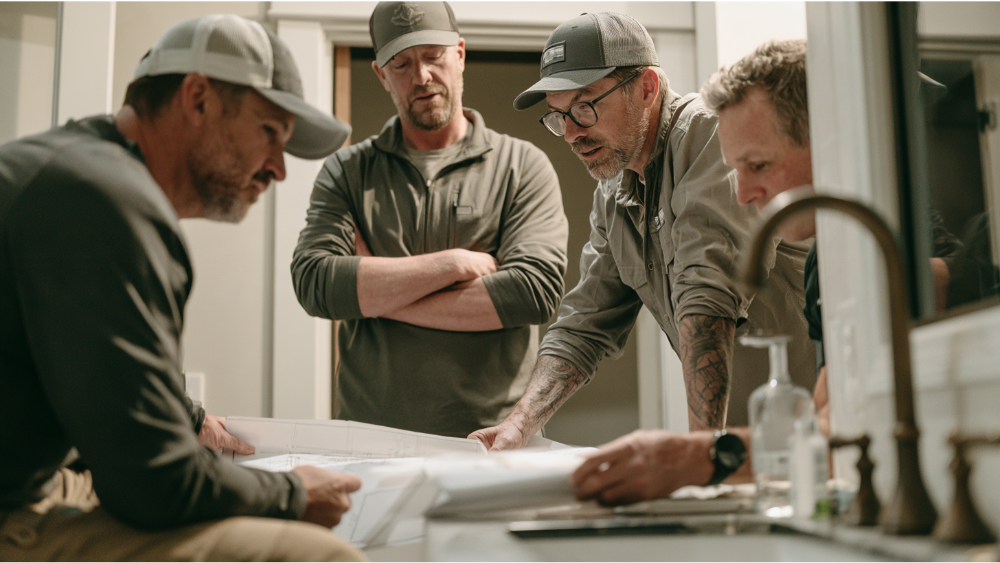
The Federal Trade Commission advises homeowners to verify licensing and insurance, collect multiple written estimates, and use a detailed written contract covering scope, materials, dates, costs, and any promises made in conversation. The FTC also warns against paying for the whole job upfront. Read reviews across more than one source and ask to see completed work.
Your contract should spell out:
- Written scope and materials
- Who performs the work and who your daily contact is
- Who pulls permits and schedules inspections
- Who orders tiles, cabinets, and fixtures
- Site protection and cleanup
- Payment milestones tied to progress
- Written change orders
- The procedure for unexpected issues found during demolition
- Warranty and closeout documents
At Capital Construction, we’re family-owned, and we don’t outsource your project to third parties. The same in-house craftsmen who start your bathroom remodel finish it, with upfront timelines and costs. Choosing materials happens in our showroom, and your countertops are fabricated in our own shop. CA Contractor License #793440.
Do I Need a Permit Before You Begin?
Check before you begin. The International Residential Code and related I-Codes are model codes, not automatically binding law. Jurisdictions adopt specific editions and amend them, so confirm requirements for your address and scope with your local building department. Key triggers include plumbing relocation, new wiring, ventilation changes, and framing. Rough inspections happen before walls close, so they belong in the schedule from day one.
Layout, Storage, and Must Haves Worth Deciding Early
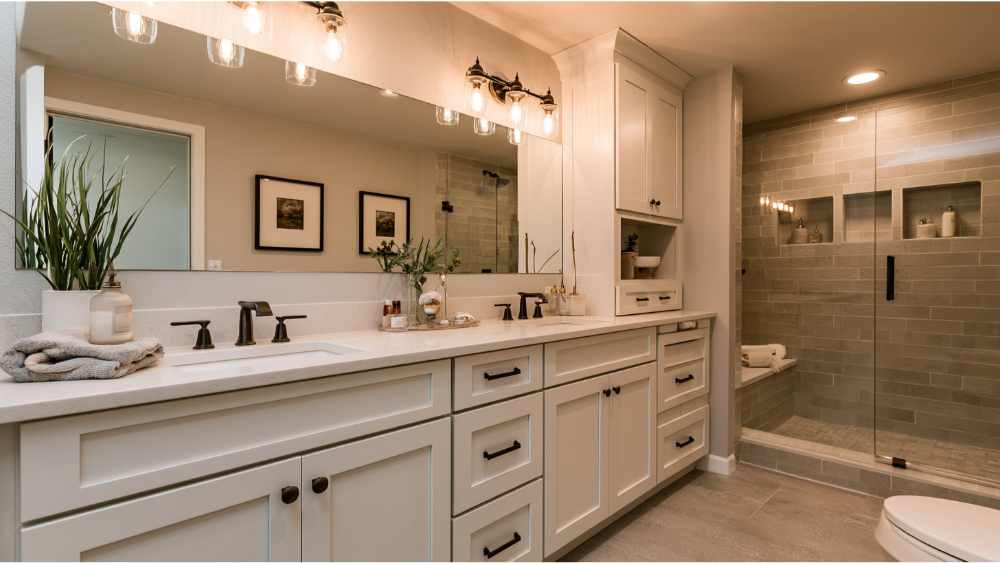
The 2024 International Plumbing Code offers model-code reference points (confirm the adopted code locally): at least 15 inches from a toilet centerline to a side wall, 21 inches of clear space in front of a toilet or sink, a shower compartment of at least 900 square inches with a 30-inch minimum dimension, and a 22-inch access opening.
Choose Fixtures Around How You Use the Room
A double vanity changes a shared morning. A walk-in shower with a low threshold is easier for everyone to use and can make a small bathroom feel more open. Consider reachable controls, a shower seat, and blocking for future grab bars. If water use matters, EPA WaterSense is a simple filter for bathroom fixtures: toilets at 1.28 gallons per flush or less, showerheads at 2.0 gallons per minute or less, bathroom faucets at 1.5 GPM at 60 psi.
Build In Functional Storage Before the Walls Close
Shower niches, vanity cabinets, open shelves, a linen closet, a recessed medicine cabinet. Decide where towels and daily items will live before framing starts, because a niche or blocking cannot be added after waterproofing.
Proper Ventilation, Waterproofing, and Safety Checkpoints
EPA advises that the bathroom exhaust fan discharge directly outdoors, never into an attic, and recommends indoor relative humidity below 60%, ideally 30% to 50%. The Home Ventilating Institute recommends at least 50 CFM for bathrooms under 50 square feet, 1 CFM per square foot between 50 and 100 square feet, and running the fan 20 to 30 minutes after a shower. Proper ventilation is the least glamorous way to prevent mold and protect everything you just installed. For non slip flooring, ANSI A326.3 associates a wet DCOF of at least 0.42 with an “Interior, Wet” classification, though TCNA is clear this is not a slip-proof guarantee. Put GFCI protection and wet-rated lighting on the electrical plan from the start.
Before Demolition: Final Checks and Hidden Issues
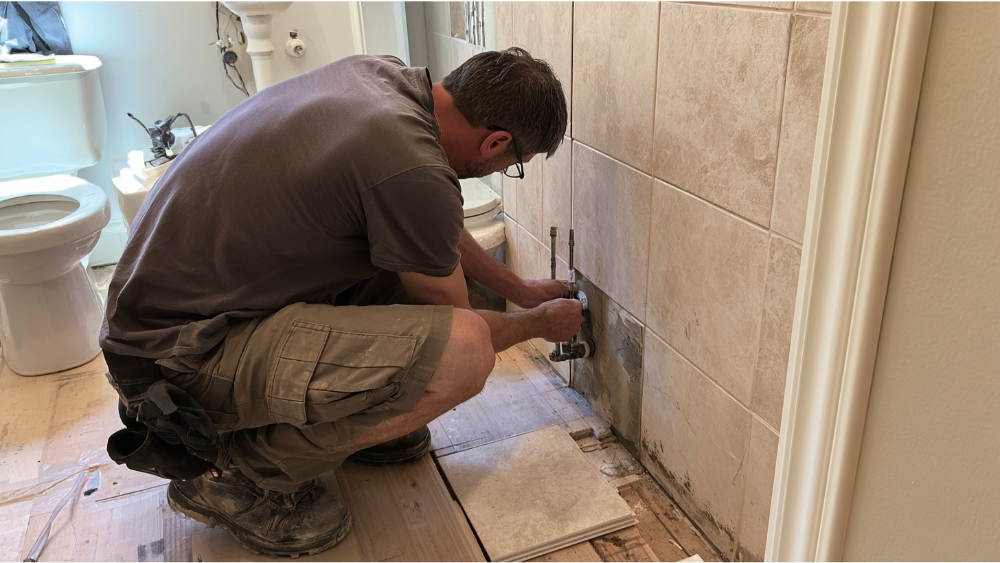
- Layout approved in writing
- Selections final, including tiles, cabinets, lighting, and color palette
- Long-lead items ordered
- Deliveries unboxed so damaged or wrong items surface before installation
- Permit responsibilities confirmed
- Older-home hazards addressed
- Household access, dust barriers, and floor protection planned
- Utility interruptions and change authorization understood in writing
Selecting materials before demolition keeps the schedule intact. On older homes, EPA’s Renovation, Repair and Painting rule applies to paid work disturbing painted surfaces in most pre-1978 homes, and the minor-repair exception does not cover demolition of painted surfaces. EPA also states suspected asbestos cannot be identified by sight, so sampling belongs to an accredited professional.
What Is the Correct Order of a Bathroom Remodel?
- Site protection and room preparation
- Controlled demolition
- Inspection of framing, subfloor, and plumbing
- Approved repairs, framing, and blocking
- Plumbing, electrical, and ventilation rough-ins
- Required rough inspections
- Backer board and waterproofing
- Waterproofing verification or testing
- Setting tiles and flooring
- Paint and finish work
- Installing the new vanity, countertop, toilet, fixtures, lighting, trim
- Shower glass, accessories, testing, punch list
The exact order shifts with the assemblies you choose and local inspection requirements.
How to Prepare Your Household for the Work
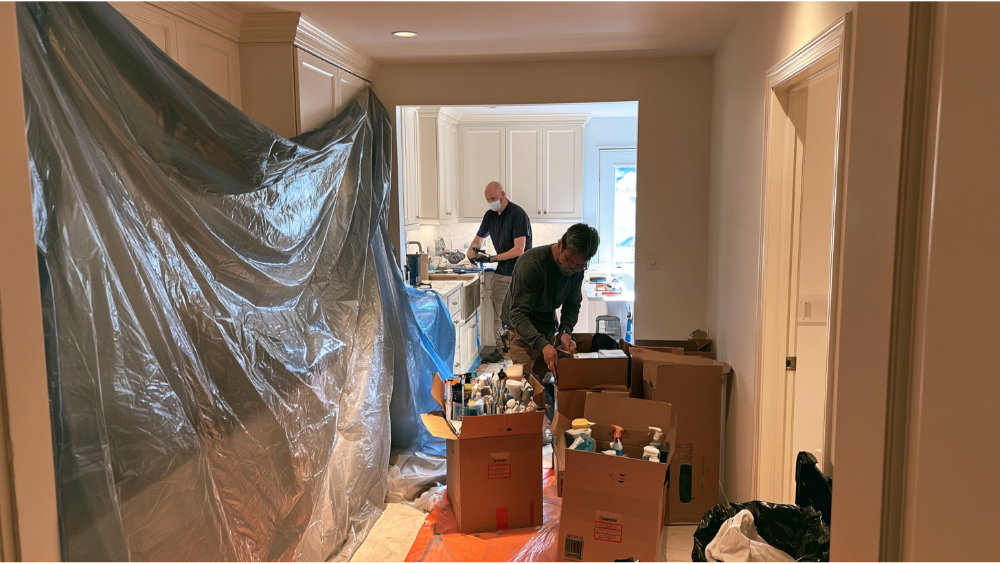
- Clear out toiletries, towels, medications, and cleaning supplies
- Arrange an alternate bathroom, or a plan if this is the only one
- Agree on work hours and how the crew enters
- Plan for children and pets
- Sort parking, deliveries, and material storage
- Agree on how daily progress gets communicated
Final Walkthrough and Punch List Before You Sign Off
- Hot and cold water at every fixture, plus drainage speed
- No leaks at supplies, drains, or seals
- Fan airflow, outlets, switches, and lighting
- Doors, drawers, cabinets, hardware, shower glass
- Tiles aligned, grout, caulk, and trim details complete
- Debris removed and permits closed
- Warranties, care instructions, and change documents in hand
This is where flawless details get confirmed. Walk the bathroom slowly.
Frequently Asked Question
Is $10,000 enough for a bathroom remodel?
It depends on scope, the tiles and new fixtures you select, and whether plumbing moves. Set a ceiling early, hold a contingency inside it, and ask for a written estimate tied to a defined scope.
What is the correct order to remodel a bathroom?
Protect the site, demolish, inspect behind the walls, make approved repairs, then rough in plumbing, electrical, and ventilation. After inspections pass, waterproof, set tiles, paint, install cabinets and fixtures, then finish with glass and the punch list.
What do I wish I knew before my bathroom remodel?
The regrets are predictable: too little storage, an undersized or poorly ducted fan, and selections made after demolition started.
What is the 30% rule of home renovation?
Some homeowners set aside roughly 30% above the planned budget for surprises. It’s a planning habit, not a code or industry standard. Your real protection is a documented scope and a written change-order process.
Your Vision, Our Work: Start With a Free, No-Obligation Estimate
Tell us what you’re imagining, and we’ll help you create the dream bathroom your daily life actually needs. Capital Construction is family-owned with 20+ years of experience and 700+ happy clients by our own count, an in-house team, a showroom for hands-on selection, and our own countertop fabrication shop. Schedule a FREE, no-obligation estimate: call (916) 277-8282 or email design@capitalconstruction.com. 4815 Auburn Blvd, Sacramento, CA 95841. CA Contractor License #793440.