Key Takeaway
An open concept kitchen remodel removes or widens a wall to connect the kitchen with adjoining living or dining spaces, creating shared daylight, better sightlines, and a more social home. Structural assessment, utility relocation, and proper permits must be resolved before any demolition begins. According to the 2026 Houzz U.S. Kitchen Trends Study, layout changes are the most common major kitchen upgrade at 52% of renovations.
An open concept kitchen remodel connects your kitchen to the adjoining dining room or living room by removing or widening a wall. Done well, the kitchen becomes a brighter, more social heart of your home, with daylight from the living room windows reaching counters that never saw it. Done without planning, an open floor plan is a loud room with nowhere to hide the dishes. Structure, utilities, circulation, storage, and ventilation decide which one you get.
If you’re reading this, you’re probably picturing the finished kitchen and quietly worrying about what happens once the wall comes down. Fair worry. Here’s how we think through an open layout before anyone picks up a hammer.
Open Plan Kitchen Ideas: Five Ways to Open Up the Space
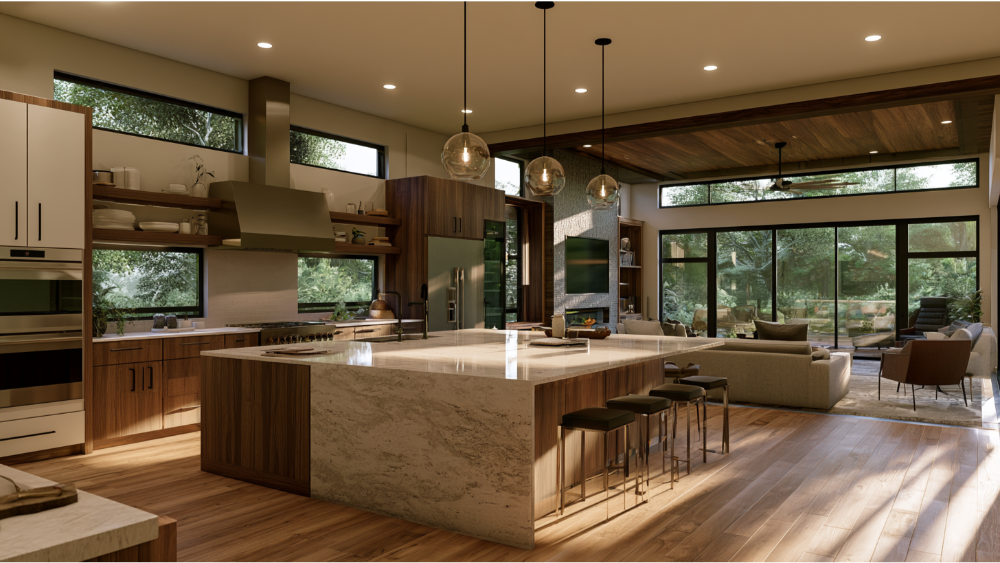
Open concept is a spectrum, not one layout. Most homeowners land somewhere in the middle once they see these ideas side by side.
- Fully open. Kitchen, dining area, and living room share one continuous space.
- Partially open. A structural pillar or half wall stays and gives the kitchen definition.
- A widened cased opening. The wall remains, but the passage grows wide enough to change how the rooms relate.
- A peninsula or pass-through. Sightlines open up while the work zone stays contained.
- Flexible separation. Pocket doors or glass partitions let you close the kitchen off when you need to.
The goal isn’t the largest possible opening. It’s the right balance of connection and definition for your vision.
Is an Open Concept Kitchen Remodel Right for Your Household?
What you gain: sightlines, shared daylight, real conversation while you cook, and a home that feels larger without an addition. The comment we hear most after the beam goes in is about light, not square footage, and that shared daylight is the advantage people notice daily. In the 2026 Houzz U.S. Kitchen Trends Study of 1,780 homeowners, 68% of renovated kitchens stayed about the same size, which shows how much a reconfigured kitchen design can do on its own.
What people notice afterward: noise and cooking odors travel, dishes are visible from the sofa, and you lose the wall space that upper cabinets and living room furniture used. Both rooms have to be designed as one renovation.
Ask yourself:
- Is entertaining part of how you use the kitchen, or do you mostly cook alone?
- Do you need to see kids from the sink?
- Is there enough space on the dining side for the table you actually use?
- Does anyone need quiet while dinner is happening?
- How much closed storage do you rely on?
We never impose a layout. Your answers decide it.
Before You Remove a Wall: Structure, Utilities, and Permits
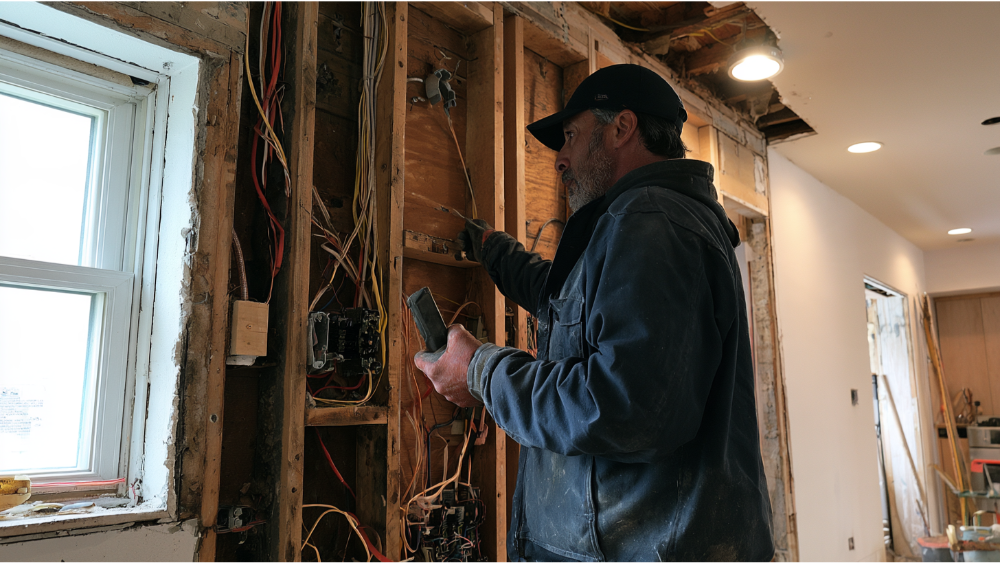
Whether a wall is load-bearing is only the first question. Opening width sets the size of the beam that replaces it, and those loads carry down through posts and framing to the foundation. Every few feet of added width changes the beam, the posts, and the footings below, so a six-foot opening and a sixteen-foot opening are different projects. This is not DIY territory.
Even a non-load-bearing wall can hide electrical circuits, plumbing, gas lines, or ductwork. We’ve seen a hidden gas riser force an opening to be narrowed by a foot. That belongs in a design conversation, not a demolition day surprise.
Permits vary. The International Residential Code is a model code adopted in different editions with local amendments, so there’s no single national rule. Finish work such as tile, paint, trim, cabinets, and countertops is often permit-exempt. Cutting away walls, removing structural supports, or relocating electrical, plumbing, gas, or mechanical systems generally is not, and some jurisdictions want documents from a registered design professional. Expect review time to land on your schedule.
Older homes need two more checks. The EPA’s Renovation, Repair and Painting Rule generally applies to paid contractors disturbing paint in pre-1978 homes, and its minor-repair exemption does not cover demolition. Suspected asbestos in old flooring or pipe wrap has to be evaluated by a trained, accredited professional, because you can’t identify it by looking.
Settle structure and utilities before island dimensions and cabinets are final. Reversing that order is where remodel budgets break.
Plan Traffic Flow and Island Clearances Before You Finalize the Kitchen Design
The National Kitchen & Bath Association publishes planning recommendations, not code minimums, worth measuring your kitchen against:
- 42 inches of work aisle for one cook
- 48 inches of work aisle when two people cook together
- 36 inches minimum for a walkway
Those clearances are the most valuable planning tips we can offer before cabinets get ordered. For accessibility-oriented kitchen design, the same guidance references a 30 by 48-inch clear floor space at each appliance and a 60-inch turning space.
Here’s the part photo galleries skip: measure the aisles first, then let the leftover space define the island. Nearly 58% of renovating homeowners in the Houzz study added or upgraded an island, but that’s trend data, not a recommendation for your room. Walk the path from fridge to sink to stove, and check dishwasher and oven door swings before you commit. A smaller island sometimes wins, and the countertop space you save lands where you actually prep.
Storage, Ventilation, and Noise: What People Underestimate
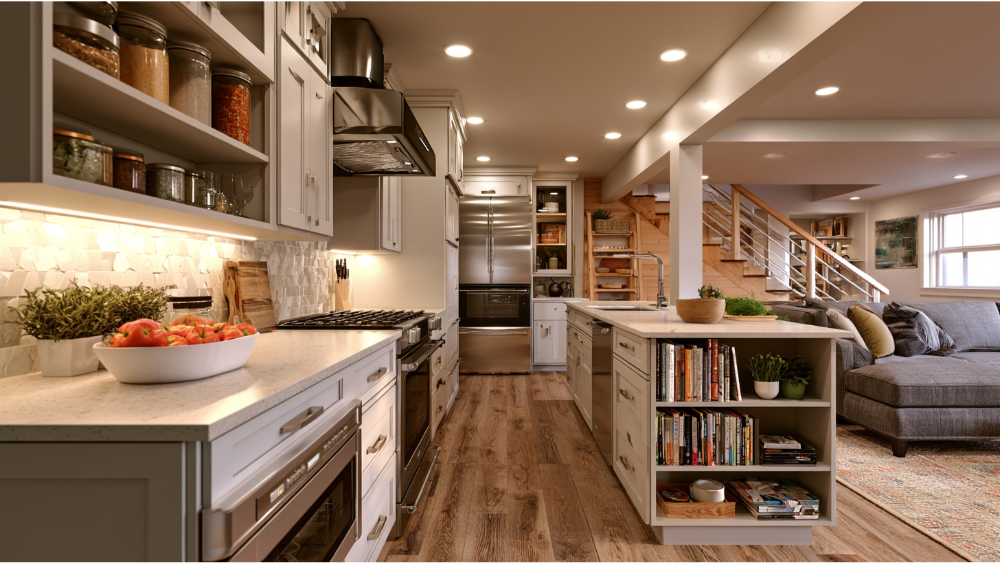
Replacing the storage the wall used to hold
Upper cabinets disappear with the wall, so replacement storage has to be deliberate: full-height pantry cabinets, deep drawers, island storage, appliances concealed behind doors, a coffee bar tucked into its own niche, built-ins on the dining room side. Organize by zone and the daily clutter stays out of the living room’s sightline.
Ventilation
Vent to the outdoors rather than recirculating. Hood size and placement determine how much a hood captures, not the airflow number on the box. The 2024 IRC model provisions call for 100 cfm intermittent or 25 cfm continuous kitchen local exhaust, and makeup-air provisions can apply above 400 cfm under specified combustion-appliance conditions, with local adoption varying.
Dealing with noise
Choose quiet-rated dishwashers and hoods, keep loud appliances away from seating, and let the living room absorb sound with rugs, upholstery, and window treatments.
Designing the Kitchen and Living Room as One Composition
Once the wall is gone, you’re designing one room. Decide early which direction the flooring runs and whether it continues through or meets at an intentional, well-detailed transition. Relate cabinets, countertops, trim, and living room furniture in tone without making everything match. Pick one visual focus for the combined room, and let the island carry it.
Light in layers, zone by zone: task lighting over work surfaces, ambient light overall, accent light in the living area. Modern open plan kitchens also live or die by the ceiling, so plan the drywall patchwork and any soffit that has to come out where the wall used to stand. That should be drawn and specified, not improvised on site.
Choose finishes by seeing them together. Slabs, cabinet doors, tile, and flooring behave differently side by side than they do as isolated samples. Creating one functional composition out of two rooms is the whole job, and the elements have to agree.
Budget, Timeline, and Avoiding Surprises

We won’t publish a price range, because scope drives the number. The largest factor is usually structural work and beam size, followed by utility relocation, permit and inspection timing, hazardous material findings in older homes, cabinet and countertop lead times, and how much adjoining flooring and ceiling has to be repaired.
Standard planning practice is to set aside roughly 10 to 20% as a contingency. We acknowledge that nobody can see inside a wall until it opens, which is exactly why the planning matters. Where homeowners genuinely save is in decisions made before demolition, since moving plumbing mid-project costs far more than a redline on a drawing. Beyond that, what keeps a renovation on track is upfront timelines and costs, transparent communication, and regular conversations about progress.
Your Vision, Our Work: Planning Your Kitchen Remodel With Capital Construction
We’re a family-owned general contractor proudly rooted in Sacramento, and we don’t outsource your project to third parties. One in-house team of craftsmen handles demolition, cabinets, tiling, flooring, and finish work, so accountability never gets passed down a chain. Our showroom lets you see materials together, and our own countertop fabrication shop means island dimensions, seams, and edge details are planned into the kitchen design rather than worked around. We report 20+ years of experience and 700+ happy clients, and we’d love to hear what you’re picturing so we can turn it into something built around your life.
Capital Construction, CA Contractor License #793440. 4815 Auburn Blvd, Sacramento, CA 95841. Call (916) 277-8282 to Schedule a FREE* No-Obligation Estimate.
Frequently Asked Questions
How much does an open concept kitchen renovation cost?
There’s no honest national figure, because structural scope, utility relocation, permits, finish level, and the square footage of adjoining repair all change it. The only accurate number comes from your actual plan, and we’re glad to provide a free, no-obligation estimate.
Is $30,000 enough for a kitchen remodel?
What matters is what your scope requires. A layout change with structural work is a different project from a cabinet and countertop refresh. Plan a contingency, then get a written estimate before you commit.
What are the downsides of an open concept kitchen?
Noise and odors travel, clutter is visible from the living room, and you lose wall space for upper cabinets and furniture. Each has a design solution if it’s addressed before demolition.
What kitchen trends will be outdated in 2026?
No broadly representative study measures national preference for open versus closed kitchens, so treat any comment declaring open concept “in” or “dead” with skepticism. Layout changes remain the most common major kitchen upgrade, at 52% in the Houzz 2026 study. The kitchens that age well are built around how the household actually lives.