Key Takeaway
A bathroom remodel takes 3 to 8 weeks of active construction for most projects, with the full timeline from first design conversation to final walkthrough typically running 2 to 3 months. Cosmetic refreshes like paint, a new vanity, and light fixtures can wrap in 1 to 2 weeks. Gut renovations with plumbing or layout changes sit at the high end or beyond. Hidden damage, custom materials, and permit timing are the most common reasons schedules stretch.
A standard full bathroom remodel usually takes about 3 to 8 weeks of active construction. Counting from your first design conversation through selections, permits, material deliveries, inspections, and the final walkthrough, most homeowners should plan for roughly 2 to 3 months overall. Cosmetic updates land well under that and often wrap in a few weeks. Layout changes and custom elements run past it.
If you’re planning a bathroom remodel right now, you probably have two real questions: how long will my bathroom be out of service, and is the construction schedule I’ve been quoted honest? Let’s answer both, plainly.
How Long Does It Take to Remodel a Bathroom? Timeline by Project Scope
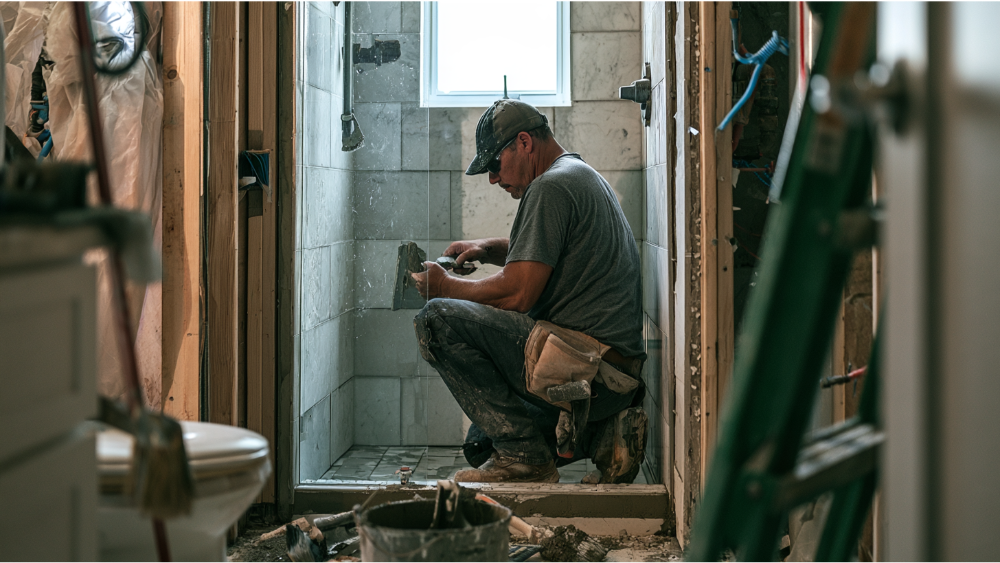
Scope drives the schedule more than anything else. How long it does take to remodel a bathroom depends on how many trades the job requires and how far the walls have to open, not on how the room looks in a photo. Here’s how the common project types compare.
| Scope | Typical active construction | What’s usually included |
|---|---|---|
| Cosmetic refresh | 1 to 2 weeks | Paint, vanity swap, mirror, light fixtures, sometimes flooring installation |
| Full remodel, same layout | 3 to 5 weeks | Demo, fixture replacement in place, tile installation, waterproofing, finishes |
| Gut renovation with plumbing or wall changes | 5 to 8 weeks or more | Framing, relocated plumbing and electrical systems, new ventilation, full tile and flooring work |
| Customized primary bathroom | 6 to 10 weeks or more | Custom vanities, fabricated countertops, specialty tile, custom shower enclosure and glass installation |
Assumptions behind these ranges: working days rather than calendar days, one dedicated crew on site, materials delivered and verified before demolition, no hidden damage behind the walls, and normal permit and inspection timing. Change any one of those and the range moves.
One thing that surprises people: a powder room or small bathroom isn’t automatically quick. Square footage matters far less than the number of trades involved. A tiny old bathroom that needs plumbing, electrical work, waterproofing, tile, and a final inspection still needs every one of those steps, in order, with cure time in between. These are planning ranges rather than an industry standard. A qualified contractor walks the room first and will set realistic expectations before quoting dates, because anyone handing you a firm number sight unseen is guessing.
The Three Clocks in Every Bathroom Renovation
Online answers about the length of a bathroom renovation contradict each other because almost nobody says when the clock starts. There are actually three of them.
Clock 1: Planning and procurement, before demolition
Design decisions, showroom selections, permit applications, and ordering materials. Two weeks is a floor, not an average. The 2026 Houzz & Home Study (20,358 users, including 10,176 renovating homeowners) reported averages of 8.4 months of planning and 4.8 months of work on primary bathrooms. That’s broad homeowner-reported elapsed time, not a crew’s working schedule, but it shows how long the deciding phase can stretch when selections sit unresolved.
Clock 2: Active construction and your construction schedule
Demolition through final walkthrough. This is where the 3 to 8 week range lives, and it’s measured in working days. Eight working days is closer to two calendar weeks once weekends land in the middle, which is why a construction schedule written in dates beats one written in vague weeks.
Clock 3: Actual bathroom downtime
Often shorter than the full construction window, since some finish work happens after fixtures are back in service. Get that window confirmed in writing rather than assuming it.
What Happens Week by Week in a Full Bathroom Renovation
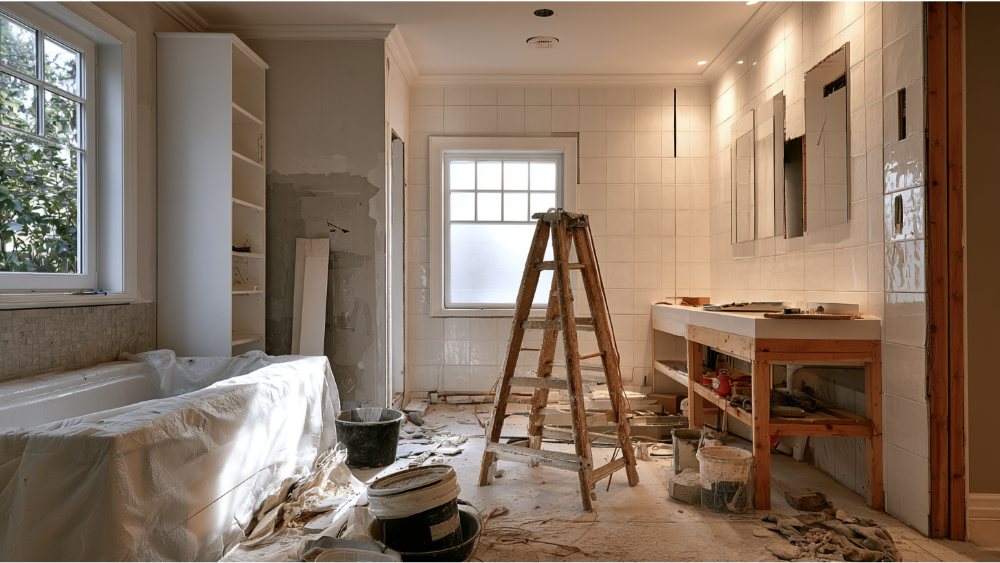
Here’s a step by step breakdown of how the phases stack up on a typical full remodel, with the detail on each one below.
| Phase | Typical duration | What happens |
|---|---|---|
| Design, selections, permits, material verification | 2 weeks minimum | Layout locked, finishes chosen, permits applied for, deliveries inspected before demo |
| Demolition | 2 to 4 days | Old fixtures, tile, and finishes removed; framing follows if the layout changes |
| Rough plumbing, electrical systems, ventilation | 3 to 5 days | Up to about 2 weeks with relocations or old wiring; rough inspection must pass before walls close |
| Shower pan, waterproofing, water test | 2 to 4 days | Membrane installed, then tested before any tile is set |
| Tile installation | 3 to 10 days | Varies with pattern, transitions, and cutting; floor tile set before wall finishes |
| Cabinets, countertops, fixtures, lighting, flooring, paint | 1 to 2 weeks | Closer to 2 or 3 weeks on larger scopes; shower glass measured after tile is set |
| Final inspection, punch list, walkthrough | 2 to 4 days | Corrections completed and the project closed out with you |
Before demolition: design plan, choose materials early, and permits
Your selections determine where the rough-ins go. Vanity height sets drain placement. Shower valve choice sets what the plumber frames for. Niche dimensions depend on tile size. This is the stage to choose materials early and confirm lead times, because one unresolved decision stalls everything downstream. Before anyone swings a hammer, we verify that every box of tile, every fixture, and every piece of flooring is on site and inspected for damage or shortage.
Demolition, framing, and rough-in plumbing and electrical systems
Demolition typically runs 2 to 4 days. Framing follows if the new layout requires it. Rough plumbing work and electrical runs generally take 3 to 5 days, along with ventilation, though relocations and the galvanized or cloth-wrapped wiring common in an old bathroom can push that toward two weeks. Rough inspections have to pass and earn the inspector’s sign off before any wall closes, so this stage has a hard hold point built into it. Once the walls are open, this is also when surprises surface.
Waterproofing, shower pan, and tile installation
A new shower sets the pace in most full remodels, because the pan, membrane, tile, and glass all stack in sequence. Shower pan, waterproofing membrane, and a water test usually add 2 to 4 days, and that test has to pass before the next phase begins. Tile installation runs anywhere from 3 to 10 days depending on the pattern, the number of transitions, and how much cutting the layout demands. Herringbone, mosaic accents, and large-format slabs all take our tile installers longer to set well. Floor tile and the transition into the hallway flooring are usually set before the walls are finished so the vanity and toilet land on their final height.
Fixtures, countertops, flooring, glass, and the final punch list
Cabinets, countertops, fixtures, lighting, flooring transitions, and paint generally take 1 to 2 weeks, closer to 2 or 3 on larger scopes. This is when the overall bathroom finally looks like the room you pictured. Countertops are a scheduling item we coordinate directly through our own fabrication shop rather than waiting on an outside vendor’s queue. Shower glass is measured after tile is set, then fabricated, so that installation almost always arrives near the end. Final inspection, punch list, and walkthrough close things out in 2 to 4 days.
What Makes a Bathroom Remodel Take Longer? Layout Changes, Old Bathroom Surprises, and Late Materials
- Moving major plumbing or electrical, which adds framing, new runs, and additional inspection scope.
- Structural or layout changes, which shift the project into a different permit category.
- Specialty tile patterns and custom features, where careful layout takes real time.
- Custom cabinetry, countertops, or shower glass, each with its own fabrication window.
- Materials arriving late. Industry surveys have found roughly 72% of remodelers hit material shortages, and backordered materials are exactly why we confirm deliveries before demo.
- Permit and inspection timing, including corrections and municipal backlogs.
- Hidden problems behind the walls, such as water damage, rot, or outdated wiring. An old bathroom with a leaking pan has been leaking for years, and an undersized electrical panel raises safety concerns that have to be corrected before finishes go in.
- Pre-1978 homes. The EPA’s Renovation, Repair and Painting Rule generally covers paid work disturbing painted surfaces in pre-1978 housing, with a narrow interior exception for 6 square feet or less per room. It changes the containment and cleanup plan.
- Mid project change orders, which reset sequencing even when the change seems small. A vanity swapped mid project can move the drain, the outlet, and the countertop template all at once.
- Occupied-home and only-bathroom conditions, which limit access and staging.
Why Days With No Visible Work Still Move the Project Forward
Quiet days are usually protection, not delay. One widely used shower system calls for waiting at least 24 hours after membrane installation before a water test, with a 24-hour test described as typical. One fast-setting grout lists a 3-day cure. A different grout requires 7 days before intermittent shower-water exposure. Temperature and humidity affect both. These are product-specific numbers rather than universal rules, and our crew follows the instructions for the exact materials you chose. Flawless details don’t get rushed to manufacture visible daily activity.
What Sacramento Homeowners Should Know About Permits and Inspections
The 2025 California Building Standards Code took effect January 1, 2026, so permits pulled this year are reviewed under the current state code plus local amendments. The CSLB directs homeowners to confirm requirements with their own building department, and that’s genuinely important here, because the City and the County aren’t interchangeable.
Inside the City of Sacramento, like-for-like nonstructural replacement of fixtures and finishes can qualify for a Minor Bathroom Remodel Permit without construction plans, subject to field verification. Structural work or floor-plan changes are handled as a residential remodel with additional forms. In unincorporated Sacramento County, kitchen and bath remodels and shower enclosure or tub replacements are listed among permit-required projects under a separate process, and the County notes next-day inspections may be available when requested by 5 p.m. the previous day, though availability isn’t guaranteed.
First step: confirm which jurisdiction your address actually falls in. Approval timing varies too much to publish a fixed number.
How to Keep Your Bathroom Remodel on Schedule
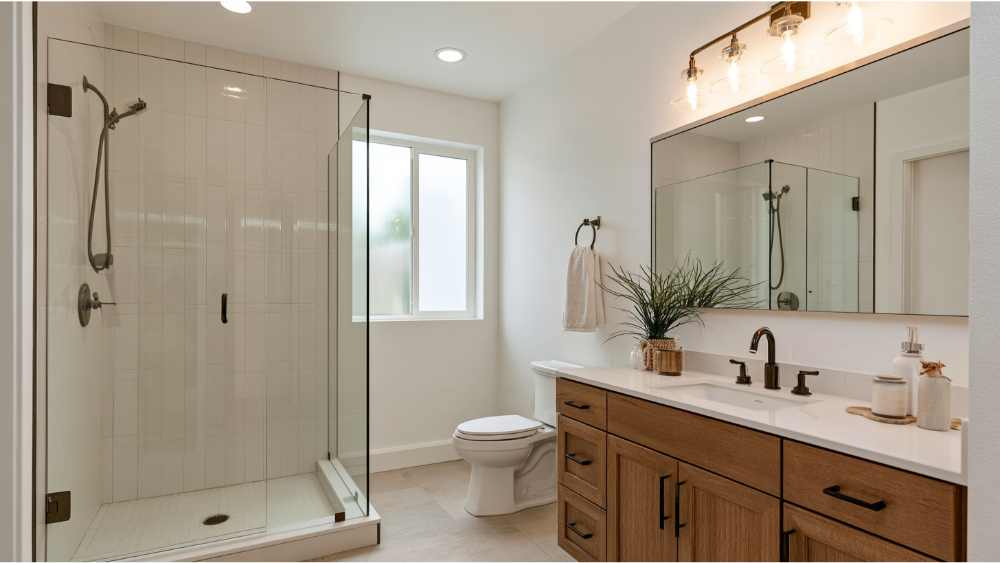
- Lock the layout before demolition day, not during it.
- Order materials early and confirm lead times in writing. Our showroom exists so you can see and touch finishes, tile, and flooring while decisions still cost nothing but time.
- Inspect delivered tile and fixtures for damage and correct quantity before demo starts.
- Build a little room into your plan for hidden issues behind the walls.
- Resist casual mid project changes, and understand the written change-order process before you need it.
- Answer decision requests quickly. A two-day delay on a tile response can cost a week of sequencing, and fast answers save time across the whole job.
- Confirm in writing which contractor pulls the permits.
- Ask how schedule updates will reach you, and how often.
Planning for Life Without the Bathroom
This part is disruptive, and pretending otherwise helps nobody. Ask when the toilet, sink, and shower will each be disconnected, and whether access returns in stages. Water may be shut off for several hours on plumbing days. If it’s your only bathroom, arrange a shower elsewhere before demo week. Talk through how the work fits your daily routine, including kids, pets, mobility needs, work-from-home calls, and the route our crew will use to carry materials in and debris out. Never assume a fixture stays usable unless the plan says so.
What a Detailed Timeline for Your Bathroom Remodel Should Include

In California, home improvement work over $500 requires a written contract. CSLB says that contract must identify who obtains necessary permits and provide a completion date, and that scope changes be documented in a signed written change order before the changed work begins. A credible, detailed timeline should show you:
- Start and projected completion dates
- Major milestones, including rough-in and inspection points
- Who handles permits and inspections
- Material status and confirmed deliveries
- Expected bathroom downtime
- The change-order process and communication cadence
Verify your contractor’s license before you sign. Ours is CA Contractor License #793440.
Frequently Asked Questions
Can you redo a bathroom for a set budget?
What any budget buys depends entirely on layout, whether plumbing moves, tile selection, and fixture quality. The honest answer comes from a walkthrough of your actual bathroom, which is what our free, no-obligation estimate is for.
How long does it take to remodel a bathroom if the layout changes?
Plan on the upper end, 5 to 8 weeks of active construction or more. Relocating a toilet drain or a shower valve means framing, new supply and waste runs, added electrical scope, and a second round of rough inspections before the walls close.
Are 1-day bathroom remodels worth it?
Those are typically single-component tub or shower liner replacements, not remodels. They can’t address waterproofing behind the walls, layout changes, or aging plumbing and electrical systems. A real bathroom renovation needs cure times and inspections.
How long does a small bathroom remodel take?
Often the shorter end of the range, but a small bathroom still needs the same trades in the same order. Tight quarters can actually slow tile work and flooring installation, since there’s less room to stage and cut.
Can I use my bathroom during the remodel?
Generally no, once fixtures are disconnected. Ask for the downtime window in writing before demolition so you can plan around it.
Your Vision, Our Work: Let’s Build Your Timeline Together
A realistic timeline is built around your bathroom, not copied from an online average. We’re family-owned and proudly rooted in Sacramento, with 20+ years of experience and 700+ happy clients (self-reported). We don’t outsource your project to third parties, so there are fewer handoffs and one team accountable for the whole job, from showroom selections to countertops fabricated in our own shop.
Schedule a FREE, no-obligation estimate. Call (916) 277-8282, email design@capitalconstruction.com, or visit us at 4815 Auburn Blvd, Sacramento. CA Contractor License #793440.