Key Takeaway
A 5×7 bathroom remodel costs an average of $26,138 nationally based on the 2025 JLC Cost vs. Value benchmark, with labor accounting for 40% to 65% of the total. In this materials vs. labor breakdown, labor often dominates because plumbing, electrical, tile, and waterproofing all converge in 35 square feet. Your actual cost depends on scope, material choices, and existing conditions behind the walls.
A 5×7 bathroom is 35 square feet, and even at that size the cost adds up fast. The 2025 JLC Cost vs. Value benchmark for a midrange 5×7 bathroom remodel averages $26,138 nationally, with about 80% of that recouped at resale, which is a meaningful return on home value for a room this small. Labor typically runs 40% to 65% of the total cost, because a 5×7 bathroom packs plumbing, electrical, tile, and waterproofing into one tight wet room. If you’re comparing quotes or planning a guest bath remodel, this materials vs. labor breakdown shows you exactly where the money goes and why. Just remember: that national figure is a benchmark, not a Capital Construction price. Your real remodel cost depends on scope, material choices, and what shows up once the walls open, which is why we always recommend a real look at your home over a generic online range.
What Counts as a 5×7 Bathroom Remodel?
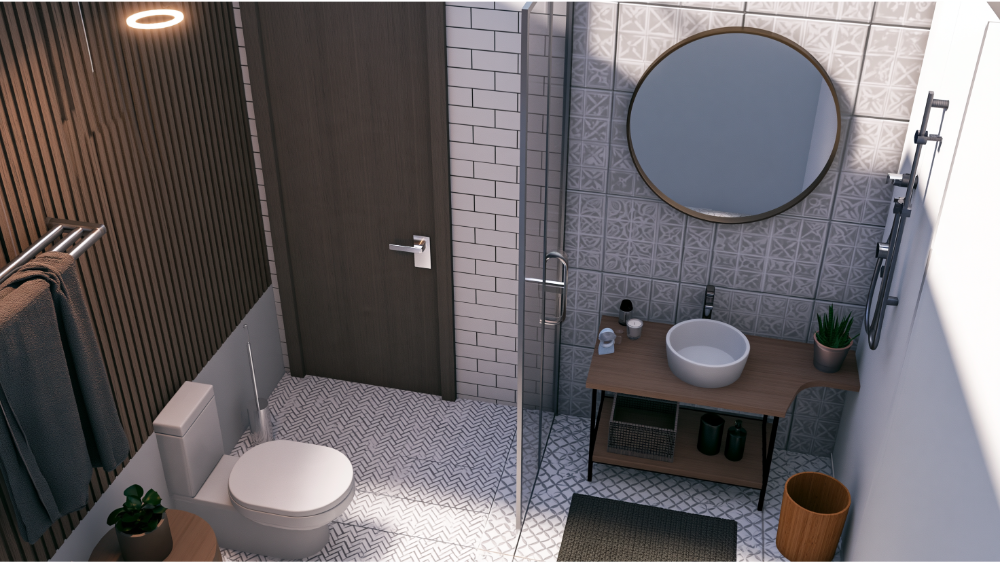
The phrase “5×7 bathroom remodel” covers wildly different projects, and that’s why online price ranges feel all over the map. Four scope tiers explain most of the gap:
- Cosmetic refresh: new paint, fixtures, mirror, maybe a vanity swap. Often runs $3,500 to $7,000.
- Same-layout full replacement: everything comes out and goes back in the same footprint. This is the JLC midrange scope.
- Tub-to-shower conversion: replacing a tub with a walk in shower, which touches plumbing and waterproofing.
- Layout-changing full remodel: moving fixtures, walls, or plumbing. This can push past $30,000.
The JLC benchmark describes a defined midrange job: a 30×60-inch tub, a ceramic tile surround, a solid-surface vanity counter with an integral sink, a recessed medicine cabinet, a tile floor, and a new toilet. That’s a solid, well-built bathroom, not a luxury spa. Swap in high end materials like a natural stone slab, a glass shower enclosure, or custom cabinetry and the same room lands in a very different number. Same footprint, very different scope, very different total cost. Knowing which tier you’re in is the first step to reading any quote honestly.
Is 5×7 Big Enough for a Bathroom?
Yes. Thirty-five square feet comfortably fits a full bath with a toilet, sink, and a tub or shower. Building code sets the guardrails that make it work. In Sacramento, a shower compartment needs at least 1,024 square inches of finished interior, room for a 30-inch circle, and a minimum 22-inch door that swings out. If you’re swapping a tub for a shower, the code allows a receptor of at least 30 by 60 inches. A toilet or bathroom sink needs 30 inches of clear width with 24 inches of space in front. Design around those clearances and even a small space like a 5×7 bathroom feels open, not cramped.
Materials vs. Labor: The Simple Cost Breakdown
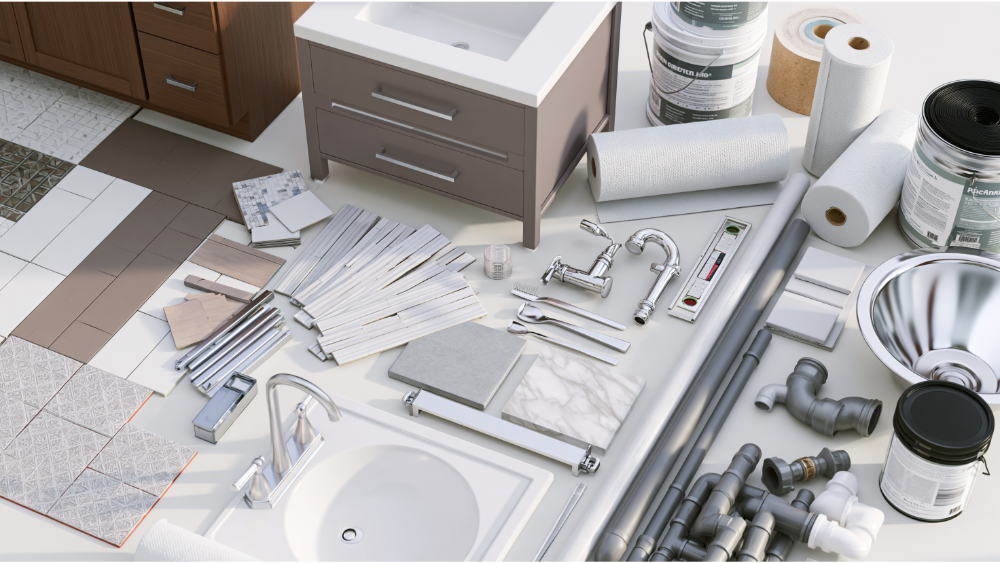
Here’s the honest way to think about it: materials shape the look, and labor protects the home. Across most bathroom remodels, labor lands around 40% to 65% of the total, with Fixr putting the average near 50%. Material costs and bathroom fixtures make up the rest, roughly 35% to 60%. Keep in mind that sales tax on materials and any allowances is part of the real number too.
In a small wet room, labor usually wins. You’re compressing several skilled trades into 35 square feet, and precise work in a tight space takes time, which pushes labor costs toward the higher end of that range. Here’s how the material and labor costs break down bucket by bucket:
| Cost bucket | What it includes |
|---|---|
| Finish materials | Tile, vanity, countertop, fixtures, lighting, paint |
| Behind-the-wall materials | Waterproofing, backer board, valves, wiring, thinset, grout |
| Labor | Demo, plumbing, electrical work, tile setting, install, finish work |
| Permits and code | Permit fees, inspections, code-compliant fixtures |
| Contingency | 10% to 20% for surprises found after demo |
The sections below unpack each bucket so you can see what you’re actually paying for.
What Are the Material Costs in a 5×7 Bathroom?
Materials You See
These are the selections that make a bathroom feel like yours: tile, the vanity, the countertop, the faucet, toilet, tub or shower, mirror, lighting, and paint. Individual material items commonly run anywhere from $300 to $4,000 depending on quality. Standard ceramic tile runs about $2 to $16 per square foot. A basic white vanity can start around $150, while wall mounted vanities and floating vanities that mount to the wall and pair with a custom counter cost more, both for the piece and the extra blocking and plumbing adjustments they require. A new vanity paired with recessed lighting or a well-placed light fixture can reset the whole feel of the room. Granite countertops installed typically run $50 to $150 per square foot. Larger-format tiles cost more per piece but read as clean and modern, and they cut down on grout lines. A frameless glass shower enclosure with sliding doors is another place where luxury materials raise the number, since tempered glass and precise install add to both material costs and labor.
This is the fun part of a remodel, and it’s where your vision takes shape. In our Sacramento showroom you can put your hands on tile, slab samples, and cabinetry side by side instead of guessing from a screen.
Materials You Don’t See
The materials behind the finished surface are what keep water where it belongs. These include waterproofing membranes, cement backer board (Sacramento’s handout notes that “greenboard” is not an acceptable substrate behind tile), shower valves, plumbing parts, electrical wiring and boxes, thinset, grout, sealants, exhaust venting, and drywall repair. None of it shows up in a design photo, and all of it protects your investment and your home value for the next 20 years.
Countertops sit right at the line between what you see and how it’s built. We fabricate ours in our own shop, so the slab you choose in the showroom becomes a piece cut and finished for your exact space, not ordered blind and hoped to fit.
What Are the Labor Costs in a Small Bathroom Remodel?
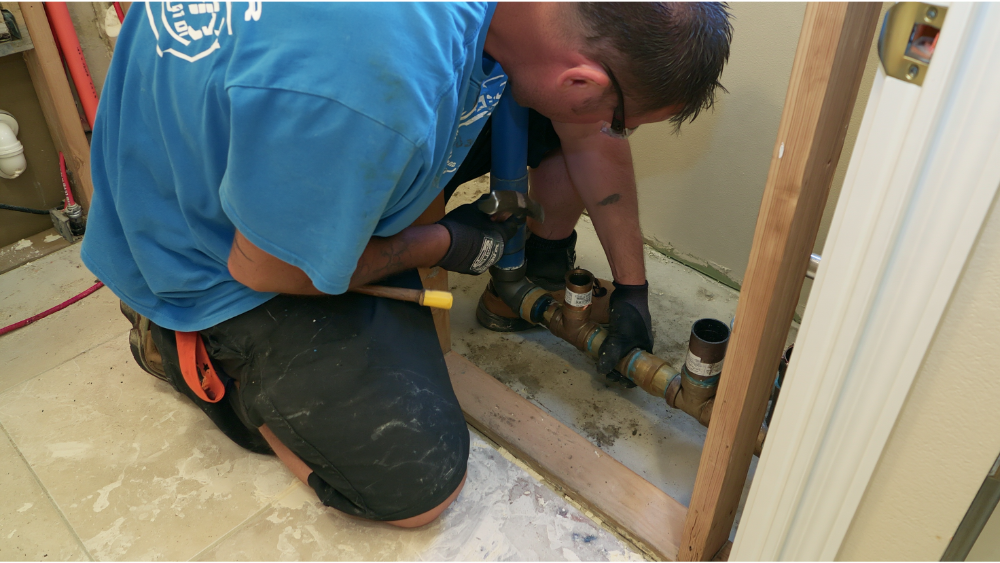
Labor is the part most homeowners underestimate, so here’s what it actually buys. A bathroom remodel involves demolition and hauling, protecting the rest of your home from dust, subfloor repair, rough plumbing, electrical, ventilation, waterproofing, tile layout and setting and grouting, fixture installation, finish carpentry, inspections, cleanup, and the final punch list. Every one of those is a step someone skilled has to complete in the right order.
General contractors commonly charge hourly rates of $50 to $150 per hour, and those contractor rates vary with experience and scope. In California, plumbers range from about $25 to $150 per hour, and complex plumbing on a bathroom often totals $1,000 to $4,000. Electrical labor typically lands between $500 and $2,000, and demolition with waste removal runs $400 to $2,000. Intricate tile patterns and plumbing usually consume the largest share of the labor budget, because both demand precision and both are unforgiving if done wrong. California labor rates also run above the national average, which is one reason a Sacramento quote can carry higher labor costs than a range you found written for the whole country.
This is where our in-house model of skilled workers matters most. We don’t outsource your project to third parties. The skilled labor that demos your bathroom is the same team you’ll see through waterproofing, tile, and final install, so accountability never gets handed off to a stranger.
Why Does a Small 5×7 Bathroom Remodel Carry Such a High Cost?
If your quote for a small bathroom came in higher than you expected, you’re not being overcharged for square footage. You’re paying for density. A 5×7 bathroom is one of the most complicated rooms in the house: water, drain lines, electrical systems, ventilation, tile, waterproofing, fixtures, cabinetry, and code all meet in 35 square feet.
A bigger room can actually be simpler per square foot, because the trades have space to work and the same fixtures spread across more area. In a small bath, every trade crowds into the same tight footprint, and each one depends on the one before it finishing cleanly. That sequencing, plus the skilled hands each step requires, is what drives the high cost, not the size of the floor. When you divide the overall price by 35 square feet, the per-foot number looks steep, but it reflects trades stacked on top of one another rather than spread out.
How Layout Changes and Moving Plumbing Affect the Cost
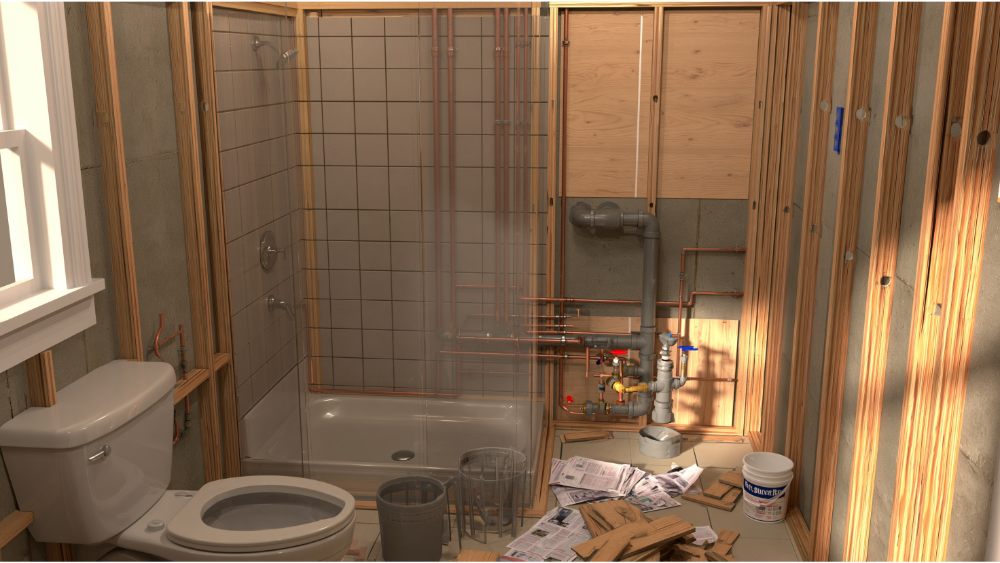
The single biggest lever you control is the existing layout. Keeping fixtures where they already are avoids re-routing supply and drain lines and rewiring circuits, and that alone can save thousands. Move the toilet or shower to the opposite wall and you’ve added new plumbing runs, possible subfloor work, and more electrical work, which stacks up labor and material fast.
Layout changes also raise the odds of a surprise. Once walls and floors open up, we sometimes find pre existing damage such as hidden water damage, a soft subfloor, aging plumbing, or framing that’s out of level. Persistent moisture in older walls can also call for mold remediation before new surfaces go in. In older homes we occasionally uncover structural issues in the framing or subfloor that have to be corrected before any tile goes down, and those repairs carry their own material and labor costs. Those conditions are common in older homes, and they’re easier to plan for when you keep the footprint stable. If a fresh layout is part of your vision, we’ll walk you through the trade-offs honestly before anyone swings a hammer.
Electrical Work, Ventilation, and Code Compliance
Code-compliant electrical systems, ventilation, and waterproofing aren’t upsells. They’re what keeps your bathroom safe, dry, and able to pass inspection under current safety codes. In Sacramento, the requirements are specific, and they shape the work whether you notice them or not.
- At least one 120-volt, 20-amp GFCI-protected circuit serving receptacles within 3 feet of each sink basin.
- Mechanical exhaust ventilation rated at 50 cfm intermittent or 20 cfm continuous, since poor ventilation invites mold growth in a room full of moisture.
- Pressure-balanced or thermostatic shower valves when the surround comes off or the valve is replaced.
- Nonabsorbent wall surfaces extending at least 6 feet above the shower floor.
- Low-flow fixtures: toilets at 1.28 gallons per flush, faucets at 1.2 gpm, showerheads at 1.8 gpm.
These come from the City of Sacramento’s residential bathroom handout and the 2025 California Building Standards Code, effective January 1, 2026. If your existing panel or electrical wiring is dated, bringing the circuits up to current building codes can add to the total cost, but it’s the invisible work a craft-first, in-house team gets right the first time.
What Sacramento Homeowners Should Know Before Comparing Quotes
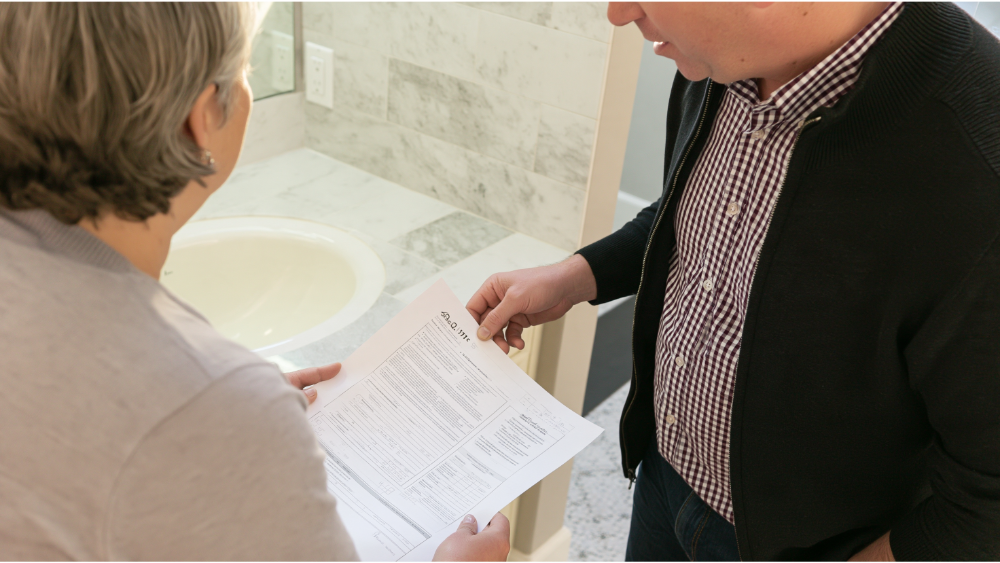
California gives homeowners real protections, and knowing them puts you in a stronger position. A few worth having in hand:
- Anyone contracting for work valued at $1,000 or more in combined labor and materials, or work that needs a permit, must hold a valid CSLB license. This applies to general contractors and specialty trades alike.
- A written contract is required for any home improvement project over $500.
- The down payment is capped at $1,000 or 10% of the contract price, whichever is less.
- Homes built before 1978 trigger EPA lead-safe rules once work disturbs more than 6 square feet of painted interior surface.
Older Sacramento homes also hide surprises: water damage, subfloor issues, dated plumbing, and out-of-level walls that only appear after demo. Some carry structural issues that were never addressed by an earlier owner. A reputable contractor plans for that rather than pretending it won’t happen. Capital Construction is licensed under CA Contractor License #793440, and we put the scope, timeline, and costs in writing so nothing surprises you halfway through.
How to Compare Bathroom Remodel Quotes Fairly
Two quotes can look thousands apart and still describe the same project, because one included things the other left out. When you’re comparing apples to apples, get a few quotes and hold each one against the same checklist:
- Is demolition included?
- Are permits included, and who pulls them?
- Who buys the finish materials, and are the allowances realistic?
- Is waterproofing specified, not just assumed?
- Are plumbing and electrical changes included or excluded?
- Is tile work priced for your actual pattern and wall height?
- Is debris disposal included?
- How are change orders handled?
- Who is actually doing the work, an in-house crew or subcontractors?
- Is the contractor licensed, and what’s the payment schedule?
Set aside 10% to 20% as a contingency for unexpected expenses that turn up after demo, especially pre existing damage that no one can price before the walls open. Building a realistic budget with that cushion is what keeps a project on track. The lowest number on paper isn’t the safest one if it’s missing waterproofing, permits, or a realistic tile allowance. Transparency up front is what separates a quote you can trust from one that grows once the work starts.
How to Save Money Without Cutting Craftsmanship
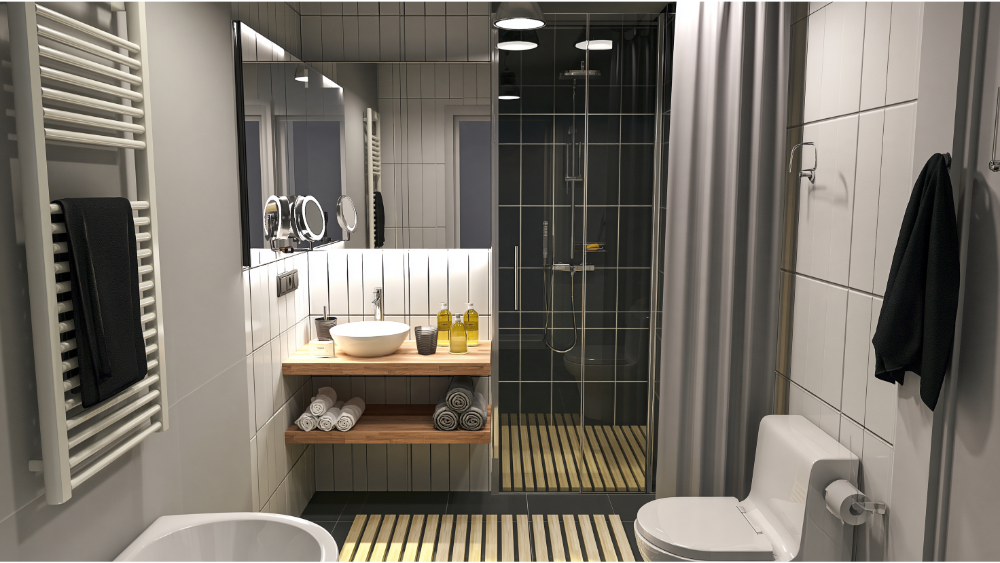
You can shape the budget with smart choices that never compromise the parts that keep water out and the finish looking sharp. A few budget friendly options that reduce costs the right way:
- Keep the existing layout. Leaving plumbing and electrical in place is the biggest potential savings available to you, and it’s how many homeowners cut costs without sacrificing quality.
- Choose timeless materials you won’t want to redo in five years.
- Use statement tile selectively. Larger tiles on the walls mean fewer grout lines and less setting labor, so a single feature area can carry the design.
- Mix in high end fixtures as accents rather than across every surface, so a special tile or slab lifts the room without lifting the whole budget.
- Pick a vanity and countertop scaled to the room instead of oversizing, and confirm material availability early so nothing stalls the schedule.
- Lock in your selections before demo so the crew never stalls waiting on a decision.
Where we’d never cut is waterproofing, ventilation, and skilled installation, whether that’s installing fixtures, installing accessories, or replacing fixtures cleanly. Those protect everything you spend on the visible finishes and they protect the long term value of your home. Save on the layout and the material mix, invest in the work behind the walls, and you get a bathroom that looks the part and lasts.
When a Free Estimate Is the Right Next Step
National averages are great for orientation. They tell you a midrange 5×7 bathroom remodel runs in the mid-$20,000s and that labor drives most of the total cost. What they can’t tell you is what’s behind your walls, whether your layout is worth keeping, or how your material choices land against your actual room.
That’s what a real estimate is for. We come see the home, confirm the scope, check the existing conditions for any structural issues or pre existing damage, and talk through selections in our showroom, so the number reflects your bathroom and your renovation goals rather than a generic range. Whether you want heated floors underfoot or a simpler refresh, you’ll work with our in-house team, get costs and a timeline in writing, and deal with the same people from the first conversation to the final touches.
When you’re ready, request a Free* No-Obligation Quote & Expert Advice. Call us at (916) 277-8282 or email design@capitalconstruction.com. CA Contractor License #793440.
Frequently Asked Questions
How much does a 5×7 bathroom remodel cost? A materials vs labor breakdown
The 2025 JLC national benchmark for a midrange 5×7 bathroom remodel is ,138, though a cosmetic refresh can run ,500 to ,000 and a high-end gut remodel with high end materials can exceed ,000. A quick cost breakdown puts labor at 40% to 65% and materials at the rest, though your actual cost depends on scope, materials, and existing conditions.
What percentage of a 5×7 bathroom remodel is labor?
Labor commonly runs 40% to 65% of the total, averaging around 50%. In a small bathroom it often lands on the higher end because several skilled trades work in a tight, watertight space, and California labor rates sit above the national average.
Why is remodeling a small bathroom such a high cost?
Density, not size, drives the cost. Plumbing, electrical systems, ventilation, tile, waterproofing, and code all meet in 35 square feet, and each trade depends on the one before it, so the work is more involved per square foot than a larger room.
Can I save money by keeping the same bathroom layout?
Yes, and it’s usually the biggest saving available. Keeping fixtures in place avoids re-routing plumbing and rewiring, which cuts both labor and material costs considerably.
Do I need a permit for a bathroom remodel in Sacramento?
Often, yes. Work involving plumbing, electrical, mechanical, or remodeling generally requires a permit. In-kind replacements may qualify for a Minor Bathroom Remodel Permit, but you should confirm your specific scope with the City.