Key Takeaway
Bathroom remodel design ideas for every layout start with your room’s dimensions, door swing, and plumbing locations before any tile or finish is chosen. Long, narrow bathrooms work best with fixtures aligned on one wall; square bathrooms benefit from zoned wet and dry areas; small bathrooms need compact fixtures and visual openness. Primary bathrooms can prioritize a larger walk-in shower, double vanity, and layered lighting. Get clearances right first, then let style follow.
The best bathroom design idea depends on your room’s layout first, not the tile. Long, narrow bathrooms work best with a clean fixture run down one wall. Square bathrooms benefit from zoned wet and dry areas. Small bathrooms need visual openness and compact fixtures, while primary bathrooms can prioritize a larger shower and real storage. Start with clearances, door swing, plumbing locations, and how you actually use the room, then choose finishes and materials. If you’re a Sacramento-area homeowner planning a home renovation, this post will help you turn a vision into a plan that works.
Start With the Layout, Not the Tile
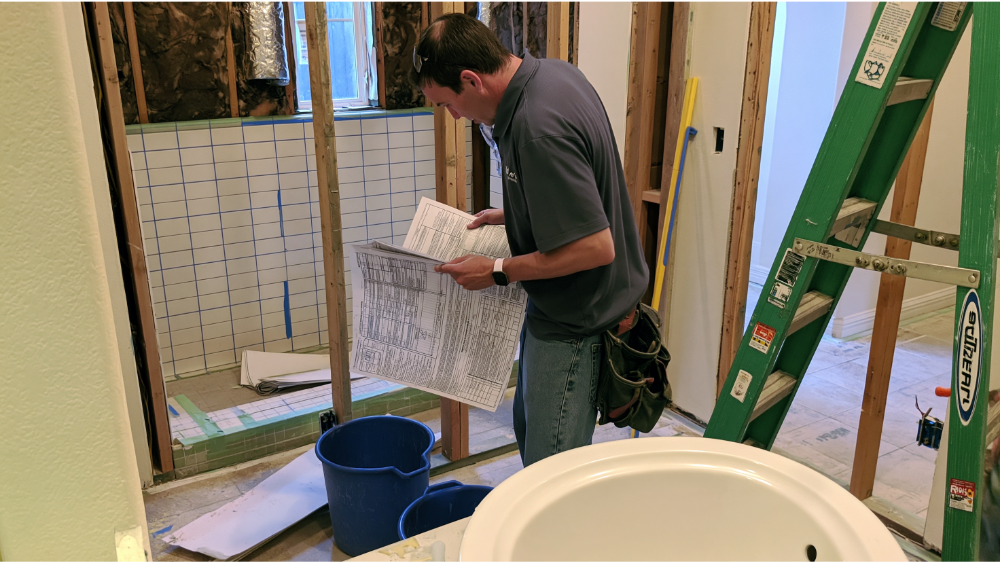
Most homeowners come into a remodel excited about the vision and quietly nervous about the process. Surprise costs, disruption, strangers in your home. Those worries are fair, and the antidote is a good plan before a single sample is chosen. Your bathroom layout decides what’s possible. It sets where the shower can go, whether a double vanity with two sinks fits, and how the room feels the moment you walk in.
Before your bathroom design starts, note these:
- Room dimensions, size, and ceiling height
- Door swing and window location
- The existing plumbing wall
- Fan or vent location and electrical outlets
- Your biggest storage frustration
Keeping fixtures near their current plumbing usually keeps the scope and budget in check. It’s a smart move to draw a rough floor plan on paper first, even a quick sketch, so you can see how the walls, doorway, and fixtures relate before anyone starts pricing the project. Capital Construction helps translate your vision into a buildable plan, with our own in-house team and no third-party outsourcing.
Bathroom Layout Rules That Make Any Design Work
A handful of measurements separate a bathroom that looks good in photos from one that feels good every morning. These tips come from the NKBA planning guidelines, and your local code may differ, so treat them as design targets.
- Fixture clearance: aim for about 30 inches of clear space in front of the vanity, toilet, and shower (code minimum is often 21 inches). Thirty is the comfort target, not just the floor.
- Shower interior: 36 by 36 inches is a comfortable target; 30 by 30 is a common minimum.
- Toilet spacing: at least 18 inches from the centerline to the nearest wall or fixture.
- Doorway: a 32-inch clear opening keeps entry and access easy.
- Lighting: layer ambient light with task light at the vanity and sinks so faces aren’t in shadow.
- Ventilation: a fan of at least 50 cfm vented outdoors keeps moisture and mold in check.
- Safety: GFCI-protected receptacles, damp or wet-rated fixtures near the tub or shower, and slip-resistant flooring.
Small Bathroom Layout Ideas That Feel Open
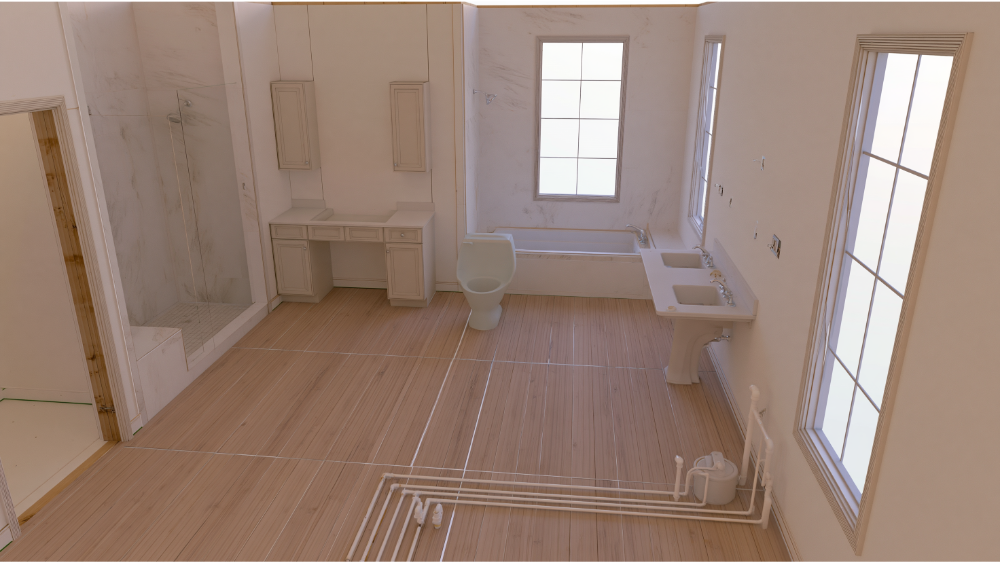
For 5×7 and 5×8 baths, compact hall baths, and older Sacramento homes, openness is the design job. When a room feels a bit tight, keep fixtures on one wall where the plumbing allows. Choose a tub/shower combo or a walk-in shower depending on who uses the room. A floating or furniture-style vanity exposes floor area and makes the room breathe.
- Recessed medicine cabinet instead of a bulky surface unit
- A tiled shower niche in place of hanging caddies
- Large-format tile to reduce grout lines and visual clutter
- A clear glass shower panel and a lighted mirror
- A pocket door when the swing eats usable floor
- Storage built between the studs in the walls above the toilet
A single wall-mounted sink can free up floor space where a full vanity would crowd the room. A light, neutral palette pulls it all together and helps a tight room feel larger than its footprint. These small-space ideas save square footage without sacrificing comfort.
Long, Narrow and Square Bathroom Layout Ideas
Long, Narrow Bathrooms
Run the fixtures in a line: vanity and sink first, toilet next, shower or tub at the far end. This is a common and efficient approach for a typical layout that runs deeper than it is wide. A glass shower enclosure at the end preserves the sightline down the room. A long horizontal mirror widens the space visually, and continuous floor tile creates a seamless, cohesive look. Add a vertical storage tower where the width allows, and keep large fixtures out of the narrowest walkway.
Square Bathrooms
Zone the wet and dry areas so the shower doesn’t crowd the vanity. A corner shower can protect circulation, and placing the vanity opposite the shower works when clearances hold. A centered, focal-point vanity with dual sinks anchors the room and helps draw the eye to the middle of the space. For toilet privacy without blocking light, use a half-height pony wall topped with glass, then keep the tile and lighting symmetrical.
Half Bath, Three-Quarter and Full Bathroom Design Ideas
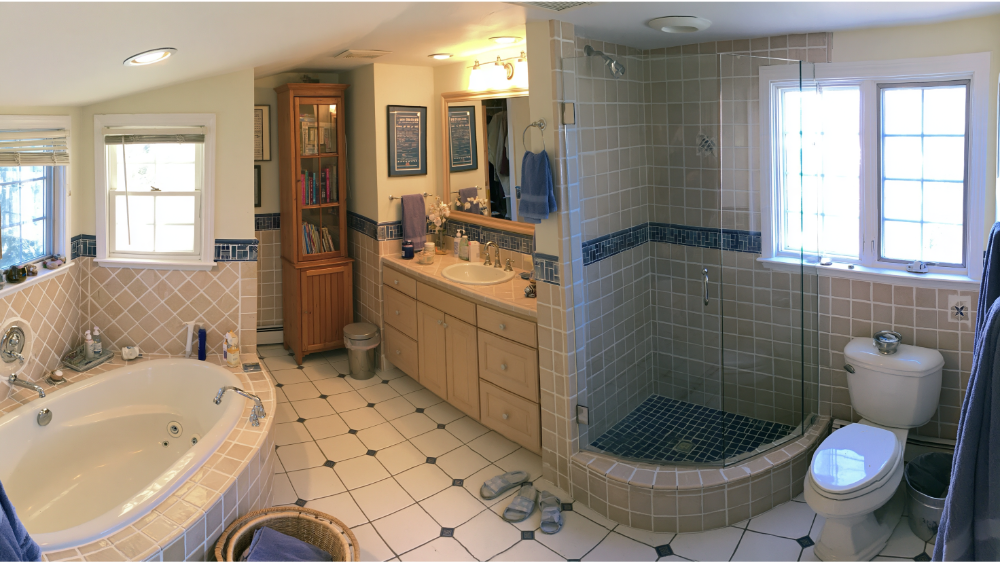
Quick definitions: a half bath (powder room) has a toilet and sink. A three-quarter bath adds a shower. A full bath includes a tub.
Half baths and powder rooms: this is where you can have fun and be bold. A statement vanity, a wall-mounted faucet, colorful tile on the walls or a rich wall treatment, a floating sink for tight rooms, and recessed storage go a long way in a small footprint. This is a good place to decorate with confidence and add a few standout accessories that would feel like too much in a larger room. Powder rooms are often next to the kitchen or another adjacent room, so a finish that nods to those spaces keeps the flow of your home consistent.
Three-quarter baths: in guest and secondary baths, prioritize shower comfort over squeezing in a tub. Target a 36 by 36 shower, choose a sliding or hinged glass door based on clearance, and keep towel storage close. Good ventilation matters in a daily-use guest bath, especially one tucked into an upstairs hall near a bedroom.
Full baths: keep the tub if kids, pets, or resale make it worthwhile. Upgrade an alcove tub/shower with a tile surround and a niche, widen the vanity to fit two sinks where clearance allows, and pair low-maintenance stone or granite materials with personalized finishes. Full doesn’t have to mean crowded.
Choose a Bathroom Style That Fits Your New Bathroom
Once the layout is settled, style is the fun part. Your bathroom style should feel like your home, not a showroom photo you copied. Modern, transitional, farmhouse country charm, or spa-quiet: pick a direction and let it guide tile, cabinetry, fixtures, and hardware so the pieces feel intentional together and match from wall to floor. If you want a second set of eyes, an interior designer can help refine the palette, though many homeowners land on a look they love simply by collecting a few inspiration images. The goal is a new bathroom that reflects you.
Primary Bathroom Design Ideas for a Spa-Like Retreat
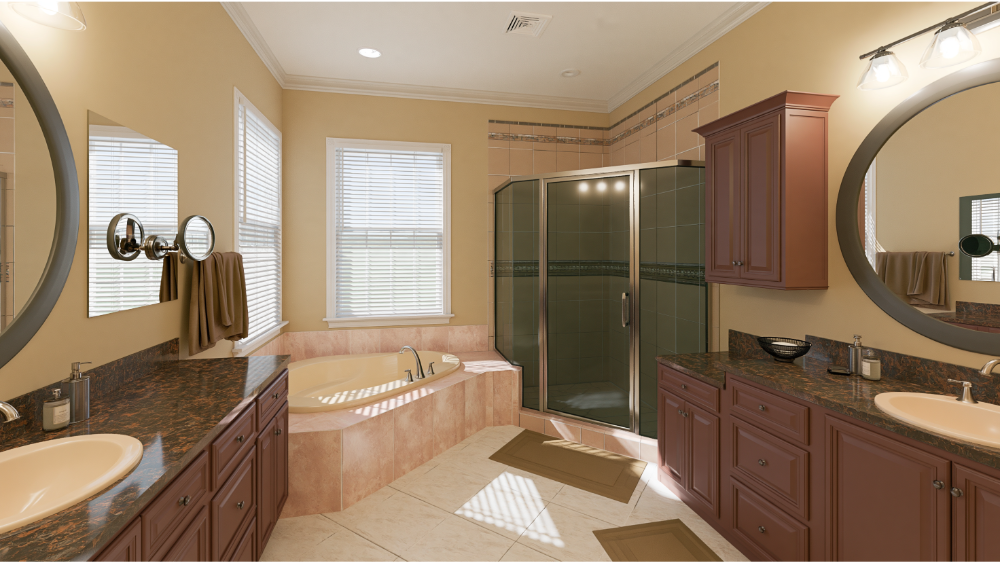
This is the heart of your home suite, and it’s where homeowners are spending. In NKBA’s 2026 data, 89% call primary bath space allocation a top priority, 55% say a larger shower matters more than a tub, and 91% rank lighting quality as a top consideration.
- A larger walk-in shower, or a trending freestanding tub if your routine supports it
- A double vanity with two sinks where 36 inches between centerlines fits comfortably
- Custom storage for hair tools, makeup, and charging, so you never forget where the essentials live
- Layered lighting and a built-in shower bench
- A curbless or low-threshold shower and natural textures
In our Sacramento showroom, you can compare tile, cabinetry, countertops, and sinks side by side before committing. Whether you prefer warm woods or cool stone, seeing materials in person makes the choice easier. Our in-house countertop fabrication shop builds personalized vanity tops sized to your room.
Aging-in-Place and Awkward Layout Ideas That Still Look Beautiful
Safety and style aren’t at odds. Falls are the leading cause of injury death for adults 65 and older, per the CDC, which makes thoughtful design worth planning early. A wider doorway, a curbless shower, and slip-resistant flooring read as clean and intentional, not clinical. Function and beauty can share the same room; good functionality is the quiet foundation under every design choice.
- Blocking in the walls for grab bars planned during construction (250-pound backing) so they can be added anytime
- A built-in bench and a handheld shower
- Night lighting and lever handles that are easier on the hands
For awkward layouts, old homes, off-center windows, or odd corners, custom cabinetry fills the gaps a stock piece can’t. Don’t force a freestanding tub into a tight footprint. Turn structural limits into features, use pony walls or glass for privacy, and let custom countertop fabrication handle unusual vanity and sink dimensions. Some constraints are worth a contractor’s eyes before plans are final.
Sacramento and California Planning Notes
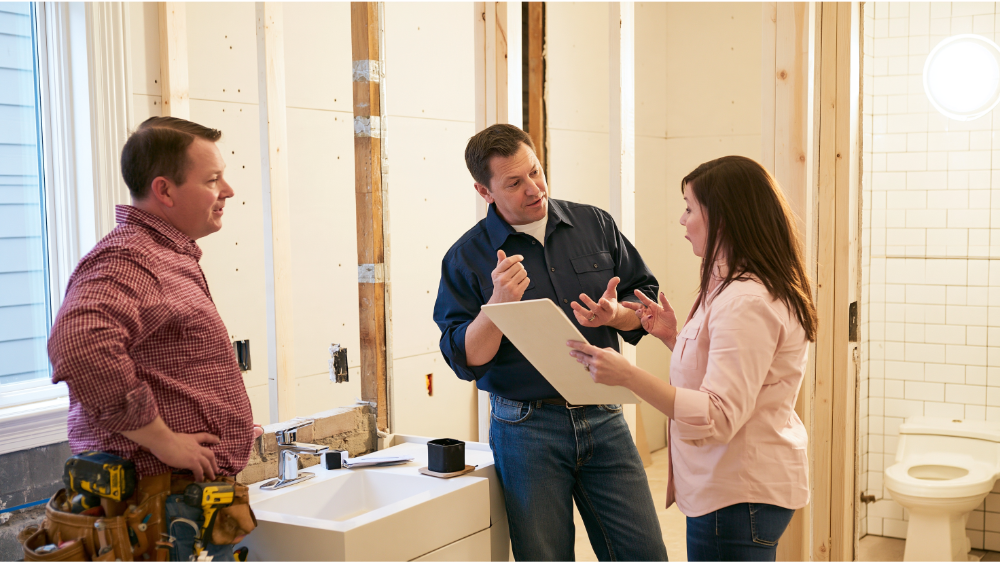
A permit may be required in Sacramento when a remodel touches plumbing, electrical, mechanical, structural, or floor-plan changes, so check with the local building department early. The 2025 California Building Standards Code (Title 24) took effect January 1, 2026. California water-efficiency rules also shape fixture choices, with water closets at 1.28 gallons per flush or less and showerheads at 1.8 gpm at 80 psi. Work with a licensed California contractor. Capital Construction is family-owned and proudly rooted in Sacramento, CA Contractor License #793440. Older Sacramento-area homes sometimes have plumbing, venting, or floor conditions worth checking before design is locked in.
Bring Your Vision to a Buildable Plan
Start with a few honest questions. What bothers you now: storage, cramped space, poor lighting, weak ventilation, or an unsafe tub entry? Who uses the room? What should stay (plumbing, tub, window, door), and what can change (vanity, sinks, shower shape, storage, tile, countertops)? A professional should verify the drain location, venting, electrical, waterproofing, structural walls, and permits before your project moves forward. If you want to start from scratch, we can figure out the details together and stay a step ahead of surprises.
That’s where a family-owned, Sacramento-rooted team helps. We keep the work in-house with no third-party outsourcing, invite you to our showroom for hands-on material selection, fabricate custom countertops ourselves, and give you transparent communication with upfront timelines and costs. It’s a refreshing way to run a project, and we hope it puts your mind at ease. Schedule a FREE, no-obligation estimate. Call (916) 277-8282 or email design@capitalconstruction.com. CA Contractor License #793440.
Frequently Asked Questions
What is the best bathroom layout for a small bathroom?
Keep fixtures on one wall, use a floating or roughly 48-inch vanity for storage without crowding, and choose a walk-in shower to open up the floor.
How much clearance do you need in a bathroom remodel?
Aim for about 30 inches of clear space in front of each fixture. The NKBA cites a common code minimum near 21 inches, and local code can vary.
Is a walk-in shower better than a bathtub?
It depends on your household. Keeping one tub helps resale and works for kids and pets, though 2026 trends lean toward larger showers in primary baths. We should acknowledge that both choices are valid.
What bathroom layout is best for aging in place?
A curbless shower, a wider doorway, grab-bar blocking, a built-in bench, and slip-resistant flooring keep the room safe while still looking refined.
What should I bring to a design consultation?
Rough measurements, photos of the current bathroom, your biggest frustrations, and a few inspiration images. A quick phone video of the space is helpful too, since it captures details a photo can miss. Nothing here is meant to feel annoying or overwhelming to a busy user; that’s enough for us to start shaping a plan with you. As one example, a single blurry snapshot with your notes often tells us more than you’d expect, and it’s worth a mention when we meet.