


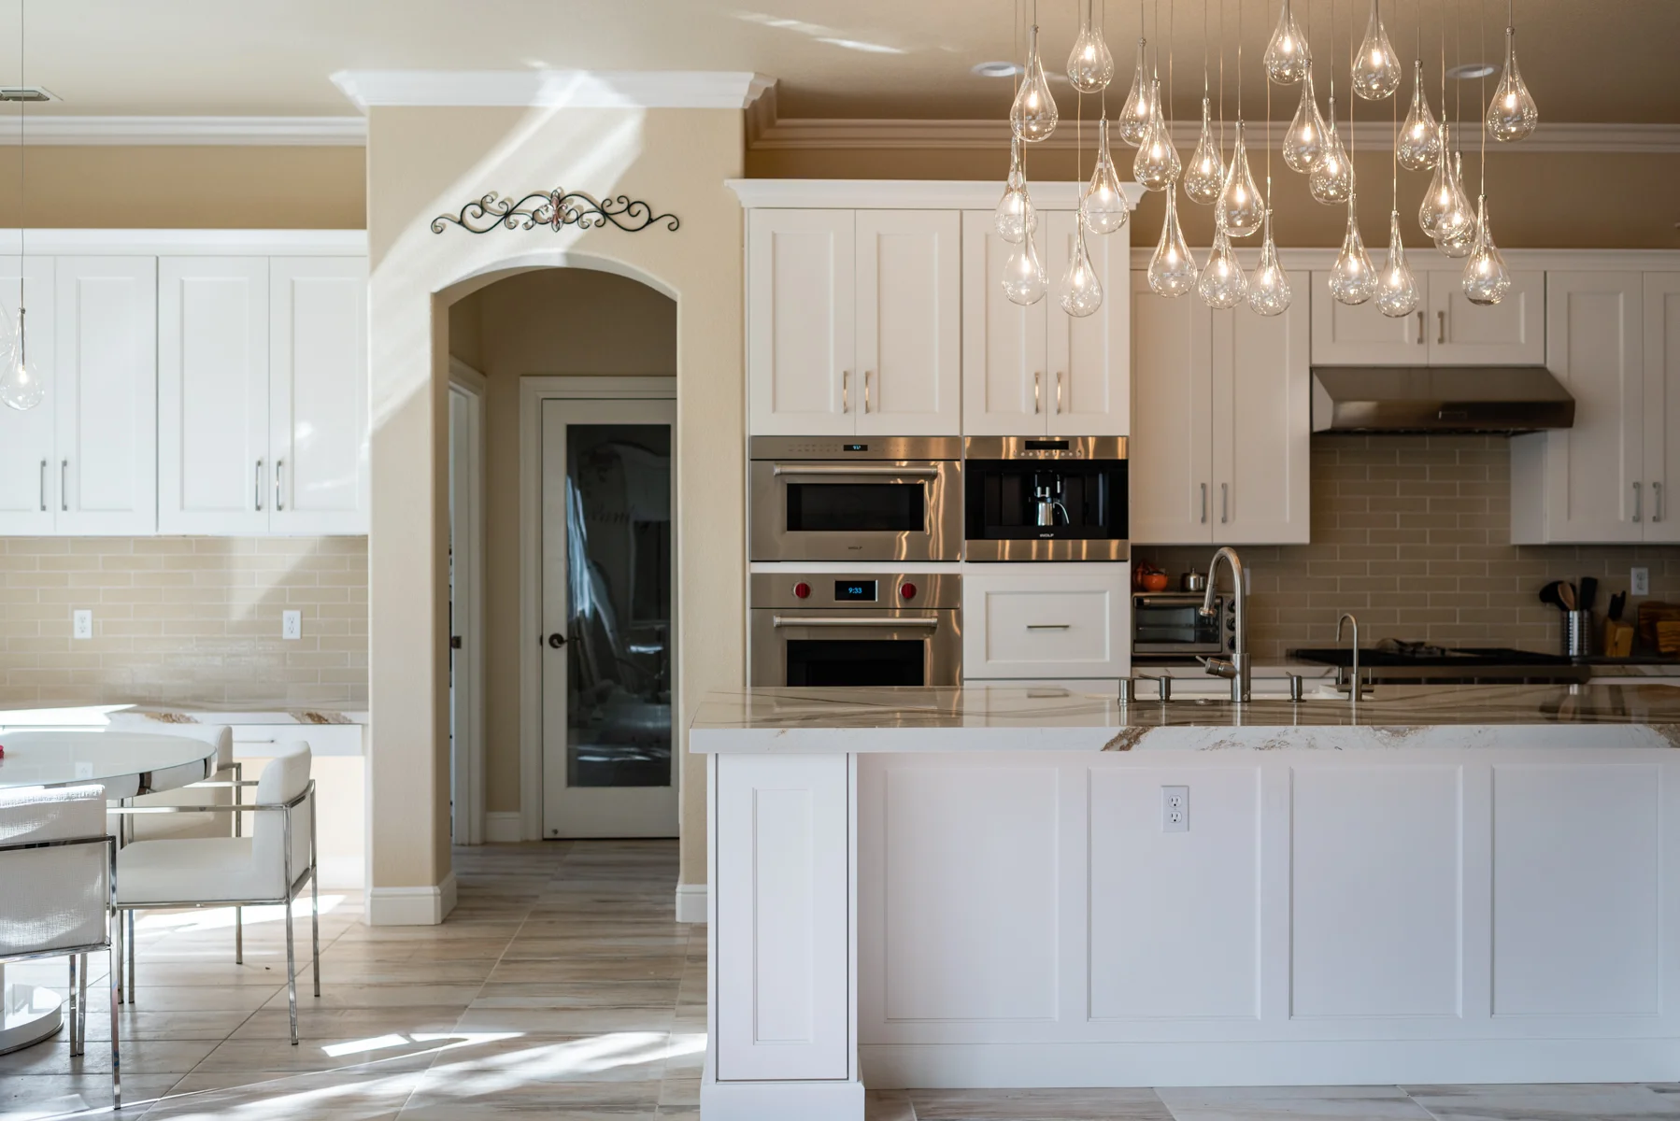
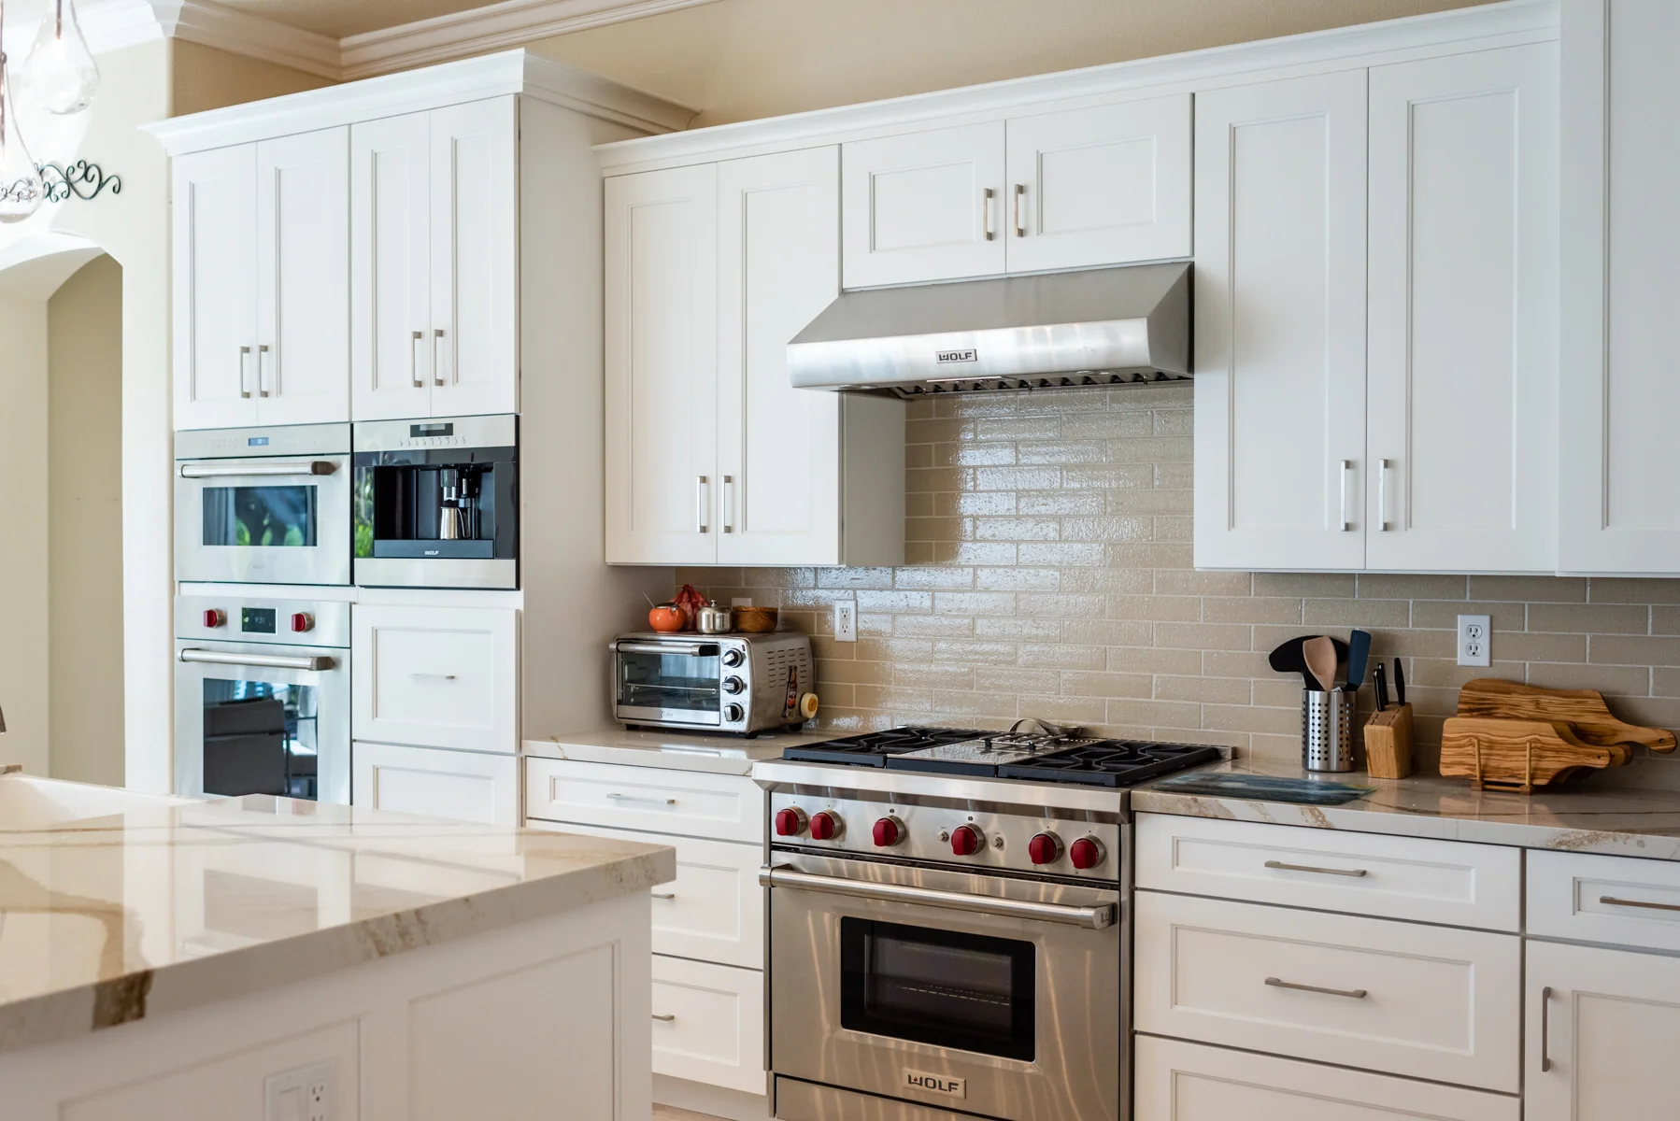
Looking for a kitchen remodel in Rosemont? We’re Capital Construction, a family owned general contractor who builds your project with our own in-house team and never hands it off to a third party. One crew, one point of accountability, from the first sketch to the final walkthrough. We hold California Contractor License #793440, and we start every remodeling project with a Free* No-Obligation Quote so you know the scope and the cost before anything begins.
Rosemont sits between Folsom Boulevard, South Watt Avenue, Jackson Road and Bradshaw Road, and it’s an unincorporated community. That means your kitchen permit runs through Sacramento County, not a city building department. We’ve done the work here, so we know how the county expects your plans submitted and reviewed. California law requires contractors to be licensed to operate legally, and keeping design and construction under one licensed roof removes the finger-pointing that makes home remodeling stressful. As a full service remodeling company, we carry a single kitchen renovation from concept through inspection without you ever managing a cast of unfamiliar trades.
Your kitchen is the heart of your home. We treat it that way. It’s where your family gathers, where mornings start, and where daily life actually happens, so we approach every home remodel project with that weight in mind. Let’s talk about what you want yours to become.
Call (916) 277-8282 or request your Free* No-Obligation Quote to get started.

Our Full Service Kitchen Remodeling in Rosemont
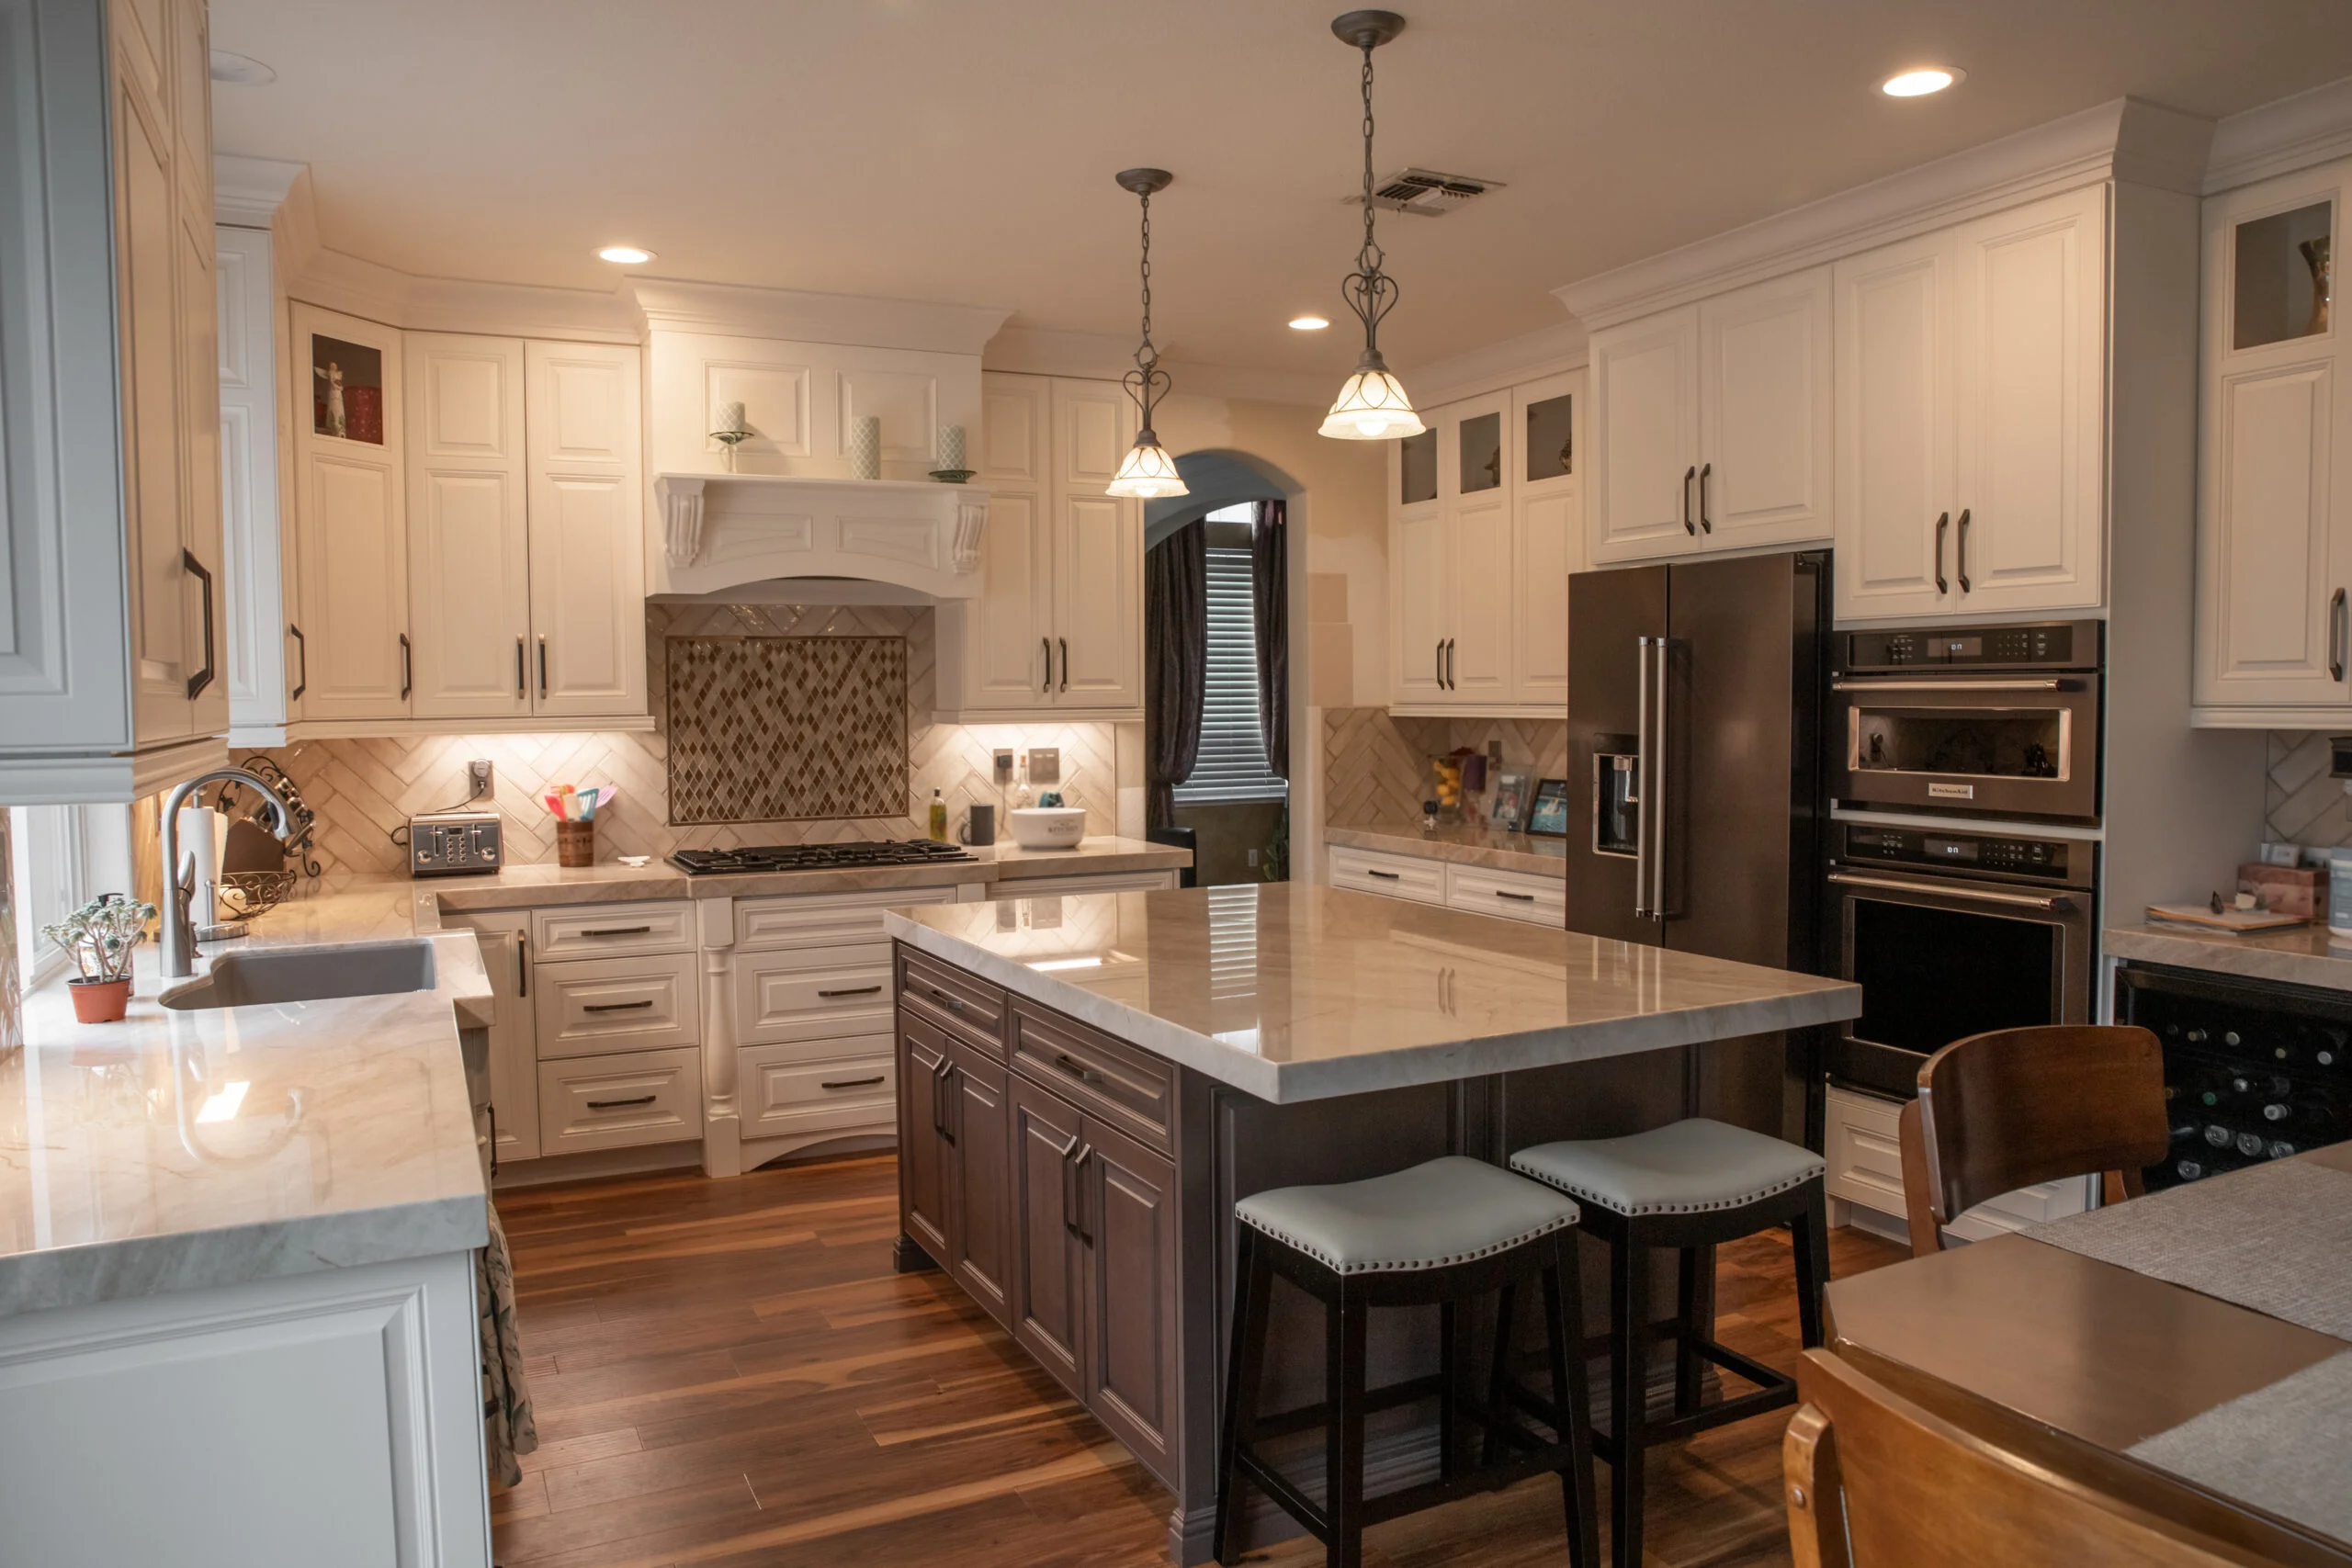
We handle every part of your kitchen remodel in-house, which means your design, your materials and your construction all live under one contract with one team answering to you. Rosemont is made up mostly of lower-density single-family neighborhoods, and the kitchens in these homes often reward smart reworking more than square footage, so we focus on turning your vision into a space that actually fits how you live. Because we’re a remodeling company that keeps everything in-house, the person who sketched your layout is connected to the person installing your flooring, and nothing gets lost in a handoff.
Our kitchen remodeling work is collaborative from the first conversation. We don’t impose a style on your home. We listen to how you cook, how you entertain, and how your household moves through the room, then we build a kitchen renovation around that. Our creative designers map the best layout for the room before any surface is chosen, and every detail is executed by people who answer directly to you. Keeping design, fabrication and construction under one roof makes us a true one stop shop for your dream kitchen.
Fully Custom Cabinetry That Fits Your Home, Not a Catalog
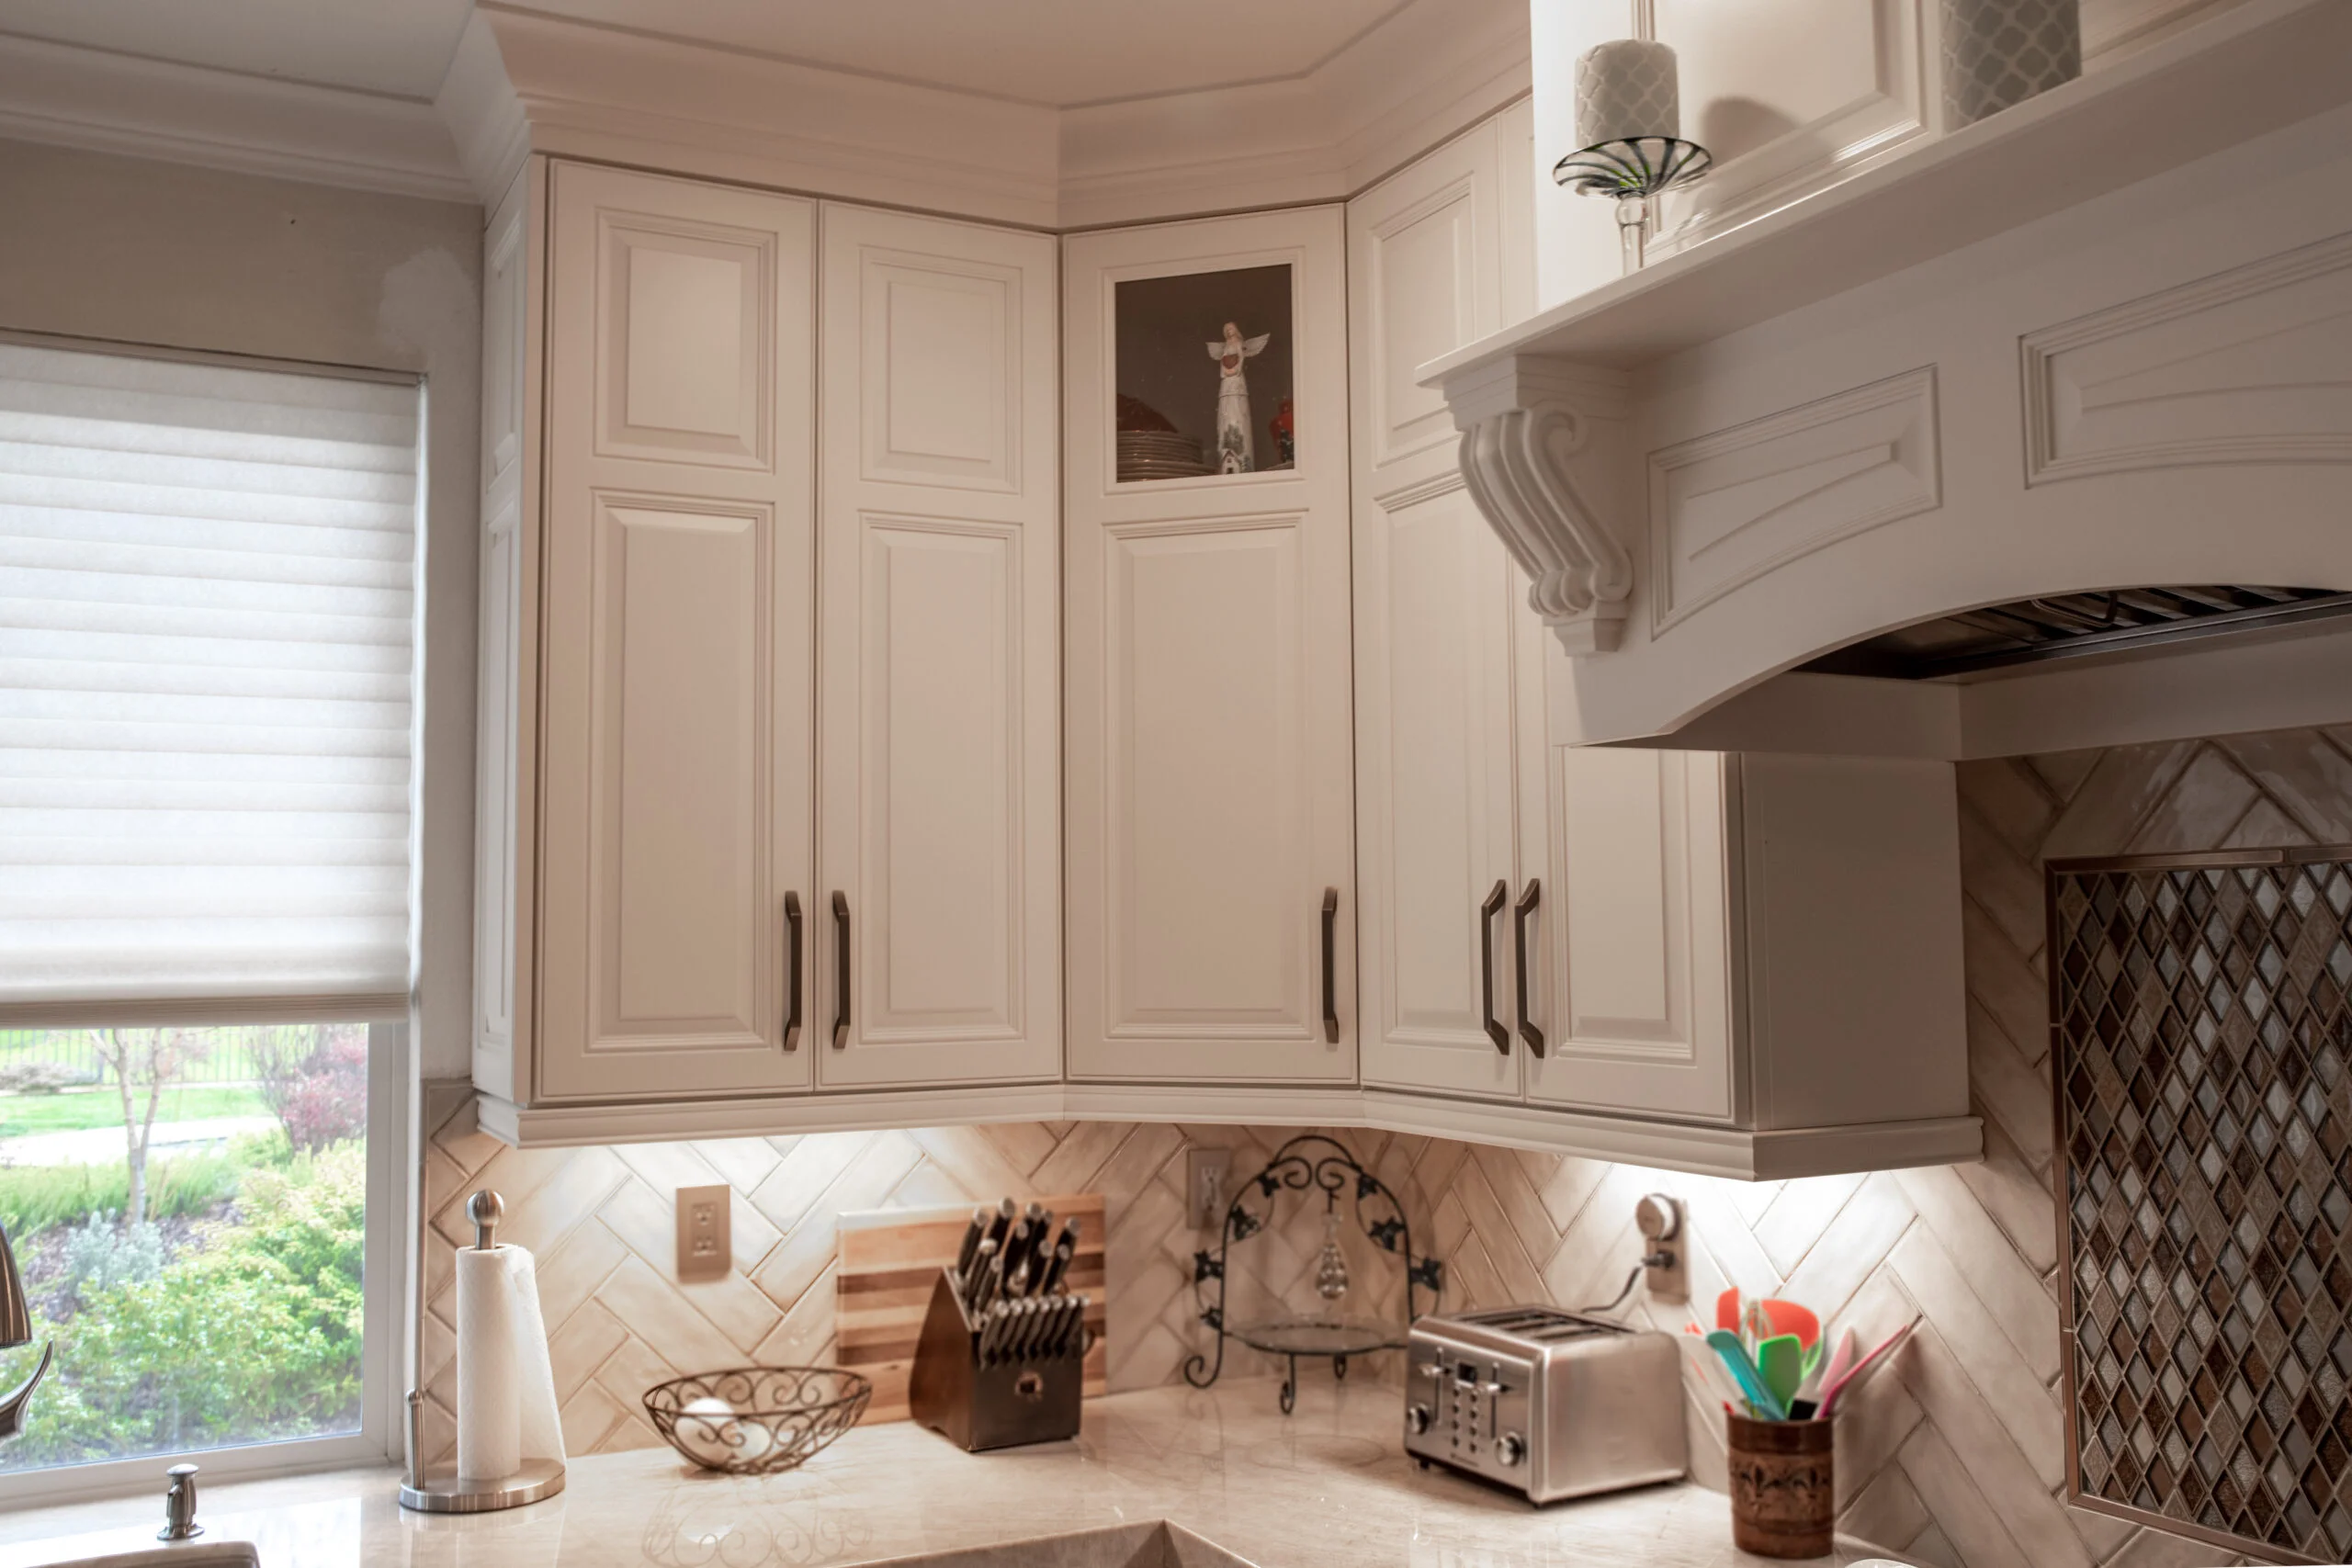
Custom cabinetry is how we get you more storage without enlarging the home. We rework the layout, add deeper and taller cabinet boxes where they earn their place, and build around the way you cook. Cabinetry is usually the single most expensive component of a kitchen remodel, so building it to match your home instead of forcing stock sizes into odd corners protects both your budget and your daily routine. New cabinets maximize storage and functionality in homes that were never designed for how families cook today.
Stock boxes are built to fixed dimensions, which means filler strips and dead corners in any kitchen with a non-standard wall. Fully custom cabinetry lets us use the full run of a wall, carry cabinetry to the ceiling for seasonal storage, and size drawers around what you actually keep. For older Rosemont homes with tight footprints, new cabinets designed to your exact measurements often turn a cramped kitchen into one that finally has a place for everything.
Countertops and Custom Fabrication
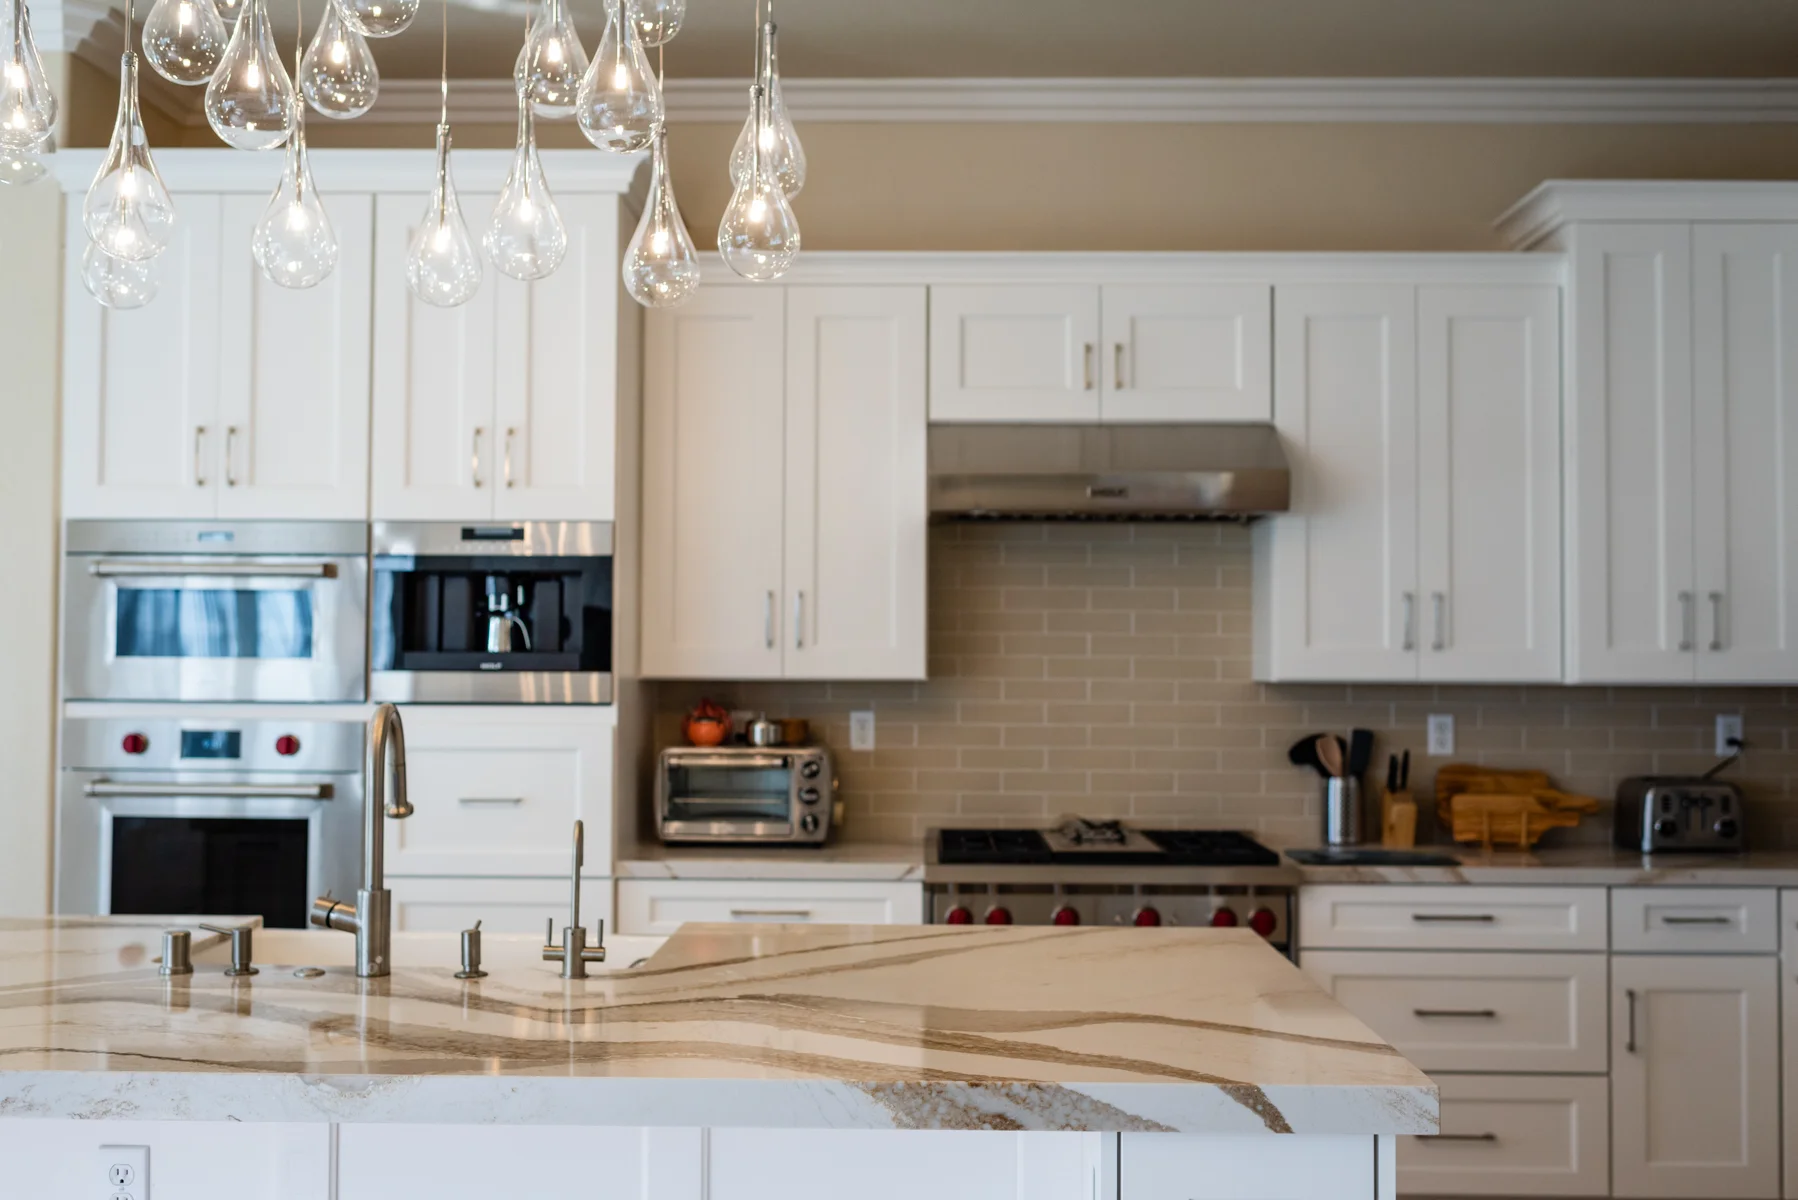
We fabricate your countertops in our own shop, which means your edges, seams and measurements are controlled by the same people building your kitchen. Granite and other natural stone countertops are available in full slabs, so you select the exact piece and we cut it to your layout rather than fitting your kitchen to a pre-made size. You see the stone before it’s cut, and the fabrication stays accountable to one team.
Natural stone countertops carry variation from slab to slab, which is exactly why picking your own piece matters. A quartz surface might repeat a pattern, but granite and marble each tell their own story, and we lay out the cuts so the veining runs where you want it. Because fabrication lives under our roof, we control the timing too, and your counters aren’t stuck in a distant shop’s queue while the rest of your kitchen waits.
Flooring Options and Tile
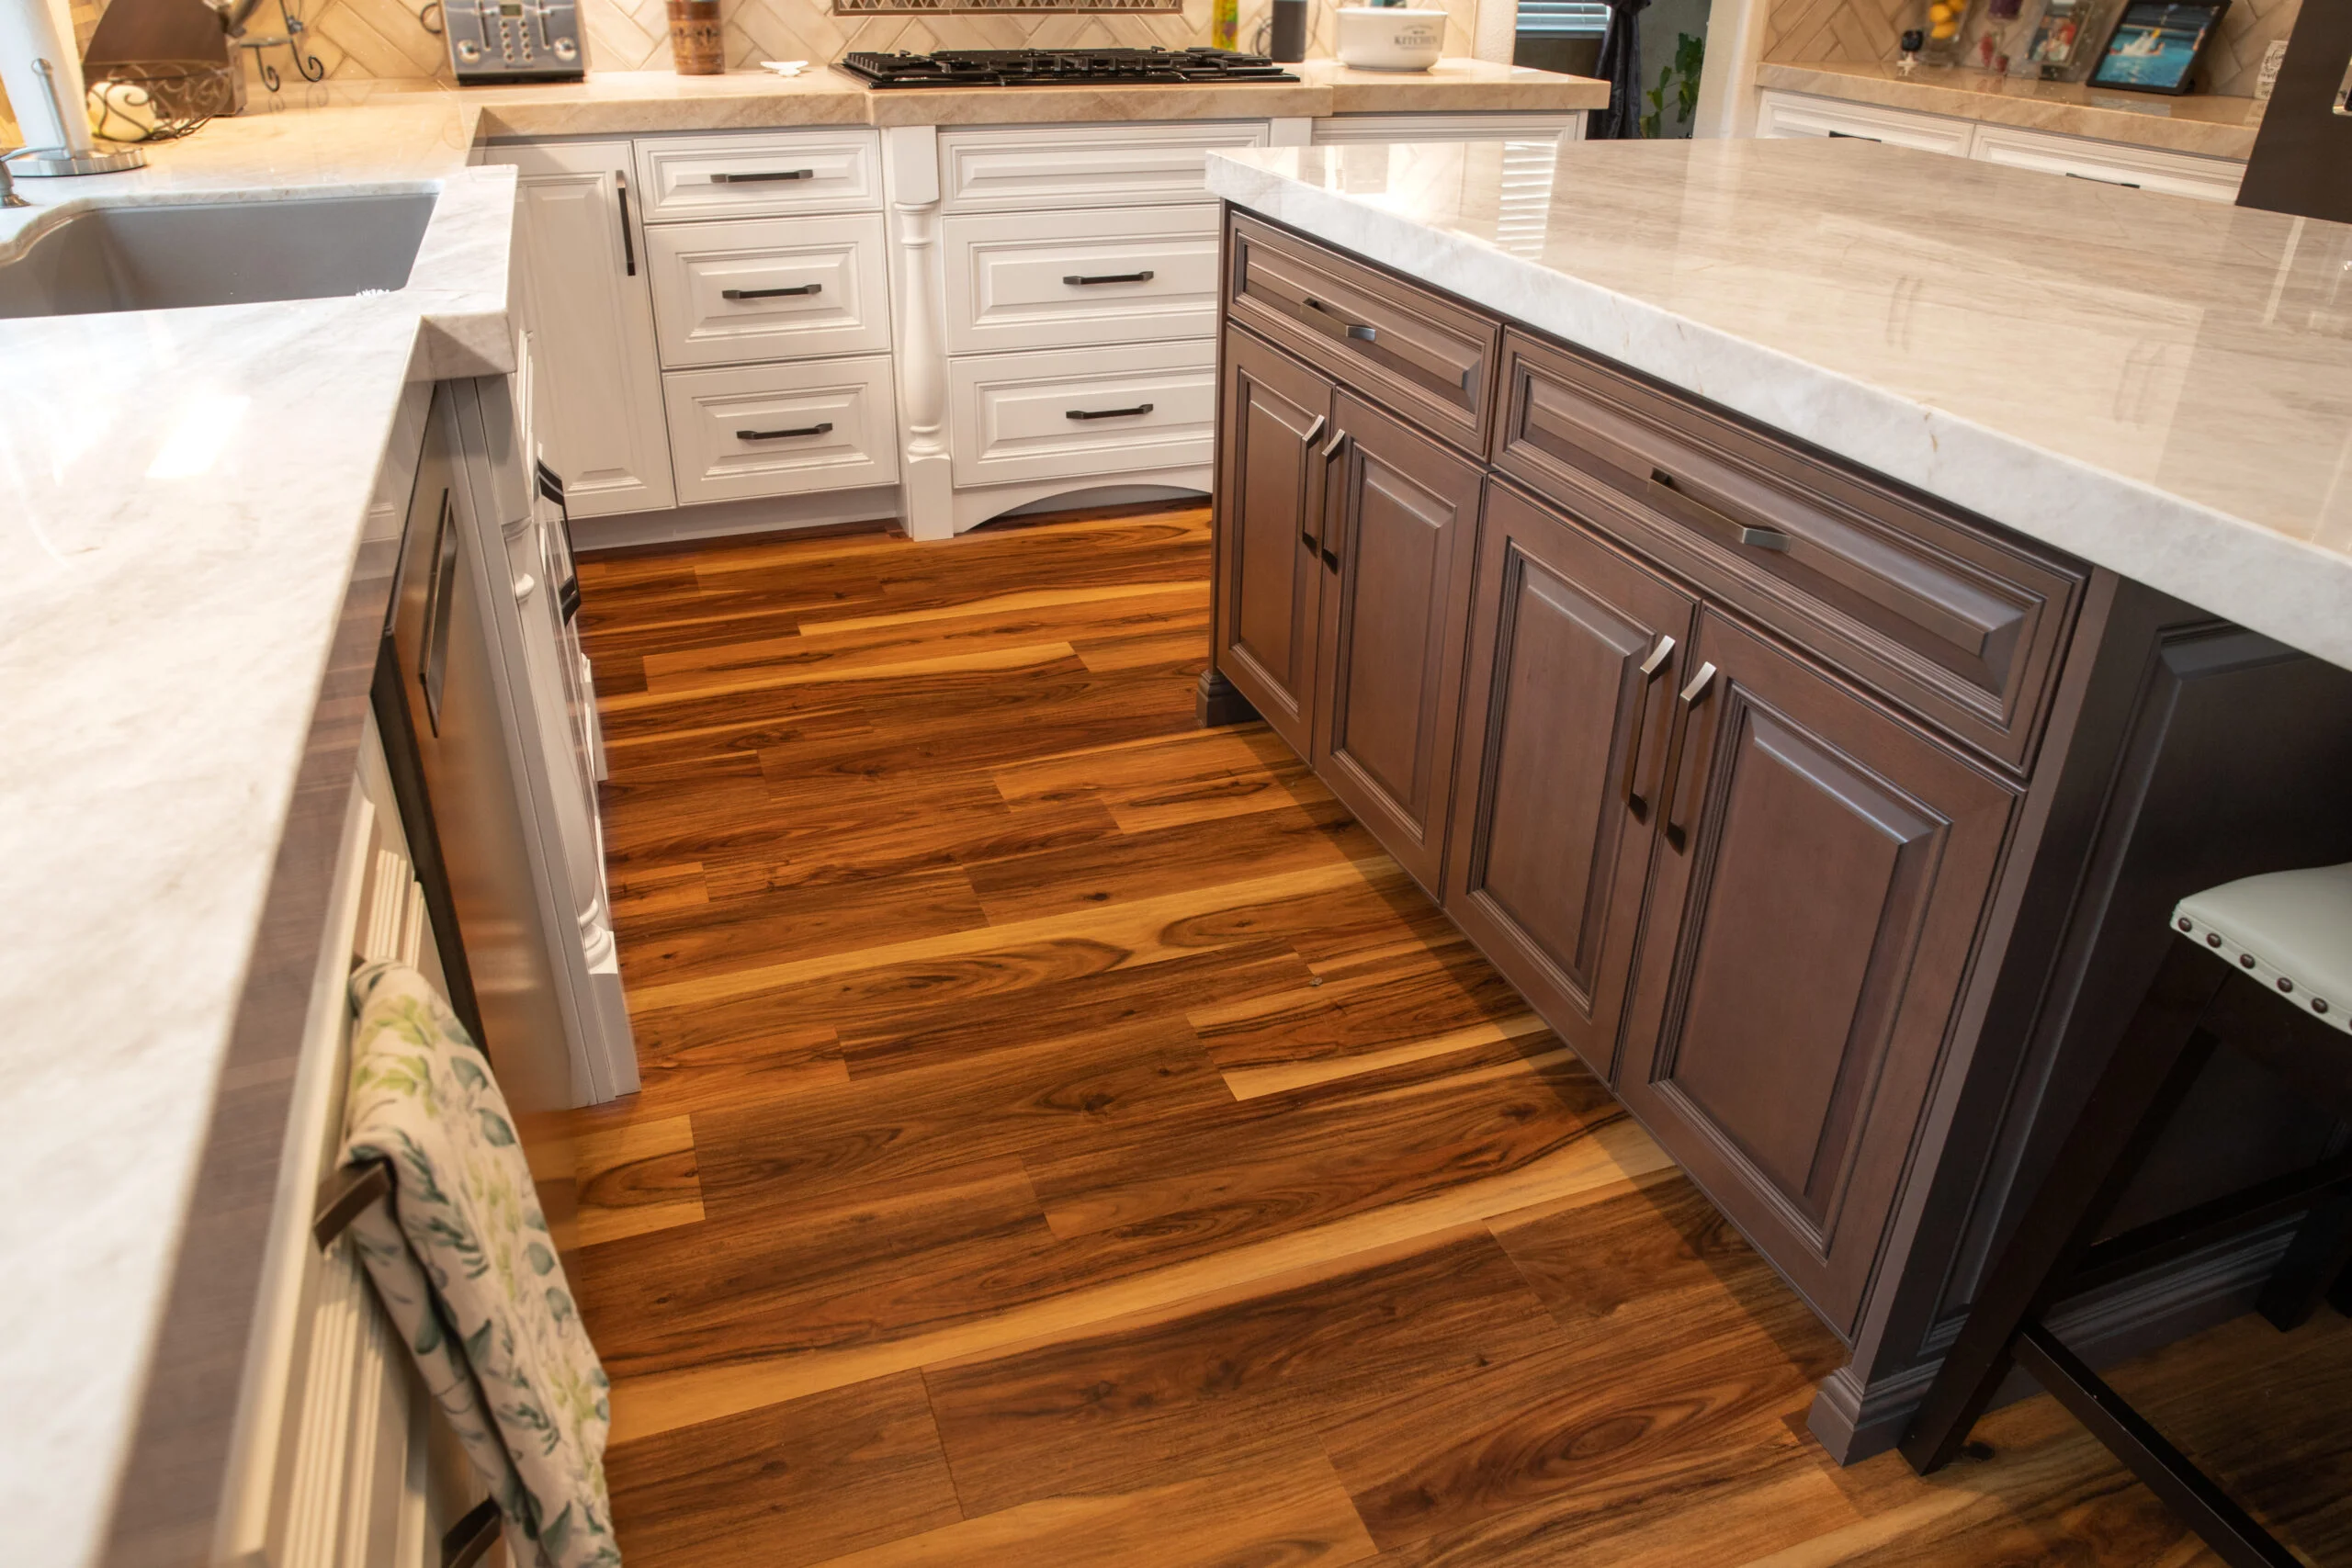
We coordinate your flooring and tile into one cohesive design instead of stacking disconnected layers from different eras. Many older kitchens here carry a floor that no longer matches the cabinets or the counters. We walk you through flooring options that suit a working kitchen, from tile flooring that shrugs off spills to other durable surfaces, and we replace those mismatched layers with a floor that ties the whole room together and holds up to daily wear.
Tile does double duty in a kitchen, on the floor and behind the range as a backsplash, and we treat both as part of the same design conversation. We’ll show you how a floor, a counter and a backsplash read together before anything is installed, so the finished room feels intentional rather than assembled piece by piece.
Kitchen Layout, Islands and Full Remodels
Whether you want a kitchen island added, the layout reworked, or a full remodel that changes walls, we plan it with durability and clearances in mind. Our modern designs balance the look you want with the way the room has to work every day. Proper ventilation matters for managing the heat and humidity cooking generates, and premium materials matter in a room that gets used hard every day. Some projects keep the existing footprint; others move walls, and a few homeowners fold in room additions to gain the space they’ve always wanted. When walls are involved, we handle the structural review that comes with it.
An island is one of the most requested additions we see, and it only works when the surrounding clearances are right. Too little walkway and the room feels tighter than before; too much and the counter space goes to waste. We measure the real traffic paths, plan for the plumbing or electrical an island might need, and make sure the addition earns its place rather than crowding the floor.
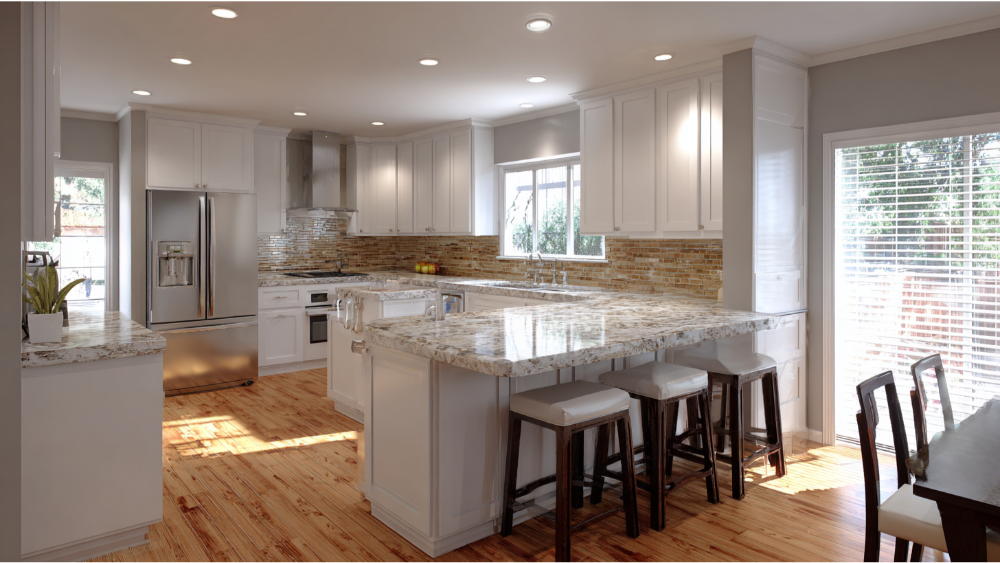
Why Rosemont Homeowners Choose Our Experienced Professionals
Rosemont homeowners choose us because they know exactly who will be inside their home and who stands behind the result. Our biggest fear to put to rest is simple: nobody you’ve never met shows up to do your kitchen. We use an in-house team and do not outsource your project to third parties. The same highly skilled people who plan your remodel are the ones holding the tools, and a dedicated project manager keeps the whole process simpler when questions come up.
We’re family owned, and we treat your home the way we’d want ours treated. That’s not a slogan here; it shapes how we communicate, how we protect your space, and how we handle the moments when something unexpected shows up behind a wall. A family owned remodeling company has to live in the same community as the people it serves, which is a kind of accountability a distant corporation never carries. Our skilled team has operated for decades in this region, and the quality craftsmanship we put into your home is the same standard we’d want in our own.
On the worry that quotes keep growing: we define the scope upfront, put your costs and allowances in writing, and tell you what’s excluded before you sign. When a change is genuinely needed, you hear about it from us directly, not as a surprise line at the end. Transparent communication is not a feature we bolt on; it’s how we expect to be treated ourselves, so it’s how we run every home remodeling project. Our goal is a stress free experience that protects you from surprise costs along the way.
Here’s the proof behind the promise:
- California Contractor License #793440, which the state requires to operate legally.
- An in-house team only, with no third-party subcontracting, keeping everything cost effective by cutting out the middleman.
- Our own showroom for hands-on material selection and a countertop fabrication shop for custom work.
- Self-reported 20+ years of combined experience and 700+ happy clients, figures the company stands behind, with free estimates that put the numbers in writing.
Customer satisfaction is the measure we care about, and our past clients are the reason we keep doing this work the same careful way. Our office and showroom are at 4815 Auburn Blvd in Sacramento, just outside Rosemont’s northern boundary, so you can come compare materials in person before a single decision is final. Seeing a slab of natural stone under real light, opening a drawer on a sample of our custom cabinetry, and standing on a flooring sample tells you more than any photo can. To see the full scope of what we build, visit our kitchen remodeling page.
Want the numbers in writing first? Request your Free* No-Obligation Quote.
How Our Rosemont Kitchen Remodel Process Works, From Free Estimate to Final Nail
Our process moves you from first call to final walkthrough in clear steps, with no demolition until the plan is approved and the permit is in hand. Planning a kitchen remodel here means working with Sacramento County’s building regulations, and we build that into the schedule so it reads as competence, not a surprise. From the initial design to the final nail, these are the steps you can expect on your home improvement project.
- Free estimate and consultation. We listen to how you use your kitchen, look at the space, and give you a Free* No-Obligation Quote with an upfront scope and cost. This free estimate is a conversation, not a sales pitch, and you leave it understanding your options whether or not you hire us. Our experienced professionals will offer expert advice on anything in the existing space that could affect the plan before it becomes a line item.
- Showroom selection and design approval. You choose cabinets, countertops, tile and flooring in our showroom, and we finalize the design together before anyone picks up a sledgehammer. This is where your dream home moves from an idea to specific materials you can see and touch.
- County plans and permit submittal. For a simple kitchen remodel, Sacramento County uses the CO-49 checklist, which calls for a floor plan showing your appliances, mechanical equipment, windows, doors, gas outlets, plumbing fixtures, flooring, ceiling heights, kitchen dimensions, receptacles and lighting. We prepare and submit it. Your design must comply with the California Building Standards Code and Title 24 energy rules, and we account for that from the start.
- In-house construction. Once construction begins, our crew builds your kitchen under one contract that covers design, materials and construction, with clear communication as the work progresses. We follow a tight checklist on the job site to ensure quality at every stage. Submitting plans is not the same as approval, so we do not begin regulated work until the permit is actually issued; starting early can trigger a stop-work order.
- Inspections and final walkthrough. We schedule the county inspections your scope requires and walk the finished kitchen with you, confirming every detail matches what we agreed. Nothing is considered done until you stand in the room and agree it’s done.
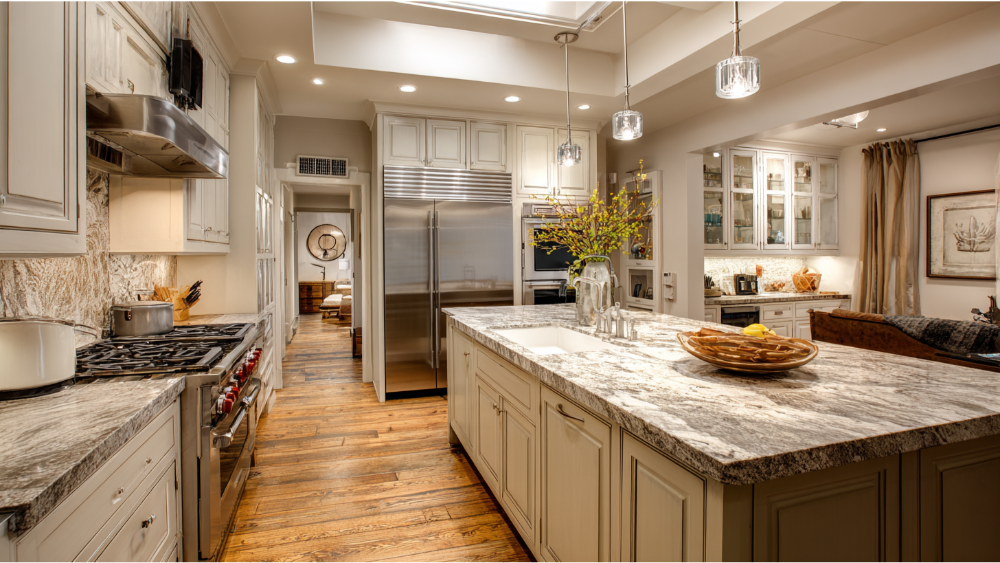
Home Remodeling in Rosemont: Permits, Housing and What to Expect
Because Rosemont is unincorporated, your kitchen permit goes through the Sacramento County Building Permits & Inspection Division rather than a city office. Kitchen and bathroom remodels are listed among the projects that typically require a county permit, and structural changes always require a building permit. That jurisdiction detail trips up homeowners and contractors who assume a city department handles it. We don’t.
For a straightforward remodel, the county’s CO-49 checklist is the path. When the job grows, the county’s alteration rules matter: if you remove at least 50% of your walls’ linear length, or alter more than 50% of the building’s square footage, the structure can be treated as new construction and held to all currently adopted codes. That’s a real scope warning for ambitious open-concept plans, and we flag it before you commit to a layout that quietly crosses the line.
Load-bearing walls, posts, and window or door openings require additional county review beyond the simple kitchen information. If you want to open the kitchen into the living room, we evaluate what’s carrying weight and plan the review accordingly. This matters as much for a bathroom remodel as it does for a kitchen, so if you’re considering home renovations beyond the one room, it’s worth discussing scope early while the plans are still flexible.
On the housing itself: a third-party housing dataset reports Rosemont’s median construction year as 1977, the average single-family home at 1,469 square feet, and a median lot of 6,534 square feet. The 2020 to 2024 American Community Survey counts 9,016 housing units with a 61.5% owner-occupied rate, so most homeowners we serve here own the home they’re improving. Kitchens built in that era often run compact, and many have already seen one or more renovations.
Homes of this vintage sometimes carry outdated electrical systems or hidden conditions, and older homes may need testing for hazardous materials before work begins. We don’t assume your home has any of that; we evaluate it house by house. Where a previous change was never permitted, we’d rather find out before new finishes conceal it. Plumbing modifications in a remodel often require their own permit, which is one more reason to keep the whole job under one accountable team. A home built in the late 1970s can also hide surprises in the subfloor and the wall framing, and because we open things up with our own crew, there’s no delay waiting on an outside trade to assess what we find. Whether we’re touching one room or your entire house, the same team sees it through.
Rosemont residents often orient by Kiefer Boulevard, which splits the community north and south and has been promoted as a local main-street corridor. Whether your home sits north of Kiefer near Rosemont North Park on Huntsman Drive, around Rosemont Community Park at 9326 Americana Way, or toward Rosemont High School at Kiefer and Bradshaw, we work throughout the area between those four boundary roads.
Serving Rosemont and Elk Grove Across the Region
Rosemont is home for many of the households we serve, and it also sits within a wider region we cover across Northern California. The same in-house team that handles your kitchen renovation here also takes on home remodeling in neighboring communities, so our experience with Sacramento County’s rules carries from one project to the next. Homeowners in Rancho Cordova, Gold River, La Riviera, Rosemont and Elk Grove all work with the same crew, the same showroom and the same fabrication shop, which keeps the quality consistent no matter where in the area you live. If you’ve searched for a kitchen remodel near me and landed here, you’re already inside our service area, and we’d be glad to earn your next project too.
Frequently Asked Questions
Do I need a permit for a kitchen remodel in Rosemont?
Most likely yes. Kitchen remodels are listed among the projects that typically require a Sacramento County permit, and because Rosemont is unincorporated, that permit comes from the county, not a city department. The exact requirement depends on your scope. Cosmetic swaps may not need one, but once you touch plumbing, electrical, gas, mechanical equipment or structural openings, review is expected. Plumbing modifications in particular often require their own permit. The permit-issuing authority is the Sacramento County Building Permits & Inspection Division, and planning your remodeling project around their rules from day one is part of how we keep your project clean and compliant.
Who pulls the permit, the contractor or the homeowner?
We do. As part of our in-house process, we prepare the plans, make the county submittal and schedule the required inspections, so you have one point of accountability instead of juggling paperwork yourself. For a simple kitchen remodel, the county’s CO-49 checklist requires a floor plan showing the nature and extent of the work, and we produce that for you. We also hold the line on timing: submitting plans does not authorize work to start. Regulated construction waits until the permit is actually issued, because beginning early can result in a stop-work order and added cost.
What is a realistic budget for a kitchen remodel?
It depends on your project, which is why we give you upfront costs in a free estimate rather than a generic local range. The biggest drivers are whether you keep the footprint, whether walls change, how far you relocate plumbing and electrical, your cabinetry, and whether you choose natural stone countertops or another surface. Cabinetry is usually the most expensive single component. County permit fees are valuation-based rather than a flat kitchen charge, and that valuation must include labor, materials, finishes and regulated systems; the Building Official can reject a number that looks too low. We recommend setting aside a 10% to 20% contingency, and we offer flexible financing options so a quality remodel stays within reach. We also keep our competitive pricing honest by putting every allowance in writing. Quality home renovations can also recoup 60 to 80 percent of their cost at resale.
How long will my kitchen be unusable during the remodel?
It varies by scope, so we give you an upfront timeline instead of a one-size promise. A remodel that keeps the footprint moves differently from one that changes structure, and custom cabinetry often carries long lead times that we order against early. Permit review adds its own window, which the county estimates per project rather than guaranteeing a fixed number of days. We plan the sequence with you before demolition and help you set up a temporary kitchen so cooking, coffee and dishes still have a home while we work. Because the whole crew is in-house, we don’t lose days waiting on an outside trade to show up, which keeps the disruption to your daily life as short as the scope allows.
Can you keep the same footprint and still give me more storage?
Yes. More storage usually comes from a smarter layout, not a bigger room. We design custom cabinetry that uses full height and depth, add pull-outs and corner solutions where stock sizes waste space, and rework where things live so the kitchen flows the way you cook. Better lighting and well-placed receptacles make the counters more usable and turn tight corners into functional spaces without moving a single wall. For the compact kitchens common in homes built in the late 1970s, this approach often delivers the biggest daily improvement while keeping the project focused and the cost contained.
Can I remove the wall between my kitchen and living room?
Often yes, but it depends on what the wall is doing. Opening a kitchen into the living space is one of the most rewarding changes we make, though structural changes require a building permit, and load-bearing walls, posts, and window or door openings trigger additional county review beyond the simple kitchen information. There’s also a scope threshold to watch: if an open-concept project removes at least 50% of your walls’ linear length or alters more than half the building’s square footage, the county can treat it as new construction held to current code. We evaluate what’s carrying weight, design the opening properly, and handle the extra review so the wall comes down safely and legally.
Do you only remodel kitchens, or do you handle other rooms too?
We handle more than kitchens. A bathroom remodel is one of our core services, and we take on flooring, tile and full home renovations as well. If your outdated bathroom needs a brand new look at the same time as your kitchen, combining them under one team can simplify the permitting and keep the work sequenced sensibly. The same in-house crew, showroom and fabrication shop support every room, so your experienced professionals stay the same from project to project, and the top notch result carries through each one.
Start Your Rosemont Home Remodeling Project Toward Your Dream Home
Your vision deserves a team that shows up, works in-house, and tells you the costs and timeline upfront. That’s what we do. If your kitchen has stopped working for your household, or you simply want the space you’ve pictured, this is a good moment to start the conversation. A free consultation costs you nothing and leaves you with a clear picture of what your remodeling project could become, backed by a workmanship warranty that stands behind what we build.
Three easy ways to reach us:
- Call (916) 277-8282
- Email design@capitalconstruction.com
- Request your Free* No-Obligation Quote online or visit our contact page
Our showroom is at 4815 Auburn Blvd, Sacramento, CA 95841, where you can see premium materials in person before you choose. We keep every trade under one roof so the people who design your kitchen are the same ones who finish it. California Contractor License #793440. See more of what we build on our kitchen remodeling page, then let’s turn your kitchen into the room you’ve been picturing.