


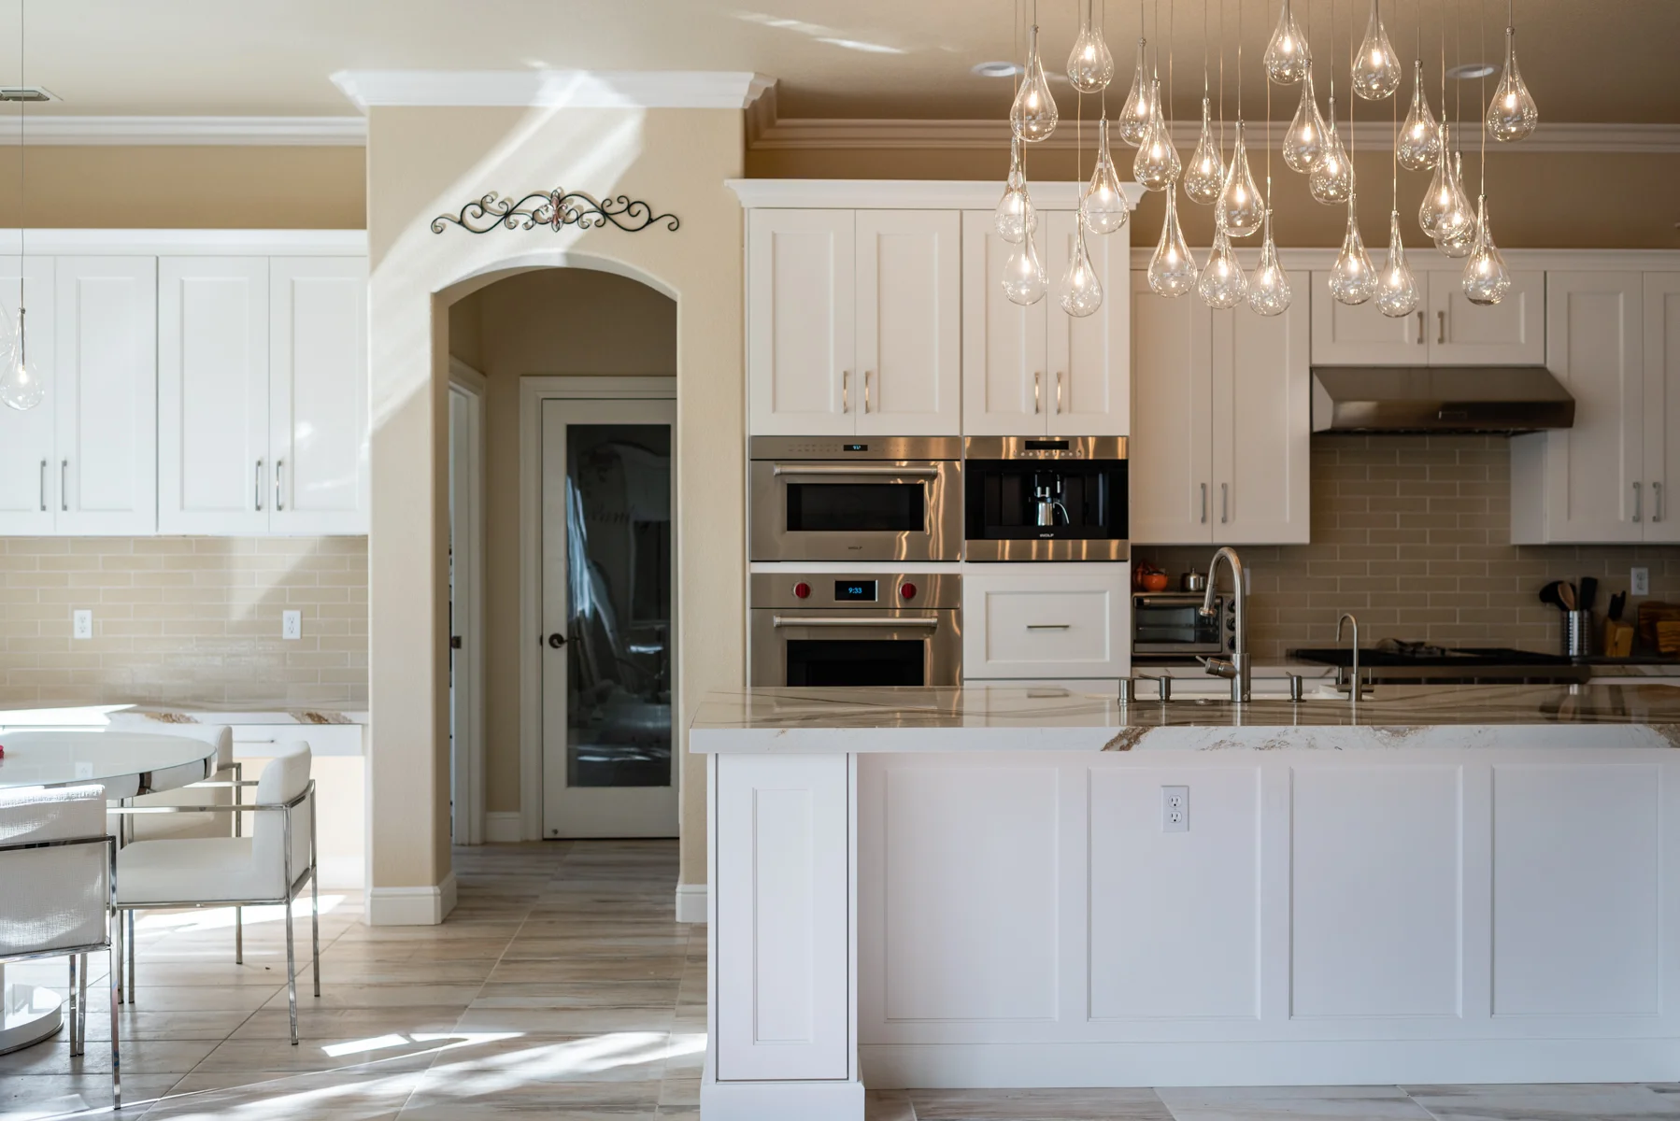
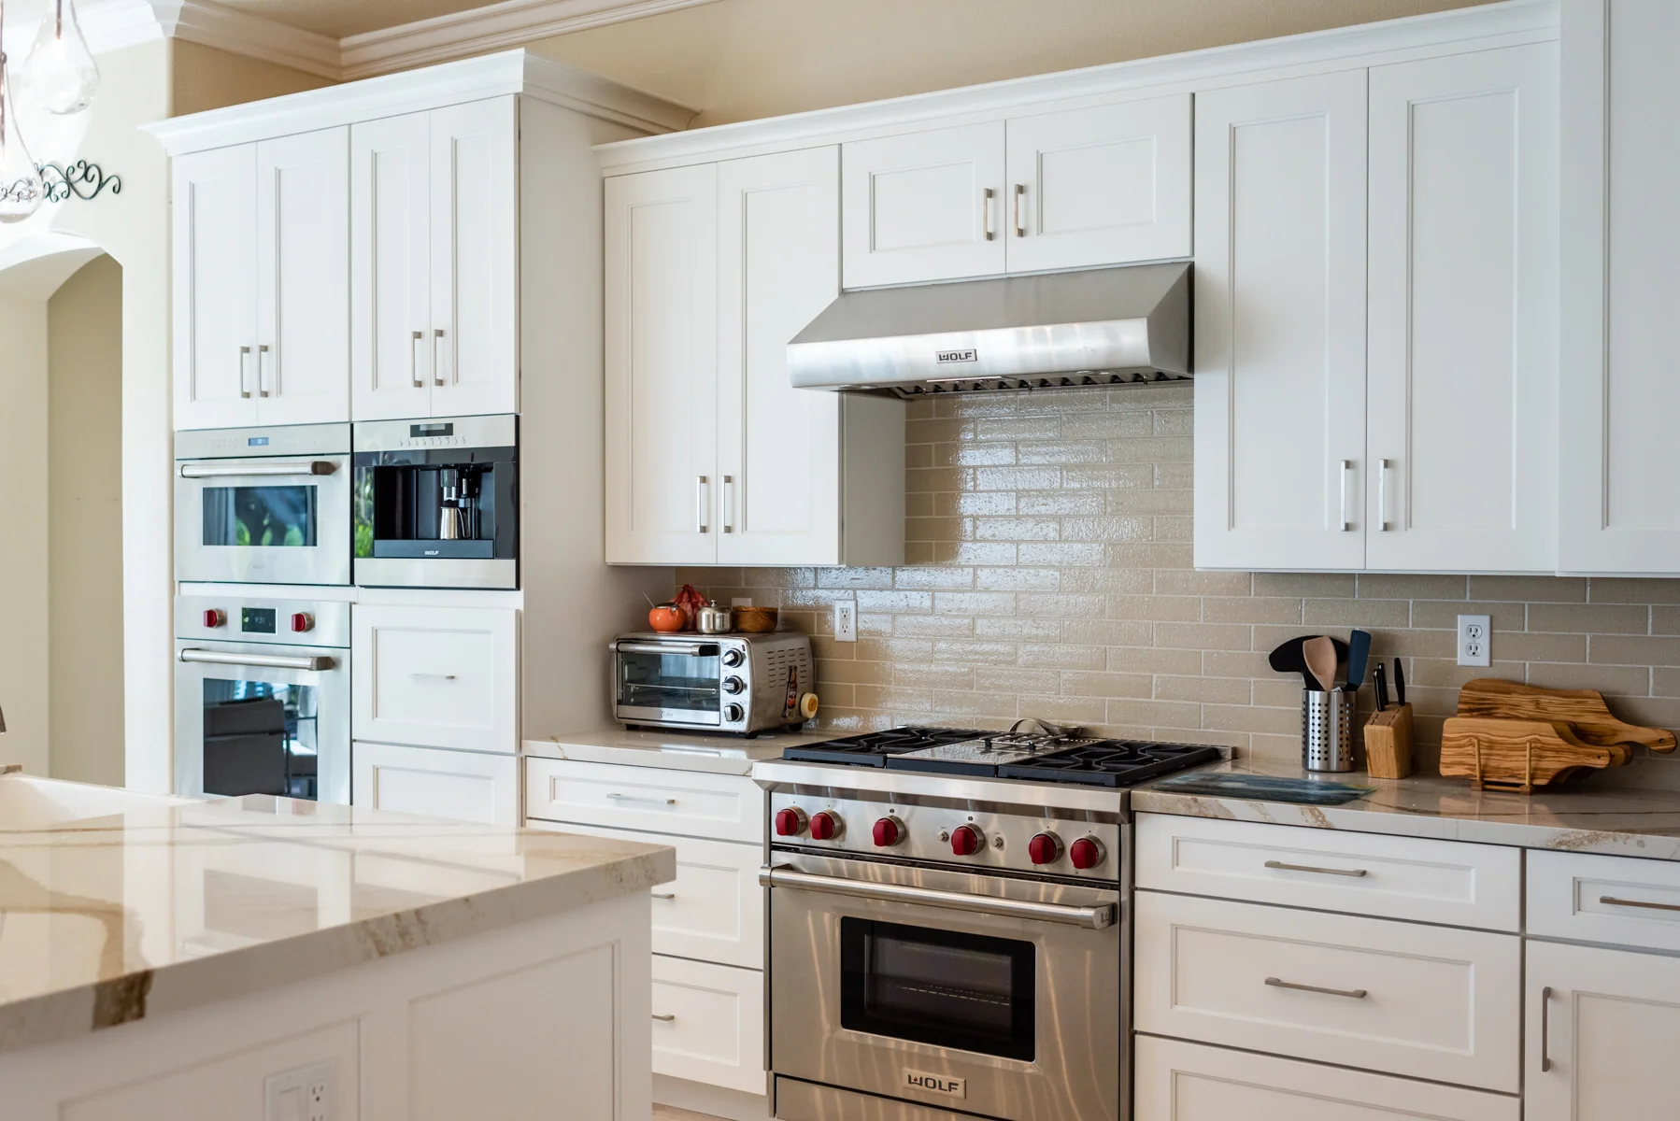
If you’re searching “kitchen remodel near me” and want a team to trust inside your Penryn home, start with a licensed, family-owned company that keeps the whole project in-house. We’re Capital Construction, CA License #793440. Our own craftsmen handle your kitchen remodeling from design through final walkthrough, we fabricate your countertops in our own shop, and you choose materials by hand in our showroom. No third-party outsourcing, and no vague numbers: you get upfront costs before demolition begins, backed by clear communication at every step.
Penryn building permits run through the Placer County Community Development Resource Agency, Building Services Division, which serves unincorporated Placer County. We handle that for you.
Ready to see what’s possible? Request a Free* No-Obligation Quote and we’ll bring the vision and the numbers together.

Kitchen Remodeling Services for Penryn Homes
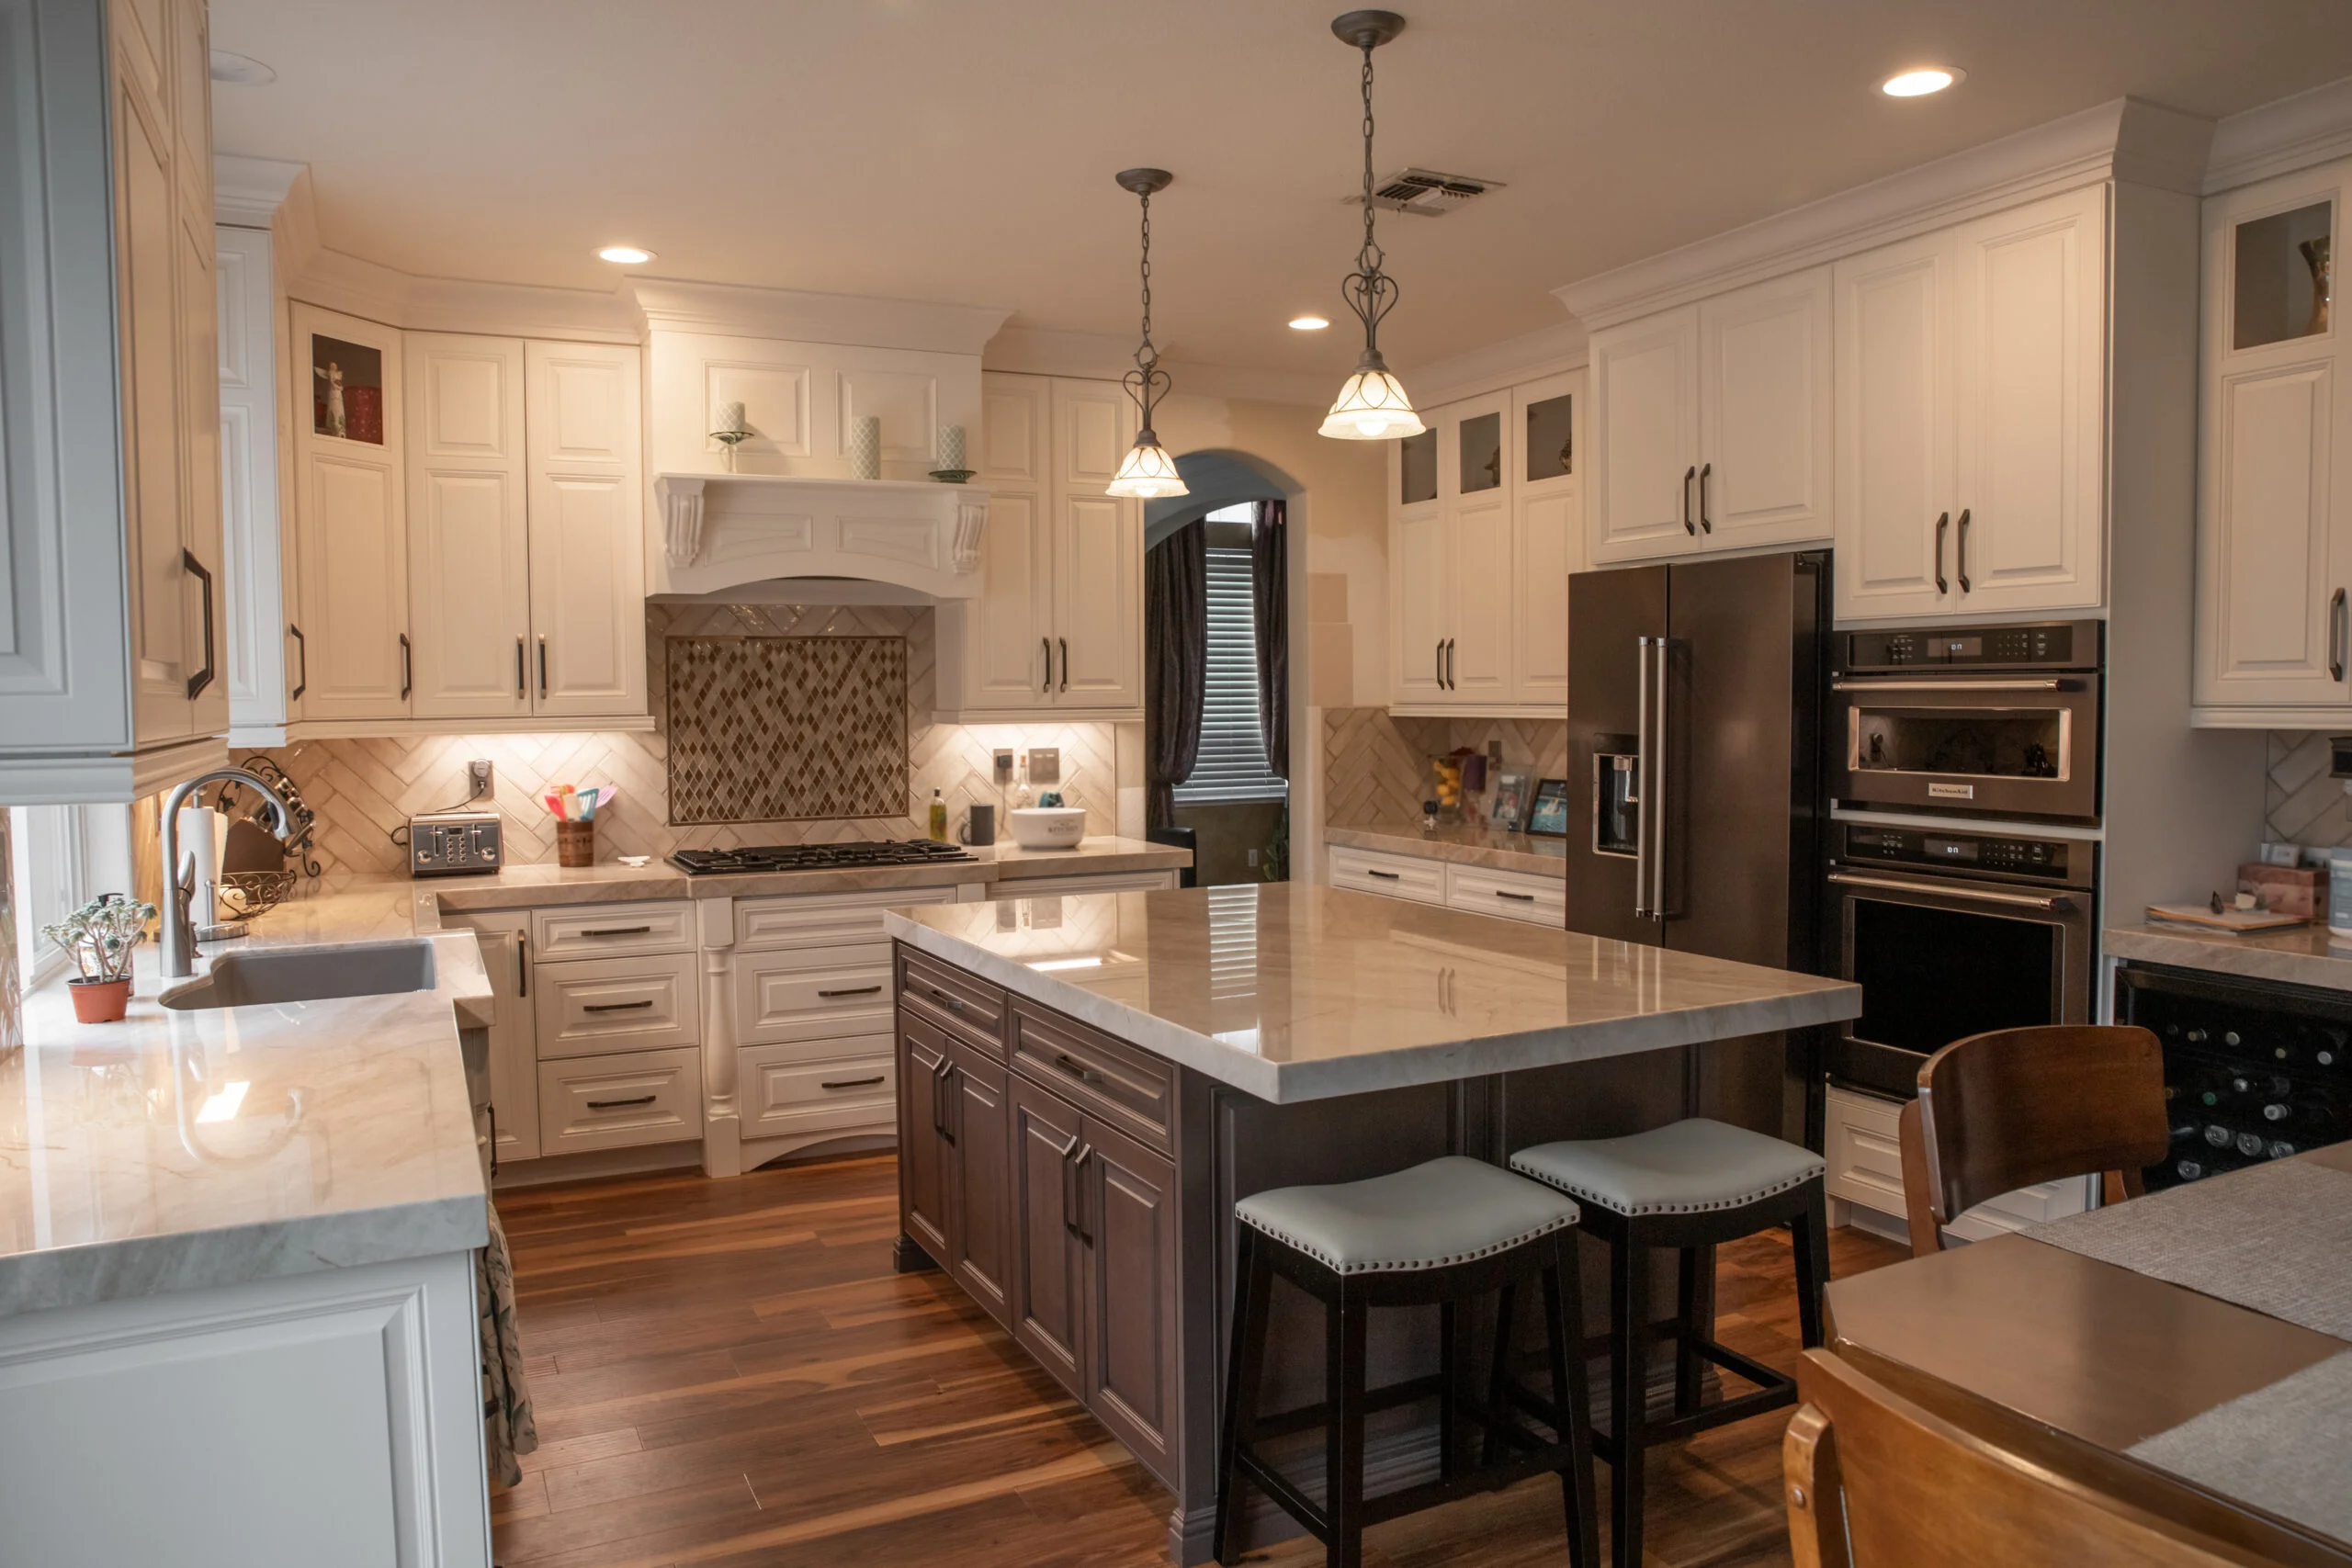
We handle your entire kitchen remodeling project under one accountable team, so nothing falls through the cracks between trades. Design, construction, cabinetry, countertops, tile, flooring, painting, lighting, plumbing and electrical all come from people who work for us. Proper electrical planning is essential to any kitchen remodel, and a single team means your layout, your power and your finishes are planned together, not by strangers handing off to strangers. Our custom kitchen remodeling services let us tailor the design to how you actually cook and gather, turning an ordinary space into the heart of your home. We balance beauty and functionality in every decision, so your new kitchen looks extraordinary and works harder for your daily lifestyle. Whether you want a modest refresh or a full remodel, we scale the work to your goals.
Custom Cabinets & Cabinet Refacing
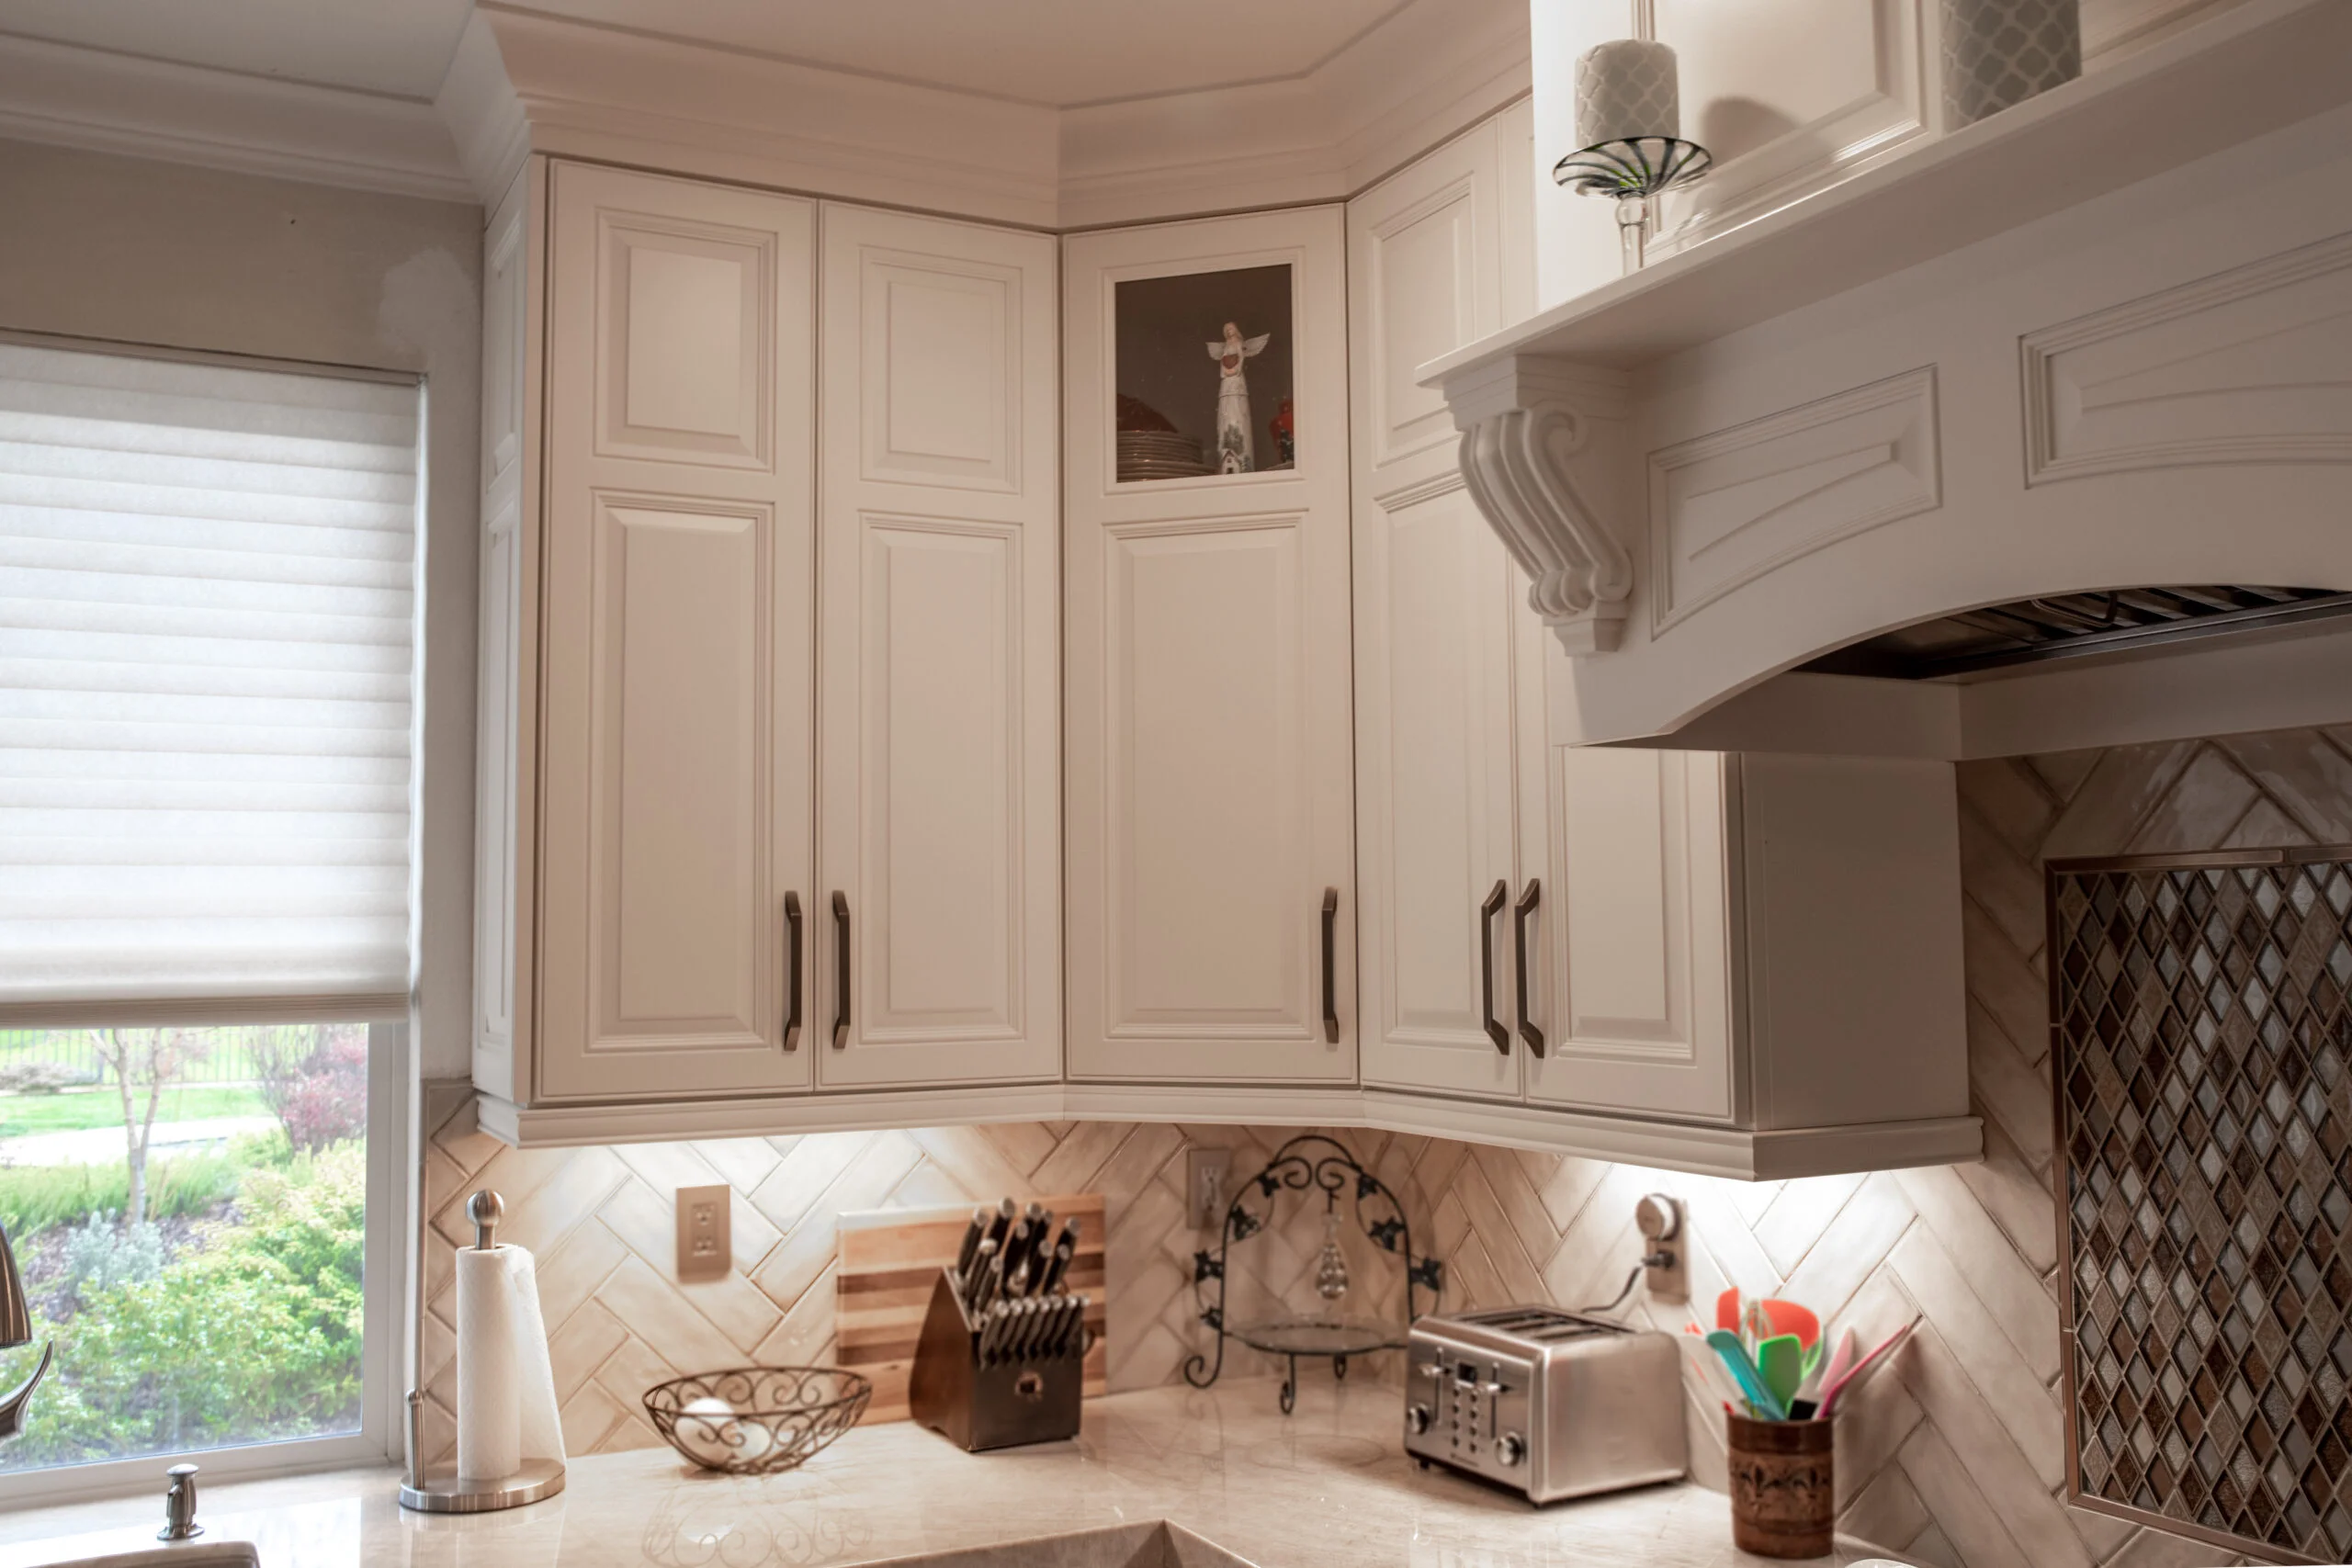
You can go two ways with cabinets: full custom cabinets built to the exact dimensions of your room, or cabinet refacing to refresh existing boxes with new doors and finishes. Refacing is a smart path when your layout already works and you want a fresh style without a full tear-out. Cabinetry usually accounts for 30% to 35% of a remodel budget, so this choice shapes both the look and the investment you make. In Penryn’s mixed-age housing, walls are rarely perfectly square, and our craftsmen fit custom cabinets to older, irregular walls so the result looks intentional, not forced. Custom work means the design is built for your home, not pulled off a shelf, and refacing lets us match new finishes to the character you already love.
Countertops Fabricated in Our Own Shop
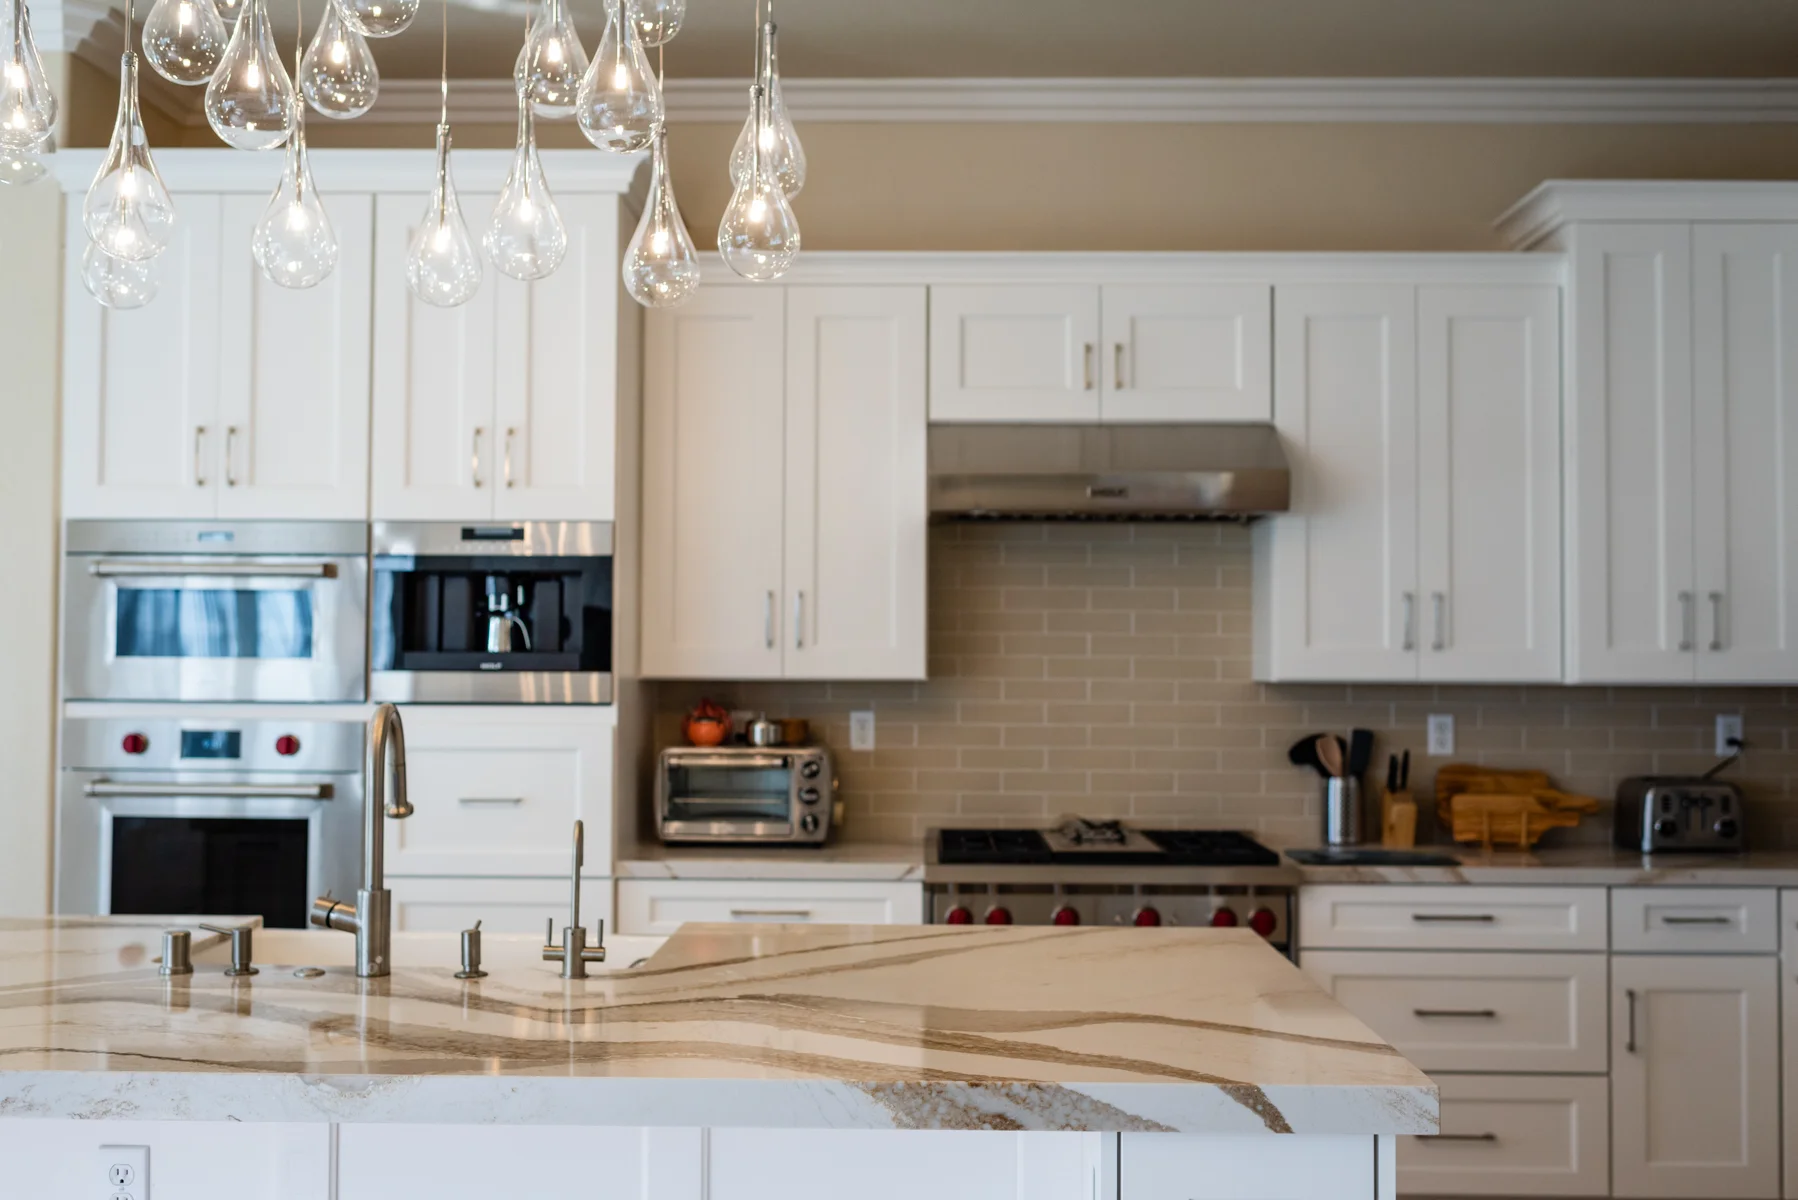
Your countertops are fabricated in our own shop, not sent out to a third party. That keeps quality control with the same team you hired and lets us match the slab to what you selected by hand in our showroom. Whether you choose granite, quartz or a laminate surface, a countertop replacement is one of the fastest ways to transform a tired kitchen. Penryn summers are hot and dry, so we’ll talk through materials that hold up to heat and daily use. Selecting a surface in person, under real light, is the difference between a guess and a choice you’ll love for years. We match edge profiles and finishes to your cabinets so the whole space reads as one deliberate design.
Flooring, Tile, Lighting & Layout
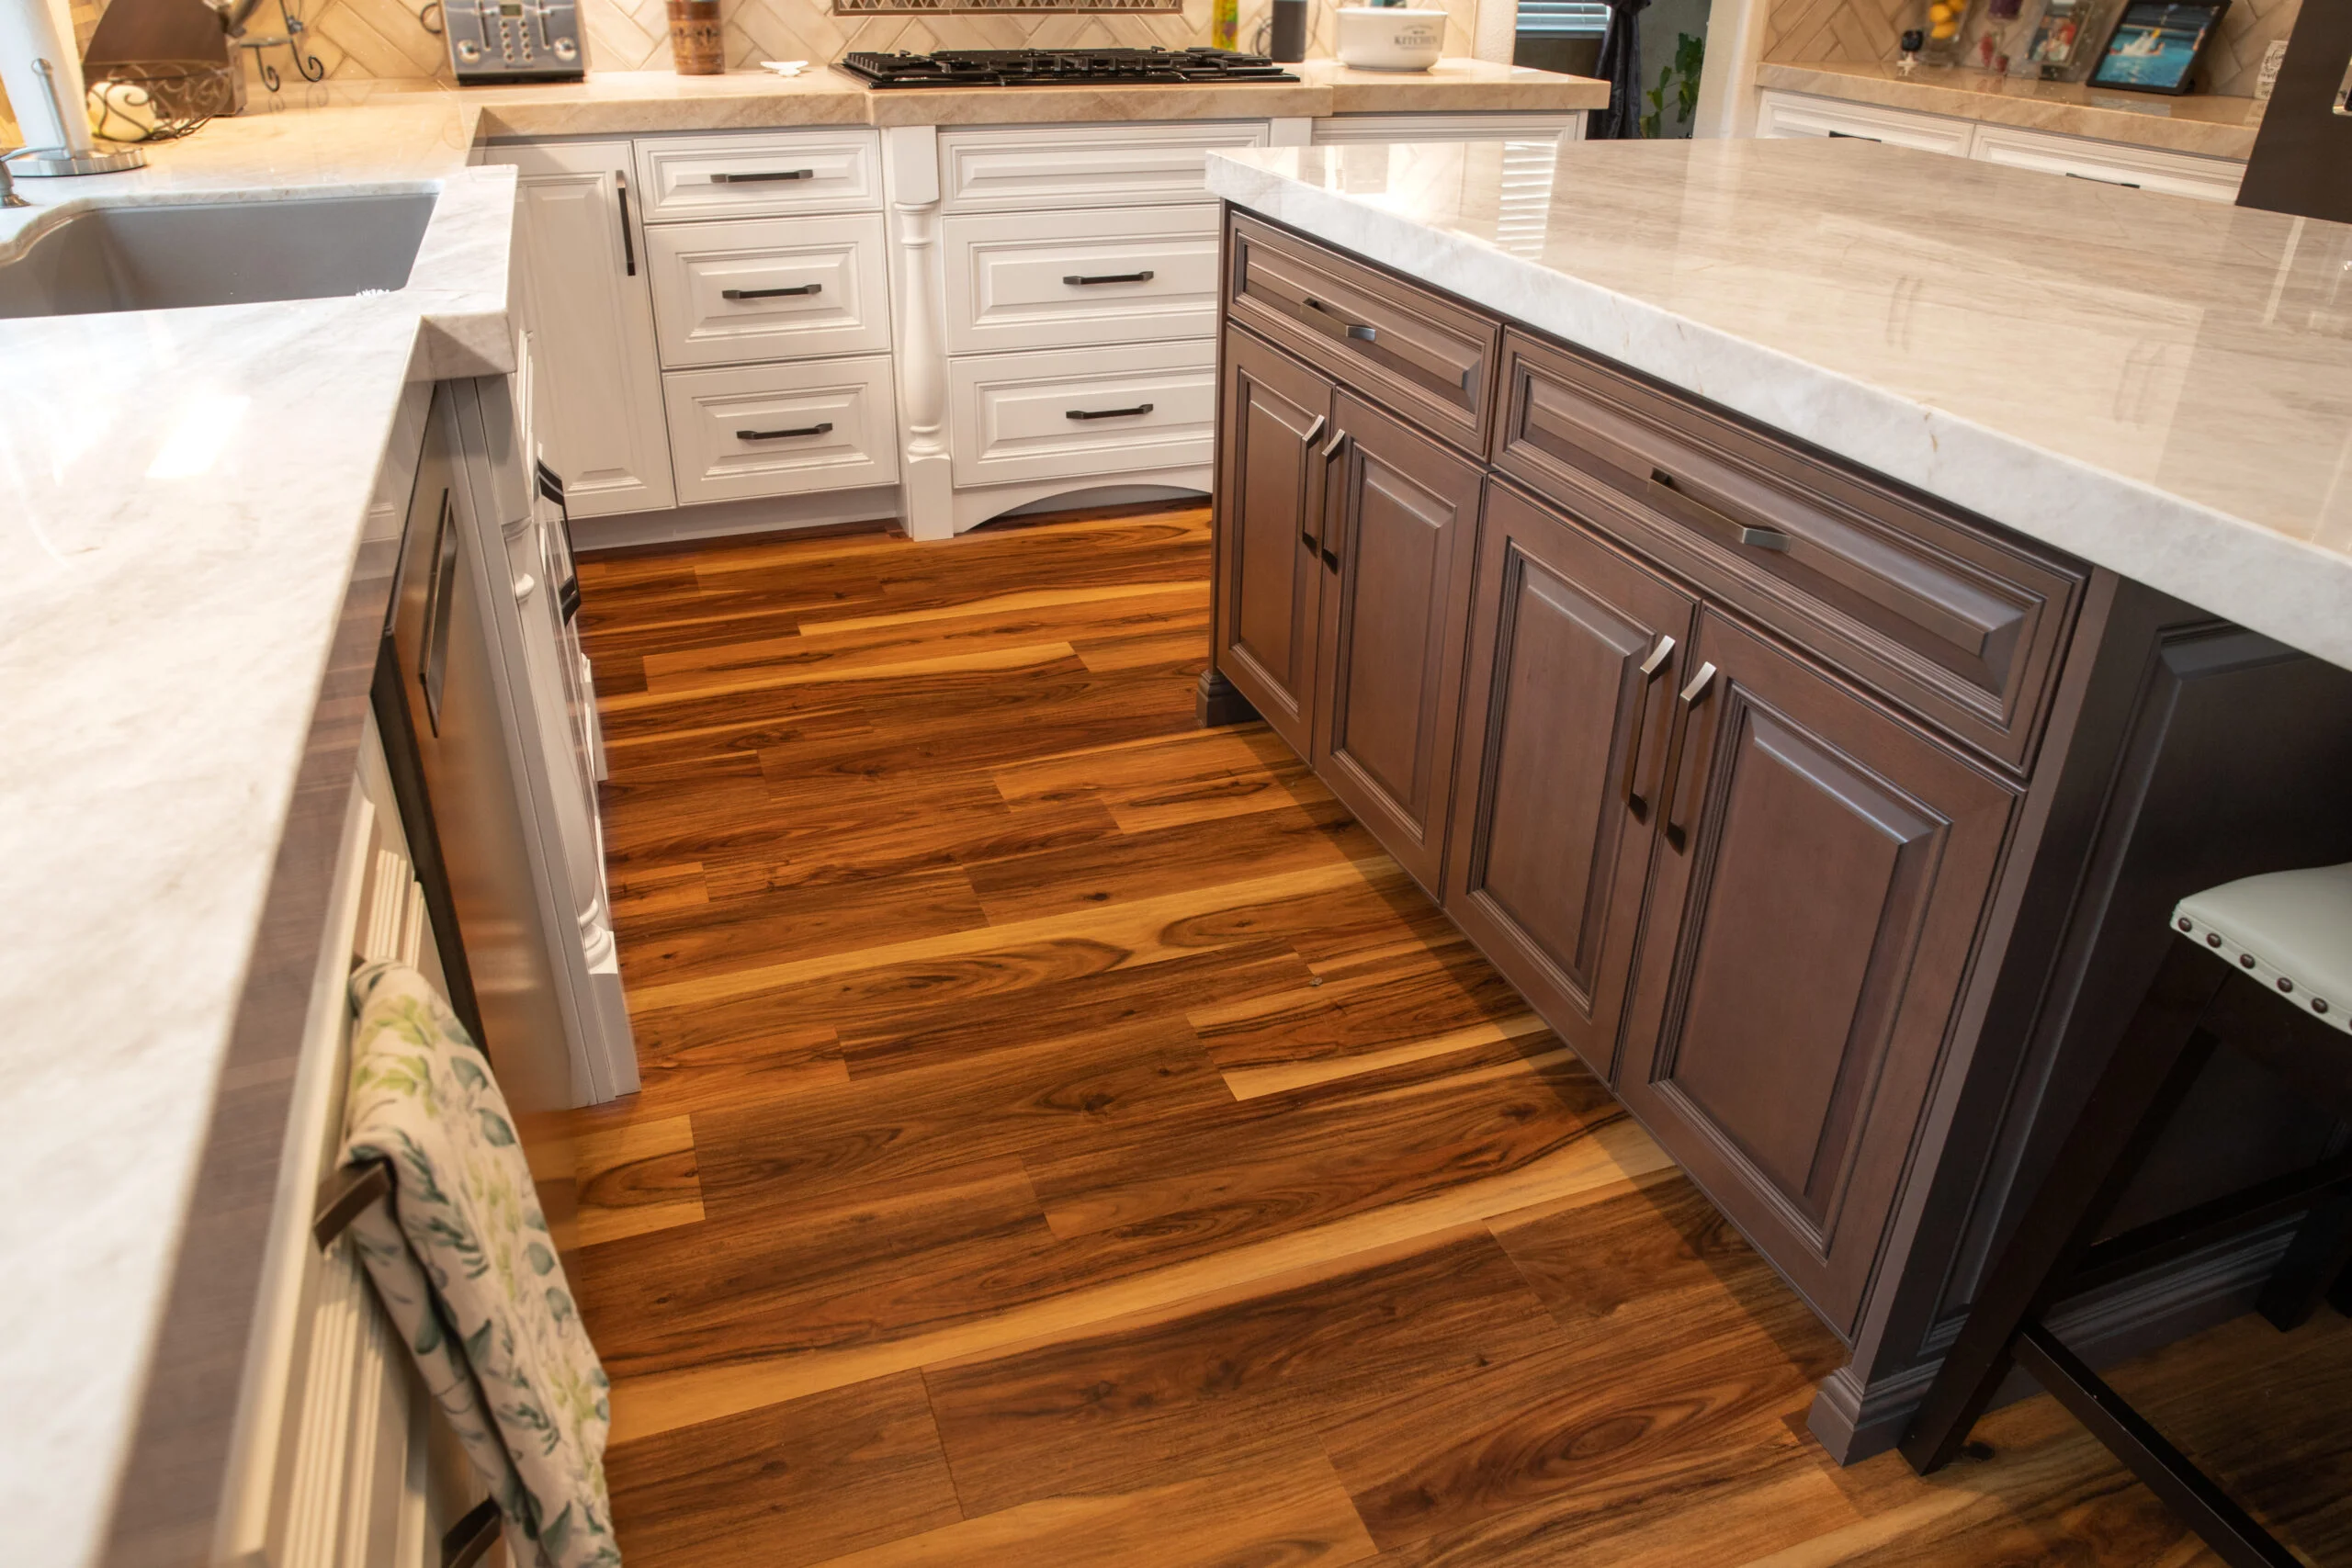
Flooring, tile, painting, lighting plans and layout changes come together around how you move through the space. We evaluate the work triangle and functional zones so prep, cooking and cleanup flow without crowding. If your plans call for an island, we design it to add prep room and seating without blocking the paths you use most. Open-concept layouts improve indoor-outdoor flow and sightlines, which suits homes built for Penryn’s long warm season. We coordinate appliances and windows into the layout so power, venting and natural light all land where they belong. Proper ventilation is essential to manage heat and moisture, and Placer County’s kitchen packet requires receptacle, lighting and exhaust-fan information, so we plan and document all of it to code from the start. Good lighting and thoughtful tile add beauty while keeping the functionality your lifestyle demands.
Why Penryn Homeowners Choose Our Family Owned Business
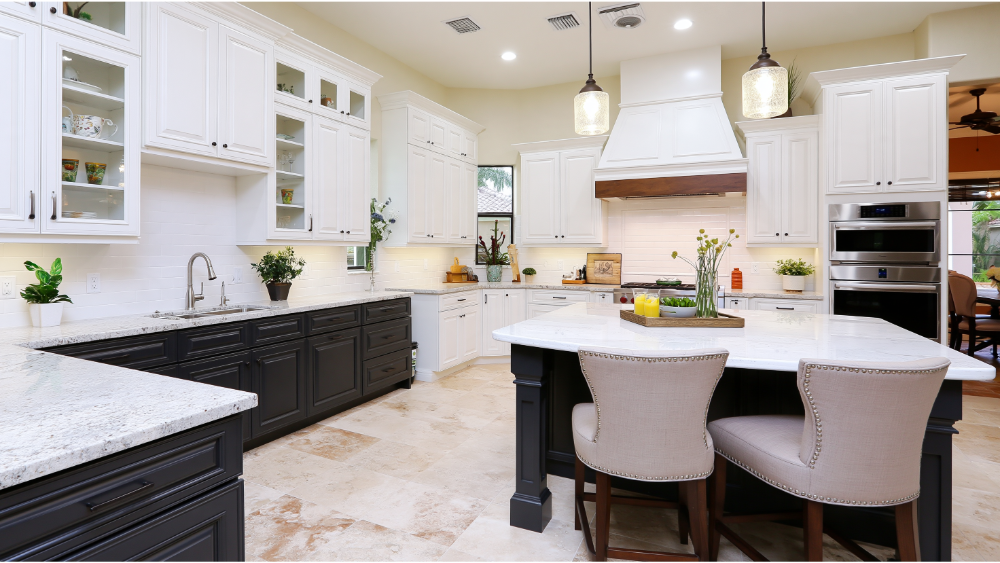
You get one accountable in-house team, with no third-party subcontractors walking into your home. The people who start your project are the people who finish the job, which answers the two fears we hear most: who’s actually in my house, and is this company legitimate? Our answer is concrete. We’re licensed under CA #793440, which you can verify. We carry 20+ years of experience in the remodeling industry and 700+ happy clients (self-reported), and we keep a real showroom and countertop fabrication shop so your material choices are hands-on, not hypothetical. That is a level of accountability many larger companies cannot match.
California requires a licensed contractor for remodeling work over $500, and we take the permit responsibility off your plate, filing through Placer County’s Building Services Division. Transparent, upfront costs and clear communication are part of how we work, so the figure you approve is the figure you planned around. Have a question before you commit? Reach out through our contact page and we’ll talk it through, neighbor to neighbor, with honest expert advice and no pressure.
How Your Penryn Kitchen Remodeling Project Works
You get a clear, written process from the first call to the final walkthrough, so there are no surprises. Careful planning up front is what keeps the work on track:
- Consultation and in-home assessment. We visit your home for a no-pressure consultation, understand your vision, and inspect wiring, plumbing and structure before quoting.
- Showroom selections and written scope. You choose custom cabinets, tile and countertops by hand, and we put the project scope and upfront costs in writing before anything is ordered.
- Permitting with Placer County. We prepare the submittal packet, including material staging and washout areas on the site plan, and file it for you.
- Demolition, rough work and inspections. We protect your floors and pathways, stage materials carefully, and request inspections, which Placer County allows by 3:00 p.m. for the following business day.
- Cabinets, countertops, painting, finishes and walkthrough. We install, finish and review every detail with you before we call the job done.
Because concealed conditions do happen in older homes, we recommend setting aside a contingency of 10% to 20% for surprises and planning for normal cost fluctuations. Anything we uncover goes through our written change-order process, so your scope never changes without your approval. That is the kind of clear communication that keeps a remodeling project calm instead of chaotic, and it protects the money you invest.

Remodeling in Penryn: Permits, Homes and Local Conditions
Penryn is an unincorporated Placer County community, so your kitchen permit runs through the county’s Auburn office at 3091 County Center Drive, and our team handles that submission for you. Placer County publishes a specific intake packet for nonstructural kitchen and bathroom remodeling, and a submission can require a site plan, floor plan and one elevation plan. The same care applies if you ever ask us to remodel your bathrooms. Structural changes require building permits as well, so neglecting local requirements is one of the quickest ways to stall a project. We plan around that from day one.
Penryn’s housing is a genuine mix rather than one standard kitchen. ACS-derived data place the median structure-construction year at 1987 with owner occupancy around 86%, so most of the homes we remodel are lived in and loved by the people who hired us. Placer County officially identifies a Downtown Historic Penryn area along English Colony Road/Way, Taylor Road, the railroad and Penryn Road, and county historic records note Craftsman and bungalow resources around Quarry Lane, Church Street and Callison Road. For those homes, we take pride in updating the kitchen without erasing the character and style that make it special.
Rural access matters here too. Clark Tunnel Road, Callison Road and Sisley Road serve rural portions of the Penryn area, and county permit archives show kitchen-remodel activity on Abbott Road, Clark Tunnel Road and Quarry Lane. Narrow rural roads affect deliveries and slab transport, so we stage materials with care. On climate: a Penryn Fire Protection District document reports most rain falls from October through April with hot, dry summers, which guides when we schedule exterior work and how we acclimate and protect your custom cabinets and flooring. We serve many surrounding communities and reach Penryn homes through the Interstate 80 corridor, bringing design, construction and custom countertop capability under one accountable team.
Frequently Asked Questions
Do I need a Placer County permit to remodel my kitchen in Penryn?
Most kitchen remodeling projects do require a permit, especially when electrical, plumbing, gas or structural work is involved, since structural changes require building permits. Penryn is unincorporated, so permits go through the Placer County Community Development Resource Agency, Building Services Division. We manage the kitchen submittal packet for you, including the proper electrical planning Placer County expects on the plans.
How long does Placer County approval take for a kitchen remodel?
County plan-review goals vary by season. The peak-season first-check goal for single-family plans is two to four weeks, and the non-peak goal is one to two weeks. We cannot approve a permit the same day, and scope and complete plans affect the path, so we don’t promise an on-site completion date until your selections are set.
How much will my Penryn kitchen remodeling project cost?
Cost depends on scope: layout changes, custom cabinets, refacing, countertops, painting, electrical, plumbing and concealed conditions all move the figure. Cabinetry alone usually runs 30% to 35% of the budget, and labor is a meaningful share as well, so we recommend a 10% to 20% contingency for surprises. We give you upfront costs through a Free* No-Obligation Quote instead of a generic online range. Placer County permit charges depend on valuation and trade scope rather than one flat kitchen fee.
Do you use subcontractors, or will your own crew do the work?
Our own in-house team does the work. We don’t outsource your project to third parties, which gives you one accountable point for craftsmanship, clear communication and any corrections along the way. That is how we meet your expectations on every job.
Can I choose cabinets, tile and countertops in your showroom, and do you fabricate countertops yourselves?
Yes to both. You select custom cabinets, tile and surfaces hands-on in our showroom, where you can compare doors, edges and features side by side. We get your approval before anything is ordered, and your countertops are fabricated in our own shop. Seeing finishes together helps you match materials to your style before we create a thing.
Can you remodel an older or rural Penryn kitchen, and what if you find hidden problems?
Yes, we remodel homes across Penryn’s mixed-age and rural-road properties, including along Clark Tunnel Road, Callison Road and Sisley Road. Our in-home assessment checks wiring, plumbing, subfloor and structural conditions, and if your kitchen includes a gas stove we handle the gas-line calculations Placer County requires. Share your concerns at the consultation and we’ll build a plan tailored to your home, with any surprise routed through our written change-order process before work continues.
Start Your Penryn Kitchen Remodeling Project with a Free Estimate
The sooner we talk, the sooner your vision becomes a written plan with real numbers and a free estimate you can plan around. Request a Free* No-Obligation Quote and we’ll bring design, construction and custom countertops together under one dedicated team, built to match your style and your lifestyle. As a family owned business, we treat your home with the same quality and craftsmanship we’d want in our own, turning your vision into reality. We serve Penryn from our showroom and fabrication shop at 4815 Auburn Blvd, Sacramento, traveling the I-80 corridor and the Penryn Road interchange to reach your home.
Call (916) 277-8282, email design@capitalconstruction.com, or request your estimate through our contact page. Learn more about our full kitchen remodeling services. Licensed under CA Contractor License #793440. Your vision, our work.